3-bedroom house · CM11 2TH
Listing removedListed 95 days
Opportunity summary
See Archie’s verdict, returns by strategy and what to check before viewing.
About
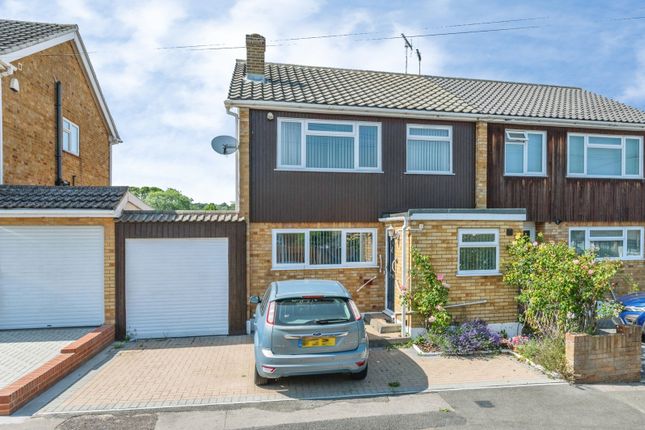
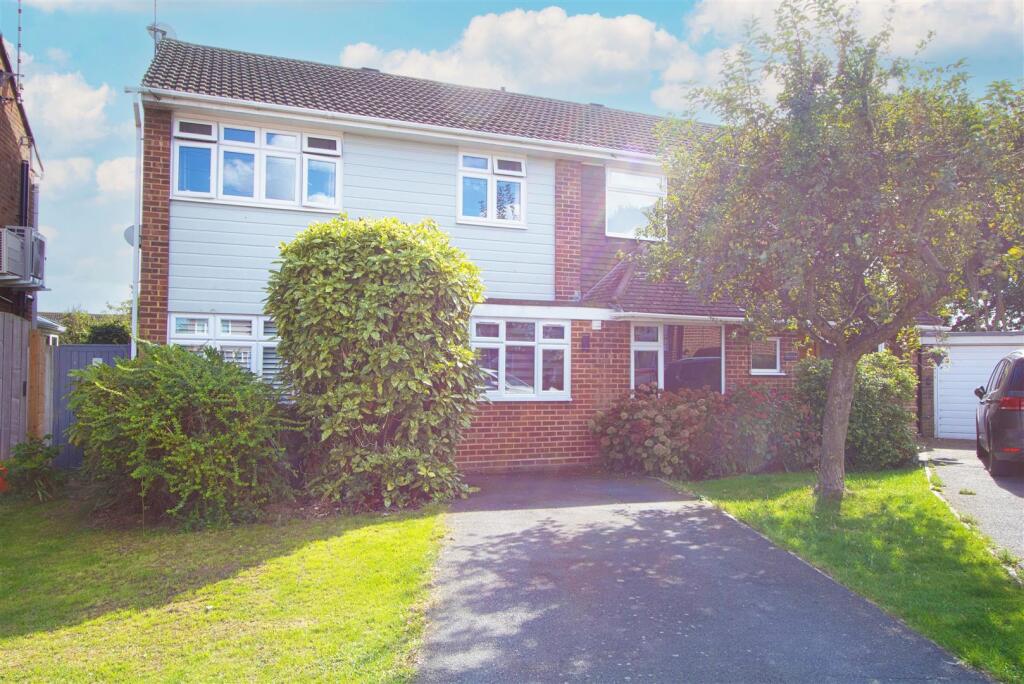
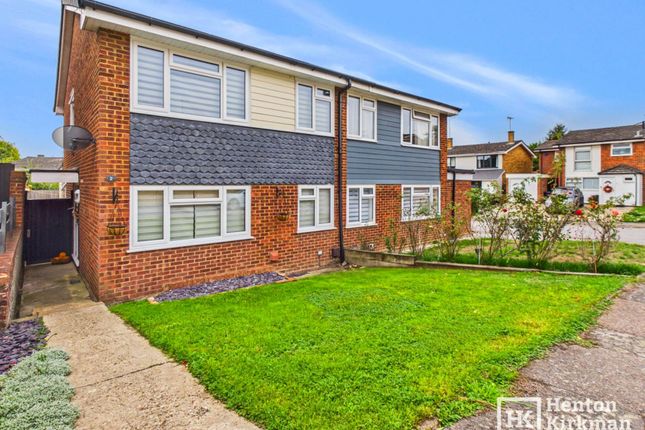
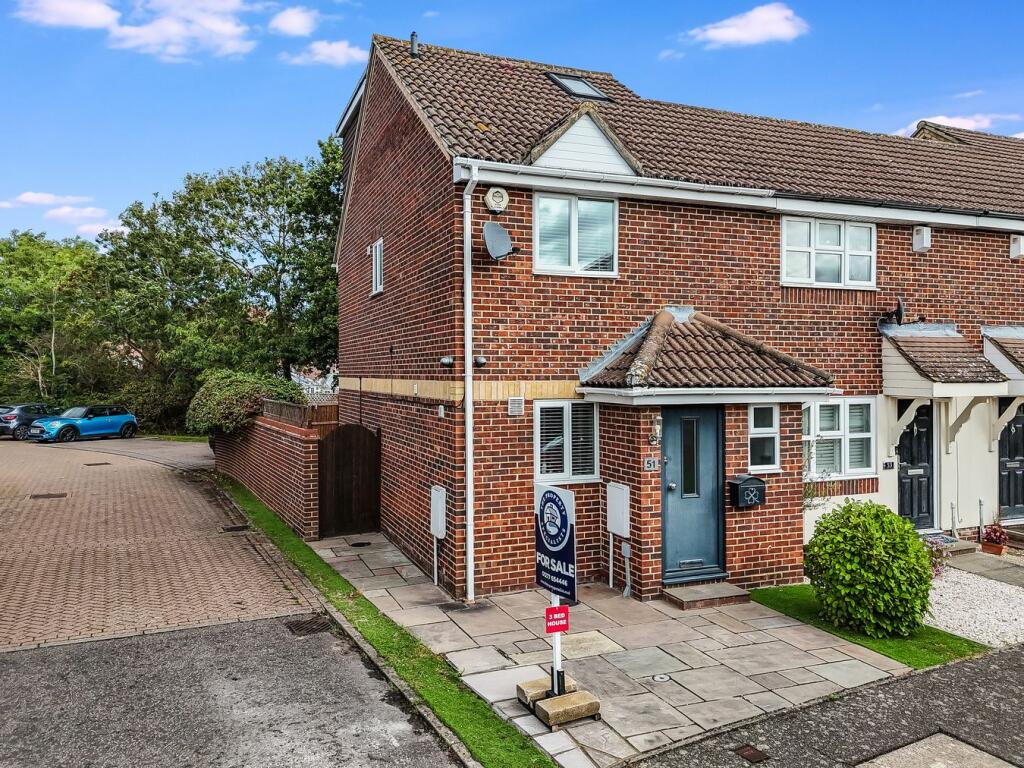
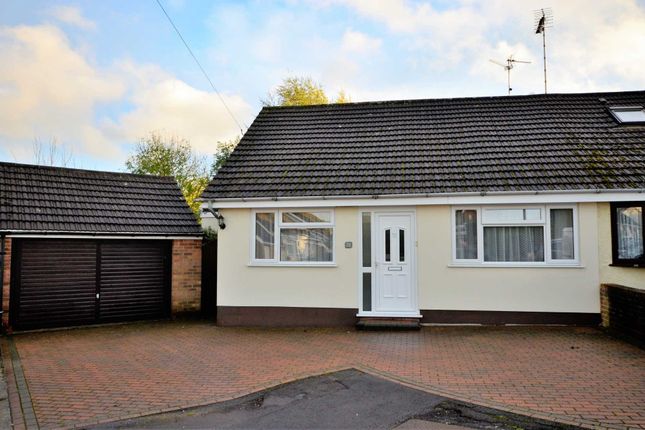
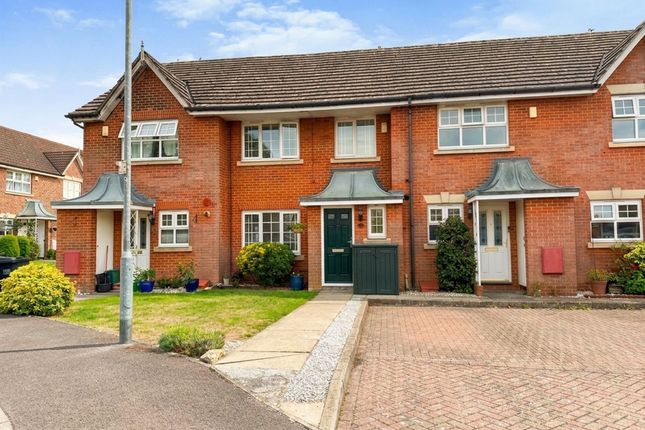
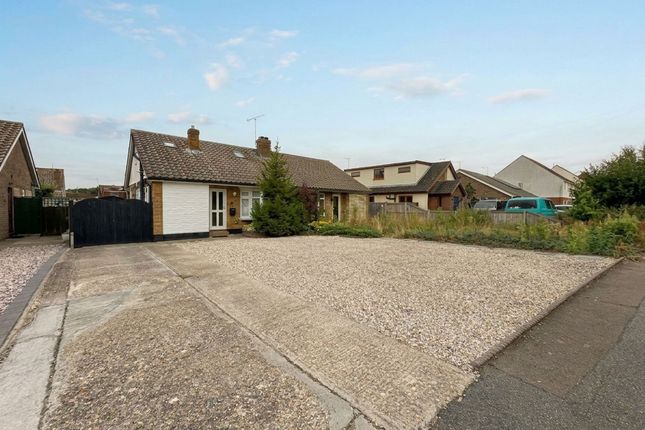
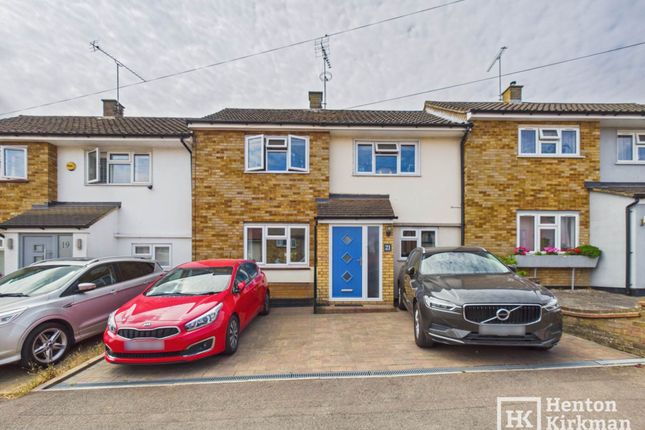
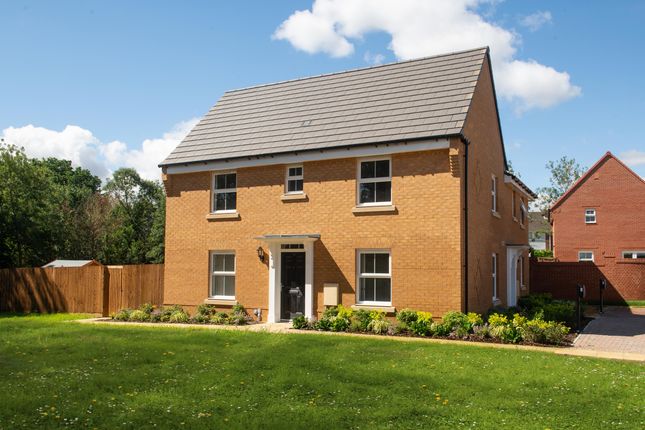
A beautifully presented Three Bedroom Semi that's ready to move straight into, combining stylish contemporary interiors with equally attractive kerb appeal thanks to its smart Monocouche-rendered exterior, modern grey aluminium windows and ' block-paved' driveway.
Inside, the bright, welcoming Hall, spacious Lounge with feature Fireplace and the impressive open-plan Kitchen/Diner with its bi-fold doors, creates a wonderful home for modern family living, complemented by three good size bedrooms, a luxurious re-fitted bathroom with underfloor heating and a sunny, low-maintenance rear garden.
The location is just as appealing.
Grange Road's local shops are only a seven-minute walk away, while both the Duke of York and the ever-popular Kings Head pubs/restaurants are around half a mile from the property.
South Green Infant & Primary School and St Peter's rc Primary School are both within easy walking distance, and Billericay High Street, with its Waitrose supermarket, cafés, restaurants and mainline station (Liverpool Street in around 35 minutes), is just a few minutes' drive or around a mile away.
Excellent bus links serve the area, while the A127 is reachable in around five minutes, making this an ideal home for families and commuters alike.
The Accommodation in more detail: Combining style with security, the grey externally and white internally woodgrain-effect composite front door leads through to: Hall 14ft 3' x 6ft (4.34m x 1.83m) A lovely first impression, with herringbone-style grey oak-effect flooring extending throughout the ground floor.
A window on the right floods the hall with natural light, while finishing touches include an attractive traditional column radiator and a handy understairs storage cupboard.
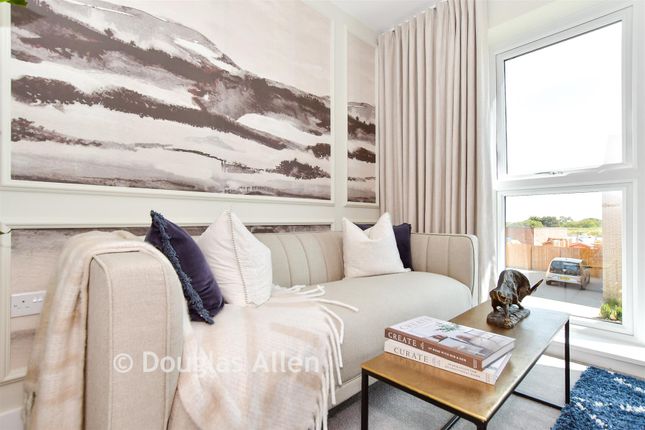
Lounge 15ft x 10ft 7' (4.57m x 3.23m) The large front-facing window pours in plenty of natural light.
The focal point is the oversized fireplace with its dark Venetian plaster finish and inset linear electric fire.
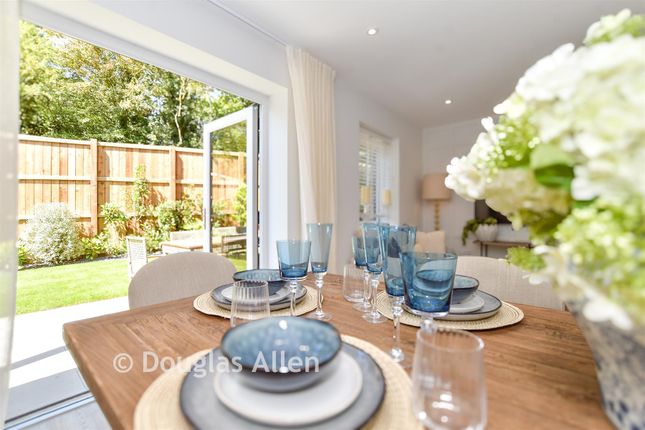
A 7ft 4' (2.24m) wide opening leads through to: Kitchen/diner 17ft x 8ft 9' minimum (5.18m x 2.67m min) A lovely open-plan room, with the eye naturally drawn through the anthracite grey bi-fold doors opening out onto the sunny garden, while a window over the kitchen area further enhances the natural light.
The Kitchen has been fitted with an attractive range of dark grey woodgrain-effect Shaker-style units, complemented by on-trend white marble-effect Calacatta worktops.
Features include an under-mounted sink, built-in AEG Induction Hob with an Integrated Extractor above, Multifunction Oven/Grill below, Integrated Fridge/Freezer, Integrated slimline Dishwasher, slimline Wine Cooler and a built-in Microwave.
An internal oak door opens to reveal a second understairs cupboard, which also houses the washing machine.
Contemporary oak and glass staircase from Hall to: First floor landing A large side-facing window bathes the landing in natural light and, looking up, you'll notice a large loft hatch which folds down to reveal sturdy wooden loft ladders, providing easy access to the roof space.
Master bedroom 13ft 3' x 10ft 8' (4.04m x 3.25m) A lovely, generously sized bedroom with an equally large window maximising natural light and, halfway along the near wall, a TV point for a wall-mounted television.
Bedroom two 11ft 5' x 10ft 8', narrowing to 8ft 8' (3.48m x 3.25m > 2.64m) Another generously sized double bedroom with a large window flooding the room with natural light.
Bedroom three 7ft 10' x 6ft 2' (2.39m x 1.88m) A good-sized third bedroom with a front-facing window.
Re-fitted bathroom 7ft 7' x 5ft 5' max (2.31m x 1.65m max) A stylish modern bathroom featuring grey slate-effect tiling, a floating vanity unit with a thick white marble-effect countertop and a deep espresso-brown floating drawer beneath.
Further specification includes a back-to-wall WC with a Grohe push-button flush, a shower bath with both a ceiling-mounted rainfall shower head and a separate handset, an LED back-lit circular mirror and a contemporary chrome towel radiator.
An obscure-glazed window provides natural light, and there is also the luxury of underfloor heating.
Garden With two slate-effect patios to catch both the morning and evening sun, a central lawn and a large composite storage shed. There's also side access through the gate to the front.
Parking To the front is a block-paved driveway providing off-road parking for two cars. Notice Please note we have not tested any apparatus, fixtures, fittings, or services.
Interested parties must undertake their own investigation into the working order of these items. All measurements are approximate and photographs provided for guidance only.
Value & comps
No previous sales on record.
Returns
Set an offer; the calculator follows it.
We're still gathering serviced-accommodation data for this area.
Archie refurb estimate: a Pro feature
0.0% below asking
This is not financial or investment advice. Prop AI Deals is not authorised by the Financial Conduct Authority (FCA) to provide investment advice.
All investment calculators, property analyses, and AI-generated insights are for informational purposes only. Property investment carries risk and may result in financial loss. All calculations should be independently verified and you should consult with FCA-authorised financial advisers before making any investment decisions.
Past performance does not guarantee future results. Tax implications vary by individual circumstances.
Deal
Properties like this can earn 2–3x BTL yields when converted to HMO, with retrofit costs around £10k/room. Sign in to see the full tier, yield projection, and cost breakdown.
Commercial properties like this can earn 30-50% higher yields when converted to residential under Class MA / Q / P / PA, with prior approval costing ~GBP 96/unit. Sign in to see the recommended route, yield uplift, and cost breakdown.
BRRR-suited properties can recycle 80-100% of investor capital on refi, leaving a high-yielding rental with most of the money out. Sign in to see the refurb cost stack, ARV projection, and refinance maths.
Detached + large garden = sub-division play. Pro tier unlocks the tier badge, plot size, uplift estimate, and regional land benchmark.
Short-lease flats trade at deep discount, but extending under the 1993 Act often costs far less than the discount. Pro tier unlocks the tier badge, premium breakdown, long-lease ARV and arbitrage maths.
See projected short-stay revenue vs a vanilla BTL for this property.
See real sub-let margins (HMO room rates & SA nightly rates) vs the landlord rent.
Area
Agent & docs
FAQ
About 10, Passingham Close, Billericay
Explore nearby