5-bedroom detached house · CW12 4BF
For saleReduced £10k (−2%) on 7 OctListed 168 days
Opportunity summary
See Archie’s verdict, returns by strategy and what to check before viewing.
About
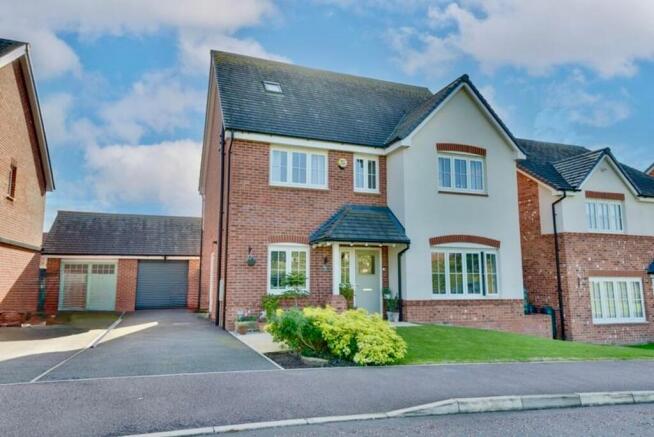
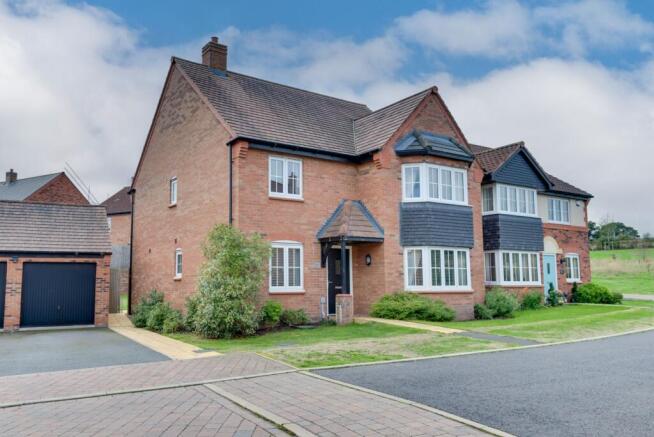
***new instruction*** An immaculately presented five bedroom detached residence perfectly located on the cusp of this delightful sought-after development, close to open countryside and nature pond.
The accommodation is truly impressive for a newly built home, having five good sized bedrooms including a fantastic sized master suite complete with built in wardrobes, walk in bay window with views over the open fields and a good sized en suite equipped with a double width shower cubicle, in addition to the modern family bathroom.
The attractive décor gives life to the two beautifully presented reception rooms which comprise of a study/playroom offering versatile use and a family sized bay fronted lounge, feature panelling to the wall and fully double glazed doors giving access into the open plan combined living and dining kitchen.
This room is not only impressive in size, but also modern functionality ensures a much sought after and practical design with on trend kitchen units and luxury quartz worktops, breakfast bar and integral appliances.
There’s also space for a full-sized dining table plus a sofa to create a relaxed environment which is great for entertaining with family and friends.
There is an abundance of natural light flooding this impressive room with a trio of windows and full-length double doors with matching side panels, giving access to the rear patio and gardens.
For convenience there is a ground floor cleverly hidden utility area behind acoustic panelling doors and WC which aides’ family living.
The rear gardens are of fantastic size being professionally landscaped with well-established borders and cleverly designed to make the most of the sunshine with a defined alfresco dining space and a relaxed patio area which enjoys the last of the evening sun.
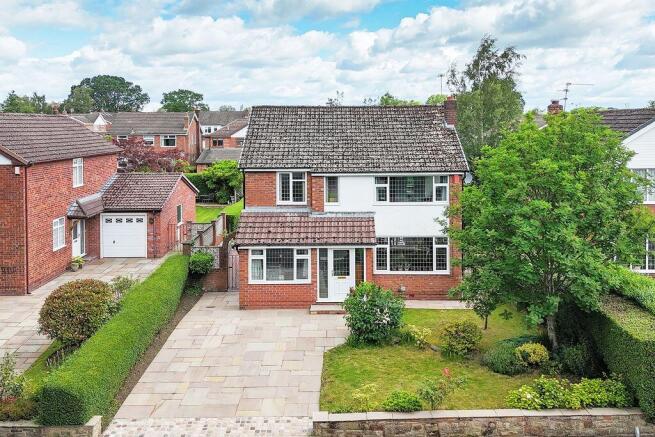
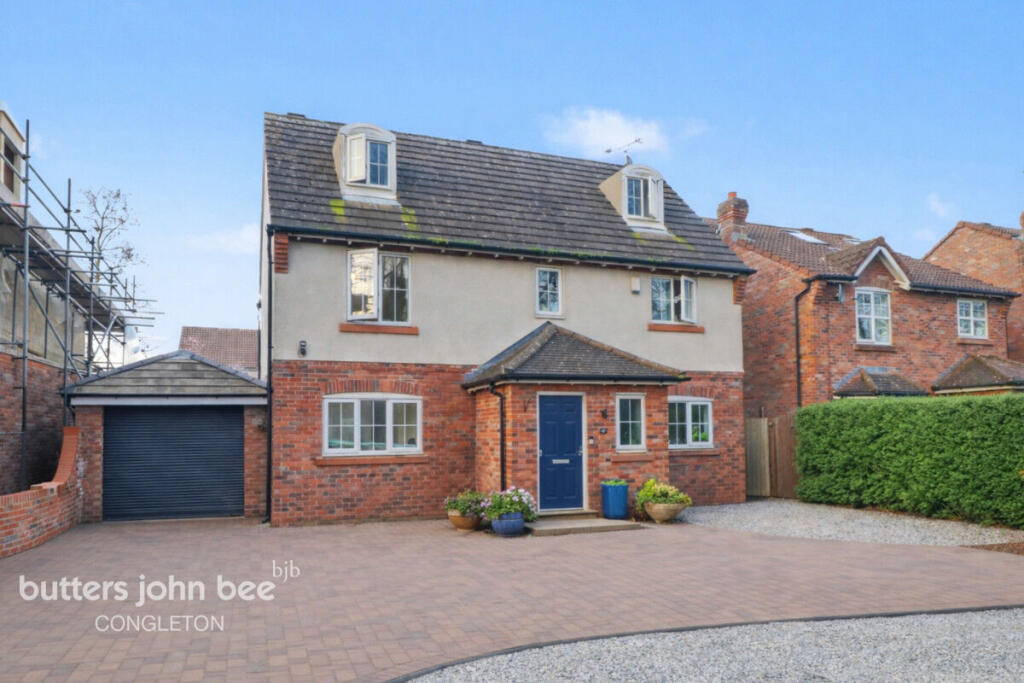
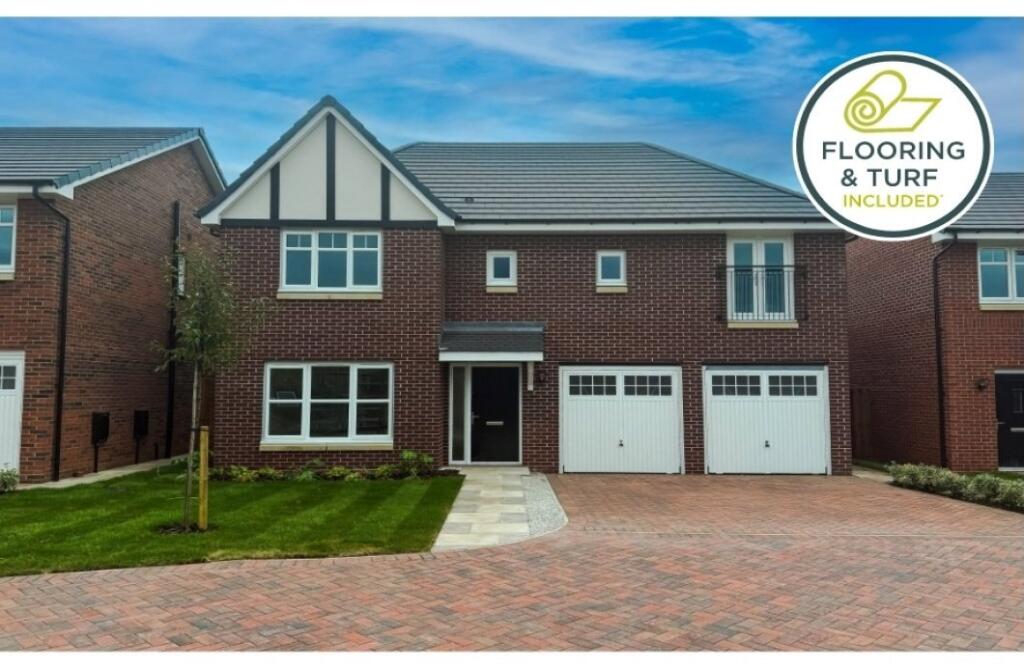
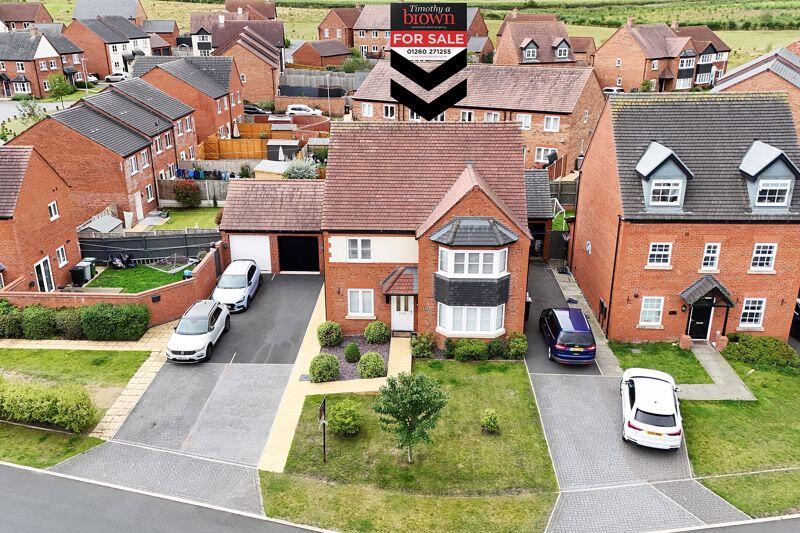
The front gardens have also been upgraded to compliment the attractive frontage, there is also a detached garage and side driveway providing off road private parking.
Located close to local amenities of West Heath Shopping precinct, Congleton Town centre and nearby primary and secondary schools, as well as a direct access to neighbouring town of Sandbach and M6 motorway access, this development is extremely well favoured for an array of prospective purchasers.
Viewing is required to appreciate the privileged position of this family sized home and its accommodation.
Entrance Hall Having a modern composite front entrance door with obscure glazed panelling, radiator, tiled floor.
Open under stairs and separate under stairs store cupboard housing mega flow central heating cylinder.
Lounge (3.78 x 6.65 into bay (12'4" x 21'9" into bay )) Having a UPVC double glazed walk in bay window to the front aspect with views to the side over the residential common and nature pond.
Radiators, double fully glazed doors, giving access into the open Plan living kitchen. T.V point. Feature panelling to wall.
Open Plan Living & Dining Kitchen (26' 2'' x 11' 9'' (7.97m x 3.57m)) Having a range of modern on trend cupboard and base units with high specification quartz breakfast bar, worksurfaces over incorporating a Franke 1 & 1/2 bowl inset stainless steel sink unit with mixer tap & inscribed quartz drainer.
Range of quality integral appliances by Hotpoint including five ring gas hob with separate chimney style stainless steel extractor fan over, double electric combination oven and grill, tall integral fridge freezer, indesit dishwasher.
Living and dining space with tiled floor having UPVC double glazed French doors with full length panels and matching side panel giving access to the rear patio and gardens.
UPVC double glazed windows to sides and rear aspect, wall mounted TV point, radiator, fully tiled floor. Cupboard, concealing gas fired, central heating boiler, recess LED lighting to ceiling.
T.V points. Study (6' 11'' x 8' 10'' (2.10m x 2.68m)) Having a UPVC double glazed window to the front aspect, radiator. T.V point.
Combined Cloaks & Utility Room (7' 0'' x 6' 4'' (2.13m x 1.94m)) Having space and plumbing for washing machine and space for tumble dryer, concealed behind acoustic panelling doors.
Wall mounted WC, wash hand basin set on a vanity unit with storage underneath, with chrome fitments. Radiator, UPVC double glazed obscure window to side aspect, extractor fan to ceiling.
Tiled flooring. First Floor Landing Having mains fitted smoke alarm, access to loft space.
Master Bedroom (18' 10'' x 12' 8'' (5.73m x 3.87m)) (5.73 in to bay window x 3.87 m, reducing to 1.61m to wardrobe area.) Having walk in UPVC double glaze window to the front aspect with views to the residential common and nature pond.
Radiator, triple fitted wardrobes with sliding mirrored doors.
En-Suite (5' 3'' x 6' 10'' (1.60m x 2.08m)) Having a double width modern walk-in shower cubicle with thermostatically controlled shower and sliding glazed door.
Wall mounted wash hand basin, wall mounted WC with inset touch controls and concealed cistern, built in countertop, extractor fan, recessed LED lighting to ceiling.
Tiled floor, chrome heated towel radiator, shaver point, obscured UPVC double glazed window to the side aspect.
Bedroom Two (13' 6'' x 13' 3'' (4.12m x 4.03m)) 4.12 m, reducing to 3.00 m x 4.03 m, reducing to 3.01 m.
Having UPVC double glazed window to the front aspect with partial views over the residential common. Radiator, T.V point.
Bedroom Three (12' 1'' x 8' 10'' (3.69m x 2.69m)) Having UPVC double glazed window to the rear aspect with views over the garden. Radiator, T.V point.
Bedroom Four (10' 1'' x 9' 8'' (3.08m x 2.95m)) Having UPVC double glazed window to the rear aspect overlooking the garden. Radiator, T.V point.
Bedroom Five (10' 1'' x 7' 3'' (3.08m x 2.21m)) Having UPVC double glazed window to the rear aspect, radiator, T.V point.
Family Bathroom (6' 4'' x 6' 11'' (1.92m x 2.10m)) Having a modern suite comprising of panelled bath with central mixer tap and thermostatically controlled shower over with glazed shower screen.
Wall mounted wash hand basin & WC with inset flush controls and concealed cistern. Countertop worksurface, chrome heated towel, radiator, recess LED lighting and extractor fan to ceiling.
Part tiled walls, UPVC double glazed obscured window to side aspect Tiled floor. Externally Detached Garage having metal up & over door. Driveway providing off road parking.
Professionally landscaped front & rear gardens. Gated side access.
Value & comps
No previous sales on record.
Returns
Set an offer; the calculator follows it.
We're still gathering serviced-accommodation data for this area.
Archie refurb estimate: a Pro feature
0.0% below asking
This is not financial or investment advice. Prop AI Deals is not authorised by the Financial Conduct Authority (FCA) to provide investment advice.
All investment calculators, property analyses, and AI-generated insights are for informational purposes only. Property investment carries risk and may result in financial loss. All calculations should be independently verified and you should consult with FCA-authorised financial advisers before making any investment decisions.
Past performance does not guarantee future results. Tax implications vary by individual circumstances.
Deal
Properties like this can earn 2–3x BTL yields when converted to HMO, with retrofit costs around £10k/room. Sign in to see the full tier, yield projection, and cost breakdown.
Commercial properties like this can earn 30-50% higher yields when converted to residential under Class MA / Q / P / PA, with prior approval costing ~GBP 96/unit. Sign in to see the recommended route, yield uplift, and cost breakdown.
BRRR-suited properties can recycle 80-100% of investor capital on refi, leaving a high-yielding rental with most of the money out. Sign in to see the refurb cost stack, ARV projection, and refinance maths.
Detached + large garden = sub-division play. Pro tier unlocks the tier badge, plot size, uplift estimate, and regional land benchmark.
Short-lease flats trade at deep discount, but extending under the 1993 Act often costs far less than the discount. Pro tier unlocks the tier badge, premium breakdown, long-lease ARV and arbitrage maths.
See projected short-stay revenue vs a vanilla BTL for this property.
See real sub-let margins (HMO room rates & SA nightly rates) vs the landlord rent.
Area
Agent & docs
FAQ
About 63, Loachbrook Farm Way, Congleton
Explore nearby