We've tightened what earns a Pursue. A home now needs a published valuation, a strategy that still makes money after real running costs and lender stress tests, and no listing problems that would stop a mortgage. You'll see fewer Pursues, and each one has been checked harder.
See how verdicts work5-bedroom detached house · ML10 6YZ
Listing removedListed 213 days
Opportunity summary
See Archie’s verdict, returns by strategy and what to check before viewing.
About
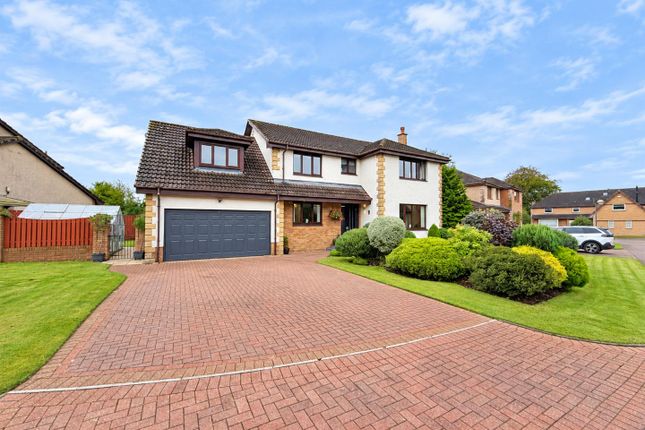
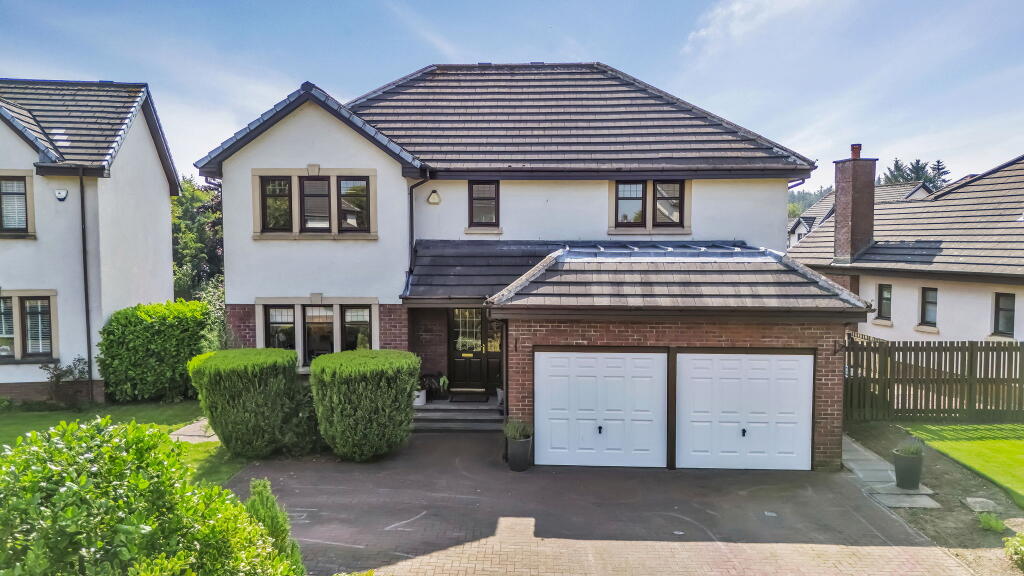
Property Description Beautifully designed five/six bedroom family home by Bancon Homes, offering approximately 2,400 sq ft of refined living space within the highly regarded Overton Gardens development in Strathaven.
Defined by its sense of space, light, and refined simplicity, this is a home where considered design meets effortless modern living.
From the moment of arrival, the atmosphere is one of understated elegance, with beautifully proportioned interiors and a seamless flow throughout.
A striking dual-aspect living room offers a calm and sophisticated setting, equally suited to formal entertaining and relaxed day-to-day living, benefitting from uninterrupted views towards Tinto Hill.
At the heart of the home, an outstanding open-plan kitchen, dining and family space creates a natural focal point - designed for both connection and comfort.
The bespoke German designer kitchen is appointed with premium integrated appliances and an elegant breakfast bar, while French doors open onto the landscaped garden, allowing natural light to pour in and extending the living space outdoors.
The ground floor is thoughtfully arranged to include a generous utility room and a versatile family room/bedroom six or study, alongside a sleek, contemporary shower room finished to a high specification and a cloakroom/WC.
Ascending to the upper level, the principal suite provides a quiet retreat, complete with a spacious walk-in dressing area, walk in wardrobes and a beautifully appointed en-suite.
A second bedroom also benefits from its own walk-in wardrobe and en-suite, while three further double bedrooms, all with fitted storage, are served by a stylish family bathroom finished with Porcelanosa tiling.
Externally, the approach is both impressive and practical, with a generous driveway providing ample parking and access to a substantial detached double garage.
The gardens have been thoughtfully landscaped to create a sense of balance and maturity, enhancing the overall setting of the house.
To the rear, the fully enclosed garden combines a substantial porcelain patio with lawned areas, providing a private, sheltered space perfectly suited to outdoor dining, entertaining and relaxed family living.
Set within one of Strathaven's most desirable residential addresses, this home represents a compelling opportunity to acquire a home of outstanding quality - where timeless design, modern luxury, and considered living come together in perfect balance.
Local Area Strathaven is a charming and highly sought-after market town set just south of East Kilbride and Hamilton, admired for its picturesque setting and strong sense of community.
Combining the character of a traditional town with the convenience of modern amenities, it offers an appealing lifestyle for families and professionals alike.
The bustling town centre features an excellent selection of independent shops, cafés, restaurants and welcoming pubs, alongside a large Sainsbury's supermarket for everyday shopping.
Residents are well served by a wide range of leisure and recreational facilities including swimming baths, golf courses, bowling clubs and well-kept parks, while the surrounding countryside provides beautiful walks and outdoor pursuits right on the doorstep.
Strathaven is particularly popular with families thanks to its highly regarded school catchments, and it also offers excellent transport links to East Kilbride, Hamilton and the wider Central Belt, making it an ideal location for commuters seeking a balance between rural charm and everyday convenience.
Value & comps
Land Registry doesn’t cover Scotland or Northern Ireland, so previous sales may not be on record.
Returns
Set an offer; the calculator follows it.
Short-let licence or registration needed
We're still gathering serviced-accommodation data for this area.
Archie refurb estimate: a Pro feature
0.0% below asking
This is not financial or investment advice. Prop AI Deals is not authorised by the Financial Conduct Authority (FCA) to provide investment advice.
All investment calculators, property analyses, and AI-generated insights are for informational purposes only. Property investment carries risk and may result in financial loss. All calculations should be independently verified and you should consult with FCA-authorised financial advisers before making any investment decisions.
Past performance does not guarantee future results. Tax implications vary by individual circumstances.
Deal
Properties like this can earn 2–3x BTL yields when converted to HMO, with retrofit costs around £10k/room. Sign in to see the full tier, yield projection, and cost breakdown.
Commercial properties like this can earn 30-50% higher yields when converted to residential under Class MA / Q / P / PA, with prior approval costing ~GBP 96/unit. Sign in to see the recommended route, yield uplift, and cost breakdown.
BRRR-suited properties can recycle 80-100% of investor capital on refi, leaving a high-yielding rental with most of the money out. Sign in to see the refurb cost stack, ARV projection, and refinance maths.
Detached + large garden = sub-division play. Pro tier unlocks the tier badge, plot size, uplift estimate, and regional land benchmark.
Short-lease flats trade at deep discount, but extending under the 1993 Act often costs far less than the discount. Pro tier unlocks the tier badge, premium breakdown, long-lease ARV and arbitrage maths.
See projected short-stay revenue vs a vanilla BTL for this property.
See real sub-let margins (HMO room rates & SA nightly rates) vs the landlord rent.
Area
Agent & docs
FAQ
About Watsons Close, Strathaven
Explore nearby