We've tightened what earns a Pursue. A home now needs a published valuation, a strategy that still makes money after real running costs and lender stress tests, and no listing problems that would stop a mortgage. You'll see fewer Pursues, and each one has been checked harder.
See how verdicts work3-bedroom house · IV2 7HS
Listing removedListed 182 days
Opportunity summary
See Archie’s verdict, returns by strategy and what to check before viewing.
About
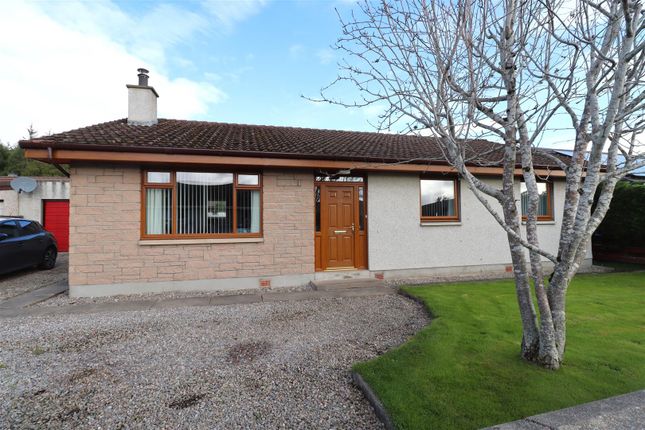
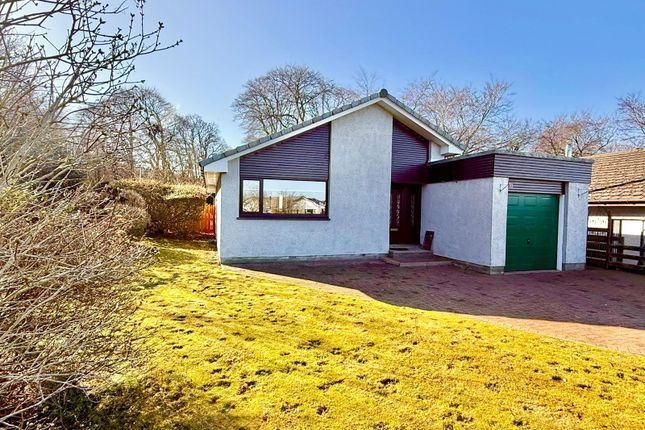
Sitting on Moray Drive in Balloch, this three bedroom detached bungalow has a simple, single level layout with its own driveway, garage and gardens.
It’s the sort of home that will suit a wide range of buyers looking for a home in a quiet area within easy reach of Inverness.
From the front, the house has a lawned area which sits neatly behind a low wall with shrubs and plants adding a splash of colour.
There’s a paved driveway to the side which leads straight up to the garage, giving plenty of space for parking.
An access gate, set between the garage and side of the house, provides access to the rear garden.
You enter the home through a small front porch, enclosed with large wraparound windows that look out over the front garden. It creates a warm and welcoming first impression as you step inside.
From here, a door leads through into the hallway which has light coloured walls helping to keep it feeling open as you move through the home.
The living room sits to the front of the home and features a large window that looks out over the front garden, bringing in plenty of daylight throughout the day.
The room is arranged around a feature fireplace set within a stone surround along one wall, creating a clear focal point and a natural place to gather.
The size allows for a full suite of furniture without the space feeling crowded, with room for additional pieces along the walls.
The décor is kept simple, allowing the light and layout to do the work, making it a comfortable, easy space to settle into for everyday living.
The kitchen and dining room sits to the rear of the home and offers a really generous footprint.
It’s arranged in a classic u-shape, with plenty of worktop space and a clearly defined space for a dining table alongside.
The units are an older traditional design, finished in a soft cream tone with timber trim and matching worktops.
There’s a tiled splashback in earthy green and brown tones that add warmth and character. There’s a built-in oven, hob with extractor and space for a dishwasher.
The size of the room gives real scope for a more modern redesign if desired.
A door leads through to the rear porch, which is used as a utility style space, keeping laundry appliances separate from the main kitchen area.
The first of the three bedrooms is a comfortable double, positioned to take in good natural light from the window with a radiator positioned below.
The space is arranged around fitted furniture, including integrated wardrobes and overhead storage, along with a built-in dressing area that keeps everything neatly organised.
The walls are finished in a soft neutral tone, creating a calm backdrop that’s easy to personalise.
The second bedroom is another double, finished with a mix of soft neutral tones and a bold feature wall in a deep purple shade that adds warmth.
There’s space for a double bed along with additional furniture, while built-in storage is provided through an integrated wardrobe with timber doors, keeping the layout practical and uncluttered.
The third bedroom is a single room, currently set up with a bed beneath the window and space for additional furniture on the opposite wall.
The décor is kept light with neutral tones, helping the room feel bright throughout the day. A built-in wardrobe with timber doors provides storage.
It’s a flexible space that could work just as well as a home office, study or hobby room depending on your needs.
Stepping outside, the garden is laid out with a good balance of lawn and planting areas.
A section of lawn sits to one side, bordered by established plants and raised beds that bring colour through the seasons.
To the other side, a more open area has been used for growing, with space for vegetables or fruit if desired.
A paved path runs alongside the property, linking the front and rear and providing easy access around the home, while a seating area offers a quiet spot to sit and enjoy the surroundings.
The boundaries are clearly defined with a mix of walling and mature hedging, giving a good sense of privacy without feeling enclosed.
This is one of those homes where the potential is immediately clear the moment you walk through the door.
The layout works, the space is there and there’s the chance to shape it into something that really suits how you want to live.
Add in the privacy of the garden, the practicality of the garage and driveway and the convenience of the location, and you’ve got a home that makes a lot of sense in all the right ways.
Homes like this don’t hang around long, so if you can see yourself making it your own, now’s the time to come and have a look. Contact Hamish Homes to arrange your private viewing today.
About Balloch Balloch is a popular residential area on the eastern edge of Inverness, with easy access to both the city and surrounding countryside.
Known for its family friendly atmosphere, Balloch has grown into a much loved community with a mix of modern homes, local amenities and green spaces.
Balloch Primary School is on hand with secondary education provided at nearby Culloden Academy, both well regarded and easily accessible.
Balloch is particularly convenient for commuting, with quick access to the A96 connecting Inverness to Nairn and Aberdeen, with Inverness city centre only a short drive away.
Inverness Airport is also nearby, offering flights across the UK and beyond.
With local woodland walks, nearby parks and close proximity to the Moray Firth coastline, Balloch combines practicality with access to outdoor space, making it an appealing choice for a wide range of buyers.
General Information: Services: Mains Water, Electric & Gas Council Tax Band: E EPC Rating: D (61) Entry Date: Early entry available Home Report: Available on request.
Viewings: 7 Days accompanied by agent
Value & comps
Land Registry doesn’t cover Scotland or Northern Ireland, so previous sales may not be on record.
Returns
Set an offer; the calculator follows it.
Short-let licence or registration needed
We're still gathering serviced-accommodation data for this area.
Archie refurb estimate: a Pro feature
0.0% below asking
This is not financial or investment advice. Prop AI Deals is not authorised by the Financial Conduct Authority (FCA) to provide investment advice.
All investment calculators, property analyses, and AI-generated insights are for informational purposes only. Property investment carries risk and may result in financial loss. All calculations should be independently verified and you should consult with FCA-authorised financial advisers before making any investment decisions.
Past performance does not guarantee future results. Tax implications vary by individual circumstances.
Deal
Properties like this can earn 2–3x BTL yields when converted to HMO, with retrofit costs around £10k/room. Sign in to see the full tier, yield projection, and cost breakdown.
Commercial properties like this can earn 30-50% higher yields when converted to residential under Class MA / Q / P / PA, with prior approval costing ~GBP 96/unit. Sign in to see the recommended route, yield uplift, and cost breakdown.
BRRR-suited properties can recycle 80-100% of investor capital on refi, leaving a high-yielding rental with most of the money out. Sign in to see the refurb cost stack, ARV projection, and refinance maths.
Detached + large garden = sub-division play. Pro tier unlocks the tier badge, plot size, uplift estimate, and regional land benchmark.
Short-lease flats trade at deep discount, but extending under the 1993 Act often costs far less than the discount. Pro tier unlocks the tier badge, premium breakdown, long-lease ARV and arbitrage maths.
See projected short-stay revenue vs a vanilla BTL for this property.
See real sub-let margins (HMO room rates & SA nightly rates) vs the landlord rent.
Area
Agent & docs

FAQ
About 7, Moray Drive, Inverness
Explore nearby