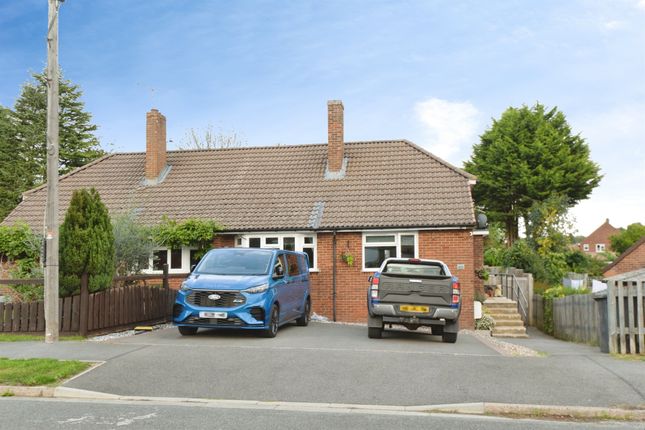
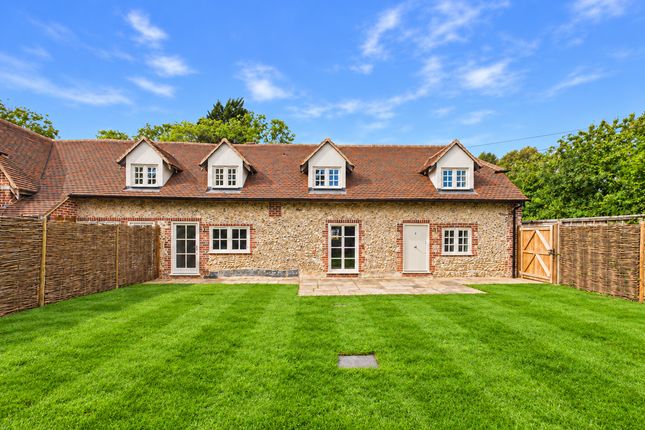
2-bedroom house · HP14 3WG
For saleListed 176 days
Opportunity summary
See Archie’s verdict, returns by strategy and what to check before viewing.
About
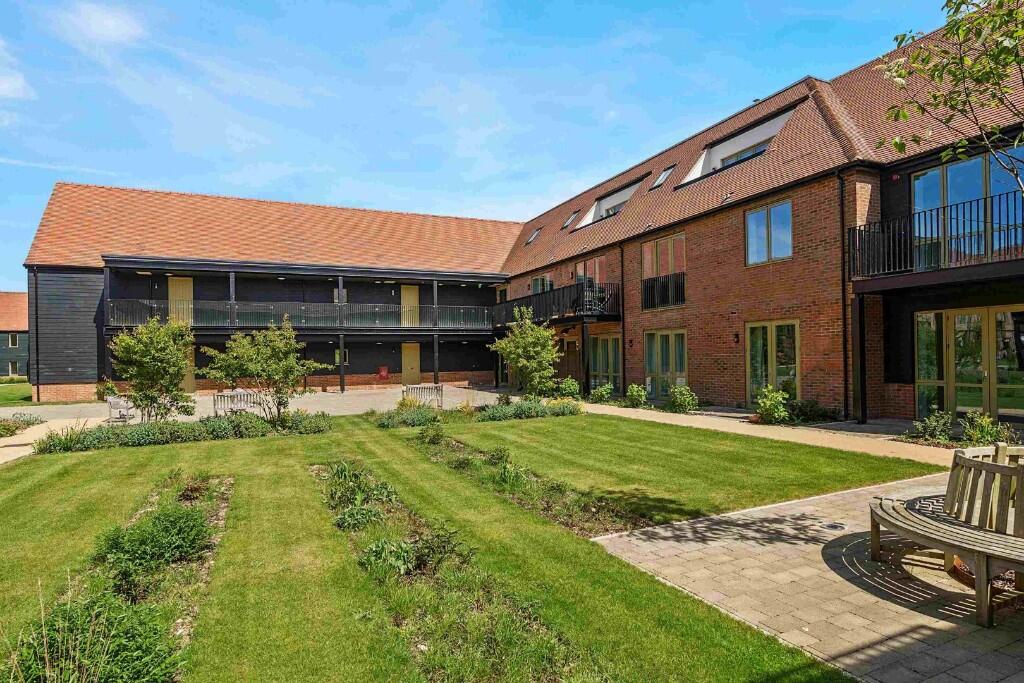
A good sized first floor apartment, with views over central green and close to the village amenities. The lounge has direct access onto a south facing balcony with motorised awning.
The main bedroom features built-in wardrobes, along with a stylish en-suite walk-in shower room. Bedroom two is adjacent to a guest shower room, both fitted with Villeroy & Boch sanitaryware.
Quality craftsmanship Every fixture and fitting in an Audley Wycliffe Park apartment has been carefully designed to look beautiful, feel comfortable and provide a safe and relaxing living space.
Our properties give you the highest quality of living and are built with your utmost security in mind.
Kitchens Fully fitted Nobilia handleless German kitchen Soft-close door and drawer systems Complemented with Silestone quartz worktops with 100mm upstands Full-height black glass splash back to hob Neff appliances throughout including a ceramic hob, slide and hide oven, fully integrated microwave, integrated 70/30 fridge freezer, integrated washer dryer, integrated dishwasher and a powerful stainless steel extractor Stainless steel under mounted sink with one and a half bowls Tap with classic brushed steel design and a 360° spout rotation so it's easy to use between both bowls.
Bathrooms & en-suite Elegant white Villeroy & Boch sanitaryware and Hansgrohe fittings Minoli porcelain floor & ceramic wall tiles in the bathroom and en-suite Walk-in shower with level access (en-suite bathrooms) Bathroom cabinets with integrated lighting and shaver points Chrome heated towel rail Shower screens with Hansgrohe shower controls Internal finishes All windows and external doors are double glazed aluminium/timber composite units Painted white internal doors with chrome ironmongery Integral wardrobe to the main bedroom Carpet to hall, living/dining areas and bedrooms Minoli non-slip porcelain floor tiles to the kitchen, bathroom and en-suite, and ceramic wall tiles to the bathroom and en-suite Lighting, heating & electrical Recessed down-lighting in the kitchen, bathroom and en-suite Pendant lighting in the living areas and bedrooms Chrome sockets and switches with black inserts in the kitchen Chrome switches in all other rooms White sockets in all other rooms Wiring for TV, FM and satellite signals to the living room/dining room and bedrooms External lighting to walkways, balconies and patios Telephone connection points in the living room and main bedroom Heating system, providing hot water and heating, with radiators throughout Security & safety Emergency call system in all properties Smoke detector Heat detector Intruder alarm Sustainability features Low energy lighting A & B rated appliances in the kitchen Structural guarantee All properties are covered by a guarantee from BLP Provider for 10 years from the date of the initial completion, which can be obtained from your sales advisor.
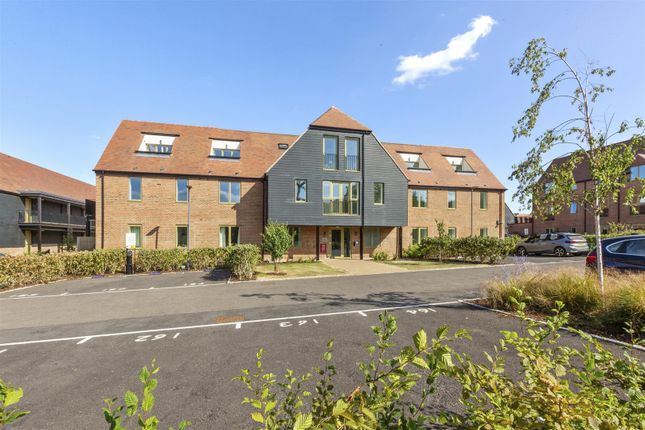
About Audley Wycliffe Park Situated in 25 acres of stunning parkland and amidst the Chilterns Area of Outstanding Natural Beauty lies Audley Wycliffe Park.
This luxury retirement village development in Horsleys Green, between Stokenchurch and High Wycombe, comprises 156 high quality apartments and offer lavish facilities, including a library, restaurant and bar, swimming pool and luxury health club.
Please note that a monthly management charge and deferred management fees apply to all properties in an Audley village. There is no ground rent.
Flexible Audley Care packages are available at an additional cost. Potential owners should make their own enquiries regarding internet availability.
Broadband and 4G/5G speeds vary depending on the infrastructure available. Your new home at Audley will not necessarily be the same speed as the local area average shown by Rightmove.
Value & comps
No previous sales on record.
Returns
Set an offer; the calculator follows it.
We're still gathering serviced-accommodation data for this area.
Archie refurb estimate: a Pro feature
0.0% below asking
This is not financial or investment advice. Prop AI Deals is not authorised by the Financial Conduct Authority (FCA) to provide investment advice.
All investment calculators, property analyses, and AI-generated insights are for informational purposes only. Property investment carries risk and may result in financial loss. All calculations should be independently verified and you should consult with FCA-authorised financial advisers before making any investment decisions.
Past performance does not guarantee future results. Tax implications vary by individual circumstances.
Deal
Properties like this can earn 2–3x BTL yields when converted to HMO, with retrofit costs around £10k/room. Sign in to see the full tier, yield projection, and cost breakdown.
Commercial properties like this can earn 30-50% higher yields when converted to residential under Class MA / Q / P / PA, with prior approval costing ~GBP 96/unit. Sign in to see the recommended route, yield uplift, and cost breakdown.
BRRR-suited properties can recycle 80-100% of investor capital on refi, leaving a high-yielding rental with most of the money out. Sign in to see the refurb cost stack, ARV projection, and refinance maths.
Detached + large garden = sub-division play. Pro tier unlocks the tier badge, plot size, uplift estimate, and regional land benchmark.
Short-lease flats trade at deep discount, but extending under the 1993 Act often costs far less than the discount. Pro tier unlocks the tier badge, premium breakdown, long-lease ARV and arbitrage maths.
See projected short-stay revenue vs a vanilla BTL for this property.
See real sub-let margins (HMO room rates & SA nightly rates) vs the landlord rent.
Area
Agent & docs
FAQ
About Wycliffe Park, 35 Watercroft Place, Jones Way, Horsley Green, HP14 3WG
Explore nearby