We've tightened what earns a Pursue. A home now needs a published valuation, a strategy that still makes money after real running costs and lender stress tests, and no listing problems that would stop a mortgage. You'll see fewer Pursues, and each one has been checked harder.
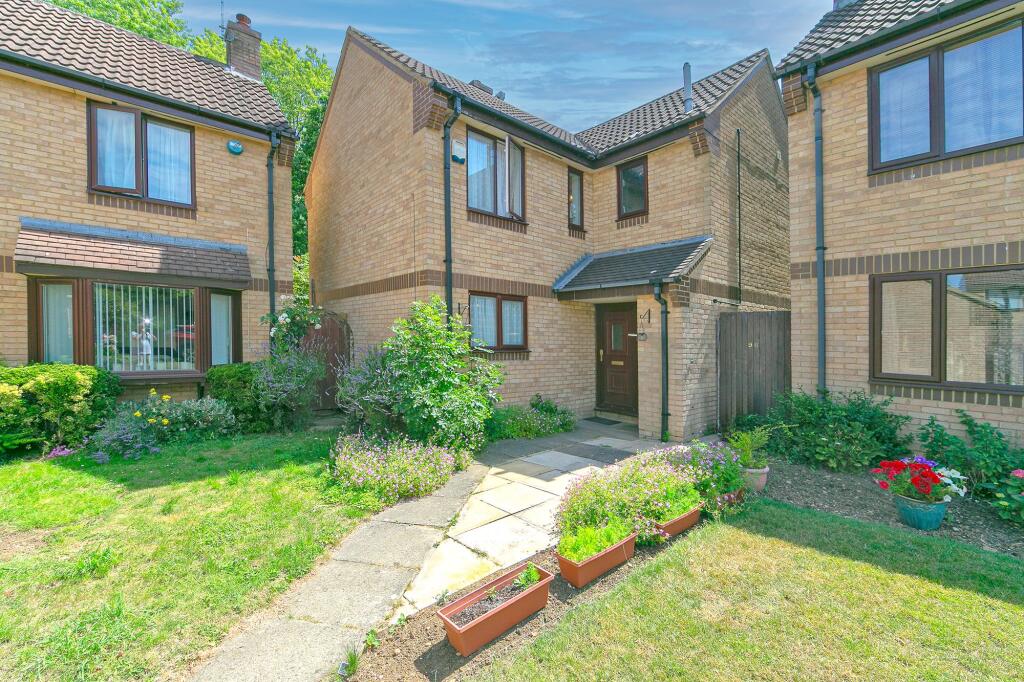
See how verdicts work3-bedroom detached house · MK13 9BX
Listing removedListed 256 days
Opportunity summary
See Archie’s verdict, returns by strategy and what to check before viewing.
About
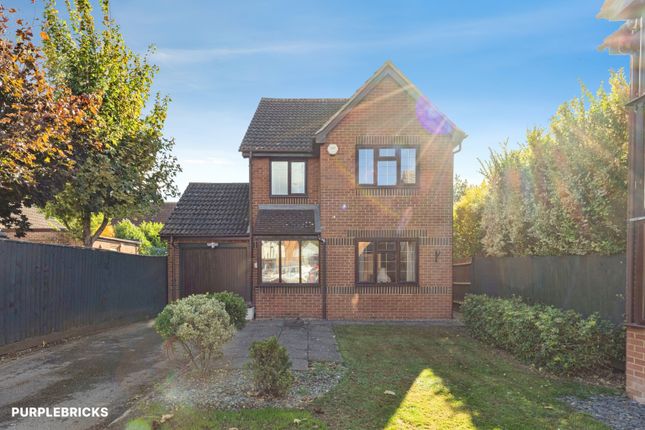
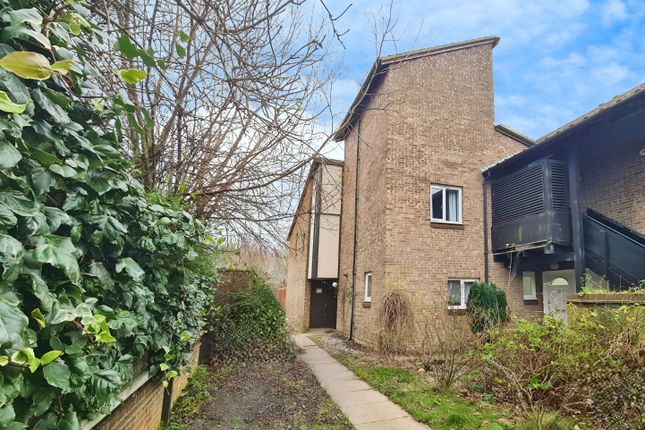
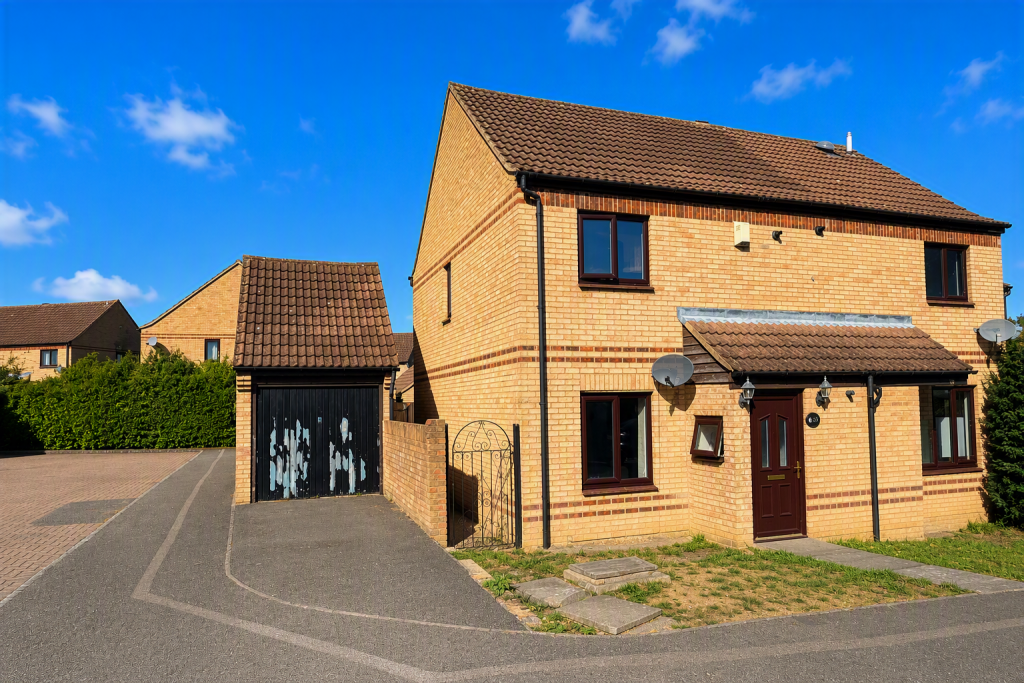
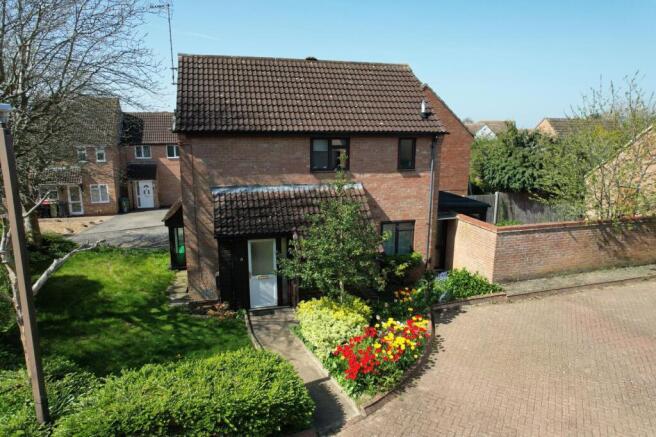
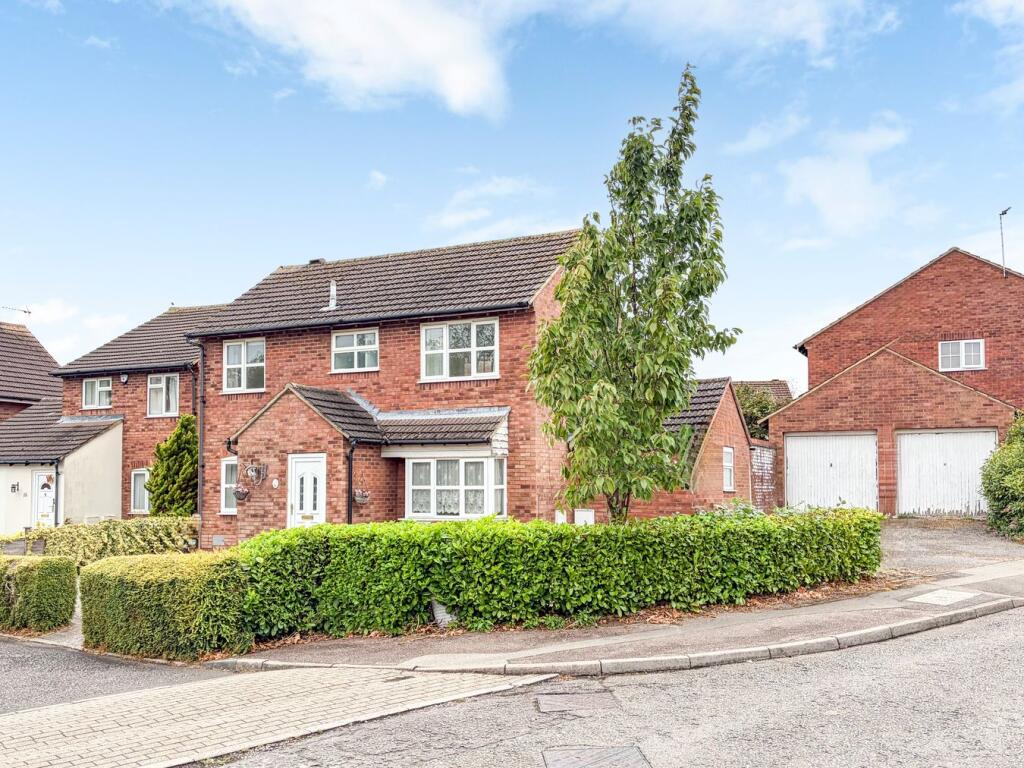
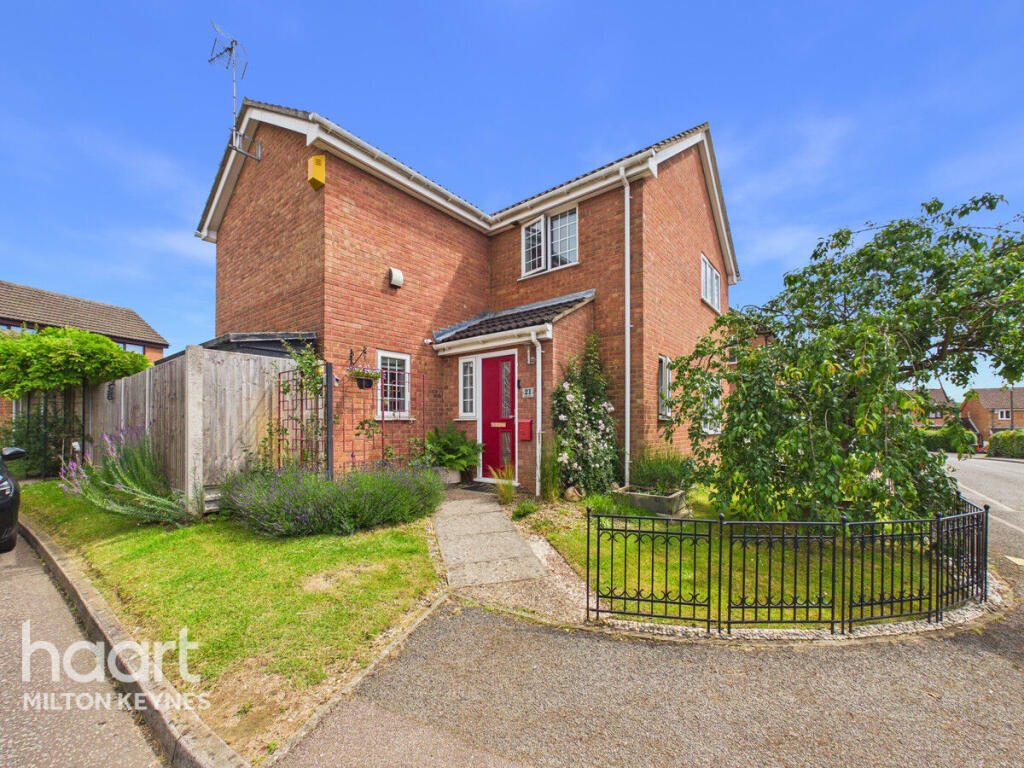
Nestled within a highly desirable Bradwell setting, this three bedroom link detached home blends contemporary comfort with effortless family living.
Light-filled spaces flow throughout, from the generous lounge designed for relaxed evenings to the well planned kitchen that’s ready for everyday cooking and weekend hosting.
Upstairs, three well proportioned bedrooms offer flexibility for family life, guests, or a dedicated home office, while the recently refitted shower room brings a touch of luxury with its sleek, modern finish.
Perfectly positioned for commuters, the property enjoys excellent transport links and immediate access to the picturesque Loughton Valley Park ideal for morning jogs, dog walks, or peaceful weekend strolls.
A single garage and off road parking add everyday convenience, ensuring the home is as practical as it is stylish.
Outside, the beautifully maintained rear garden has been thoughtfully designed to balance relaxation and functionality.
A level lawn, mature planting, and raised deck create an inviting backdrop for alfresco dining and summer gatherings.
A dedicated platform keeps leisure equipment neatly tucked away, while mature trees add character and seasonal colour.
The standout feature is the purpose built outside office an invaluable, private workspace perfectly suited to remote working or creative pursuits.
A shared block paved driveway provides easy access to both the front door and garage, completing this well rounded and versatile outdoor space.
Homes in this location rarely stay available for long, early viewing is strongly recommended to fully appreciate everything this property has to offer.
Please Note: These particulars are provided as a general guide and do not form part of any offer or contract.
All measurements, floor plans and property details are supplied for guidance only and may be subject to variation.
Prospective purchasers are advised to verify all measurements and satisfy themselves as to the accuracy of the information before incurring any costs.
Haig Property Professionals has not tested any appliances, equipment, fixtures, fittings or services.
Buyers should ensure they check the condition and functionality of any such items prior to exchange of contracts.
Anti Money Laundering & Financial Qualification Notice: In line with current UK Anti Money Laundering (AML) regulations, all prospective purchasers will be required to provide satisfactory proof of identity and address before an offer can be formally accepted.
To ensure affordability and proceed-ability, all buyers must also be financially qualified by an independent mortgage broker.
If you already have a broker in place, their full contact details must be provided to Haig Property Professionals so that we can verify affordability directly.
These checks are mandatory for all purchasers and help ensure a secure and compliant sales process.
Entrance Hall A bright and welcoming entrance hall finished in a bold, contemporary colour palette creates an immediate sense of warmth on arrival.
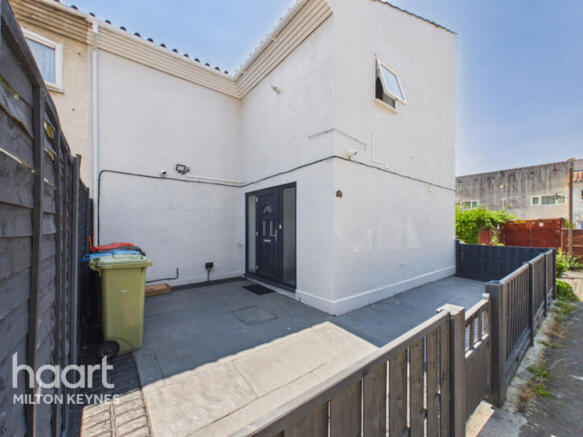
The modern front door incorporates four frosted glass panels, allowing natural light to filter through while maintaining privacy.
The space benefits from practical flooring that flows seamlessly into the home, along with a neatly positioned radiator that ensures year round comfort.
The layout offers a clear and spacious route into the downstairs W/C and main living areas, providing an attractive and well presented first impression W/C A compact yet characterful cloakroom finished in a soft blush tone, creating a warm and inviting feel.
The room features a modern close coupled WC and a practical wall mounted basin, Well placed lighting enhances the cosy atmosphere, while the layout maximises functionality.
An ideal convenience for guests and a charming addition to the home.
Lounge/Dining Room 3.91m x 7.11m This well appointed living space offers a bright, welcoming atmosphere with a contemporary finish throughout.
A key highlight of the room is the attractive bay window, which floods the space with natural light and creates an elegant focal point that enhances the room’s sense of openness.
The décor is thoughtfully coordinated, featuring a stylish feature wall that adds depth and character without overwhelming the room.
The ceiling fan with integrated lighting adds a modern touch and supports year round comfort.
With its balanced proportions, bright aspect, and well considered design elements, this room provides a versatile and inviting setting ideal for both everyday living and entertaining.
It serves as a standout feature of the home, reflecting the overall care and quality found throughout the property.
Kitchen 3.02m x 2.41m A functional kitchen with ample natural light and direct access to the rear garden via full height glazed door.
The room includes fitted base and wall units, a stainless steel oven with gas hob and extractor, and an integrated sink positioned beneath a window overlooking the garden.
The layout maximises workspace and storage, while the garden outlook creates a pleasant sense of openness. A practical and well designed space.
Landing A well maintained staircase leads to a bright and inviting landing area that provides access to all bedrooms and the shower room.
The space benefits from natural light and features a modern balustrade with wooden handrail, creating a warm and welcoming feel as you move through the upper floor.
Neutral décor and thoughtful detailing give the landing a clean, contemporary look while ensuring a smooth flow between each room.
Shower Room 2.59m x 2.41m A vibrant and contemporary bathroom finished in a bold blue palette, offering a stylish yet practical space.
The room features a generous walk in shower with a glass screen and a modern dual head shower system set against crisp white tiling.
Adjacent sits a sleek white vanity unit with an integrated basin, chrome mixer tap, and useful storage below, The suite includes a close coupled WC positioned neatly beside the vanity, maintaining a well planned layout.
Natural light filters through the frosted window, ensuring privacy while brightening the room throughout the day. Wood effect flooring adds warmth and contrast to the contemporary décor.
A door within the bathroom provides access to the property’s combi boiler, offering convenient servicing access without compromising the room’s clean aesthetic.
Decorative touches and thoughtful design create a bathroom that feels both inviting and functional.
Bedroom 2 3.18m x 3.43m A bright and generously sized double bedroom finished in a modern, neutral palette.
The soft grey walls and warm wood effect flooring create a calm and contemporary atmosphere, complemented by excellent natural light from the large window.
The room’s proportions allow for a full bedroom layout with ease, offering flexibility for various uses.
A ceiling mounted fan with integrated lighting provides year round comfort, while the simple, uncluttered presentation enhances the sense of space.
Well maintained and move in ready, this room is ideal as a guest bedroom or child’s room, Principal Bedroom 3.18m x 3.58m A spacious and naturally bright main bedroom offering excellent proportions and a versatile layout.
Currently arranged with children’s furniture, the room comfortably supports a full primary bedroom setup and provides ample scope for personalisation.
A large window draws in generous natural light, enhancing the room’s open and welcoming feel.
The space features clean lines, wood effect flooring, and a practical footprint that allows for a variety of furniture configurations.
Its size and shape make it an ideal principal bedroom, with plenty of room to create a calm and comfortable retreat.
Bedroom 3 2.62m x 2.59m The third bedroom is a well proportioned and versatile space, finished in a modern neutral palette that enhances its light and welcoming feel.
A large window with fitted blinds allows natural daylight to flow through the room, creating a bright environment suitable for a variety of uses.
The room comfortably accommodates a single bed or can be arranged as a dedicated home office or study.
Smooth light grey walls and quality wood effect flooring provide a contemporary backdrop that suits a wide range of furnishings and décor styles.
A modern ceiling light adds a stylish focal point, while the solid internal door and clean lines contribute to the room’s overall sense of quality.
Neat, practical, and ready to personalise, this third bedroom offers excellent flexibility for families, guests, or those needing an additional workspace.
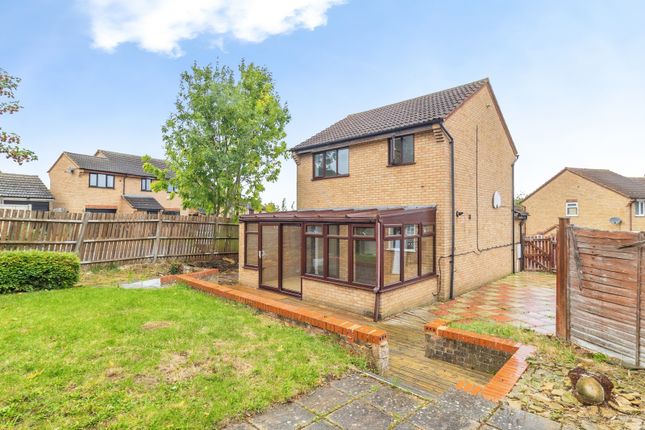
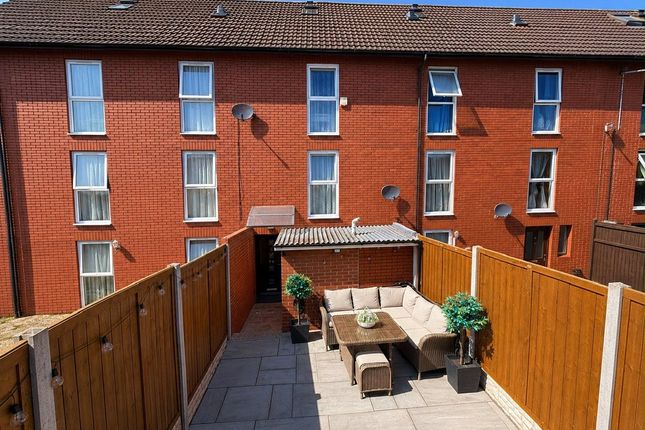
Garden The property enjoys a beautifully maintained rear garden that delivers both relaxation and practicality in equal measure.
A generous stretch of level lawn sits at the heart of the space, bordered by established planting and enclosed by timber fencing for privacy.
A raised deck adjoins the house, creating an ideal spot for outdoor dining and summer entertaining, with ample room for seating and family activities.
To one side, a dedicated platform provides space for leisure equipment, keeping the main garden open and uncluttered.
Mature trees add character and seasonal interest, while the overall layout ensures the garden feels both inviting and easy to maintain.
A key feature is the purpose built outside office, offering a quiet and comfortable workspace separate from the main home.
Perfect for remote working, creative projects, or a private retreat, it provides year round usability and enhances the property’s versatility.
This is a garden designed for modern living-balancing family f... Disclaimer Please Note: These particulars are for general guidance only and do not form part of any offer or contract.
All measurements, floor plans and property details may vary, and prospective purchasers should verify all information before incurring any costs.
Haig Property Professionals has not tested any appliances, fixtures, fittings or services, and buyers should check their condition and functionality prior to exchange.
AML & Financial Qualification: In line with UK Anti Money Laundering regulations, all purchasers must provide proof of identity and address before an offer can be accepted.
Buyers must also be financially qualified by an independent mortgage broker. If you already have a broker, their full contact details must be provided so affordability can be verified.
These checks are mandatory to ensure a secure and compliant sales process.
Value & comps
No previous sales on record.
Returns
Set an offer; the calculator follows it.
We're still gathering serviced-accommodation data for this area.
Archie refurb estimate: a Pro feature
0.0% below asking
This is not financial or investment advice. Prop AI Deals is not authorised by the Financial Conduct Authority (FCA) to provide investment advice.
All investment calculators, property analyses, and AI-generated insights are for informational purposes only. Property investment carries risk and may result in financial loss. All calculations should be independently verified and you should consult with FCA-authorised financial advisers before making any investment decisions.
Past performance does not guarantee future results. Tax implications vary by individual circumstances.
Deal
Properties like this can earn 2–3x BTL yields when converted to HMO, with retrofit costs around £10k/room. Sign in to see the full tier, yield projection, and cost breakdown.
Commercial properties like this can earn 30-50% higher yields when converted to residential under Class MA / Q / P / PA, with prior approval costing ~GBP 96/unit. Sign in to see the recommended route, yield uplift, and cost breakdown.
BRRR-suited properties can recycle 80-100% of investor capital on refi, leaving a high-yielding rental with most of the money out. Sign in to see the refurb cost stack, ARV projection, and refinance maths.
Detached + large garden = sub-division play. Pro tier unlocks the tier badge, plot size, uplift estimate, and regional land benchmark.
Short-lease flats trade at deep discount, but extending under the 1993 Act often costs far less than the discount. Pro tier unlocks the tier badge, premium breakdown, long-lease ARV and arbitrage maths.
See projected short-stay revenue vs a vanilla BTL for this property.
See real sub-let margins (HMO room rates & SA nightly rates) vs the landlord rent.
Area
Agent & docs

FAQ
About The Spinney, Bradwell, MK13
Explore nearby