We've tightened what earns a Pursue. A home now needs a published valuation, a strategy that still makes money after real running costs and lender stress tests, and no listing problems that would stop a mortgage. You'll see fewer Pursues, and each one has been checked harder.
See how verdicts work5-bedroom house · DY8 3TT
For saleListed 371 days
Opportunity summary
See Archie’s verdict, returns by strategy and what to check before viewing.
About
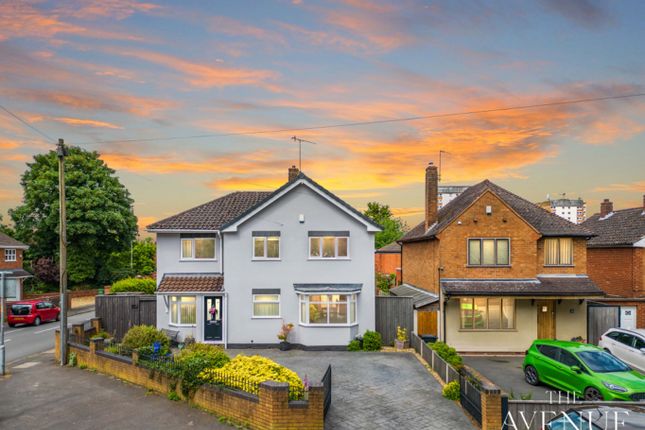
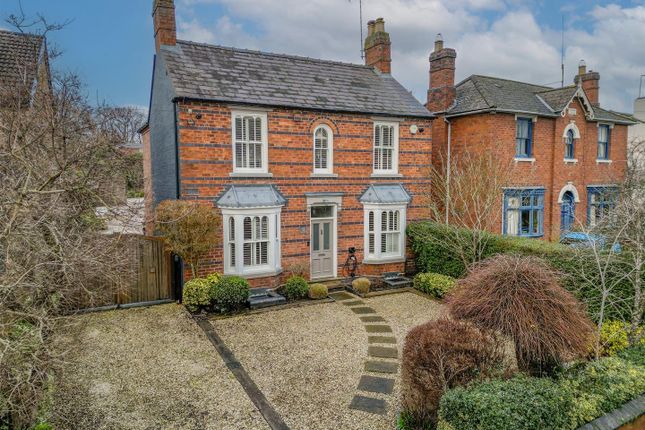
A fine example of a charming and five bedroom home in the heart of the 'Old Quarter' completed to a high standard.
Falling a stone's throw from Mary Stevens Park and popular nearby pubs, this fantastic home is well suited to ever-growing families and is within excellent school catchment.
The property briefly comprises of: Welcoming entrance hall, modern fitted cloakroom, spacious lounge dining room with a modern feature inset fire place, a contemporary open plan kitchen family room with underfloor heating and double glazed bifold doors leading out to the rear garden and a useful utility room.
Continuing upstairs off its sizeable landing is an attractive ensuite master bedroom with fitted wardrobes, a family bathroom, a further good sized bedroom benefiting from an en suite and three other ample sized bedrooms.
The rear garden is laid to a patio seating area and flat well maintained lawn and further mature shrubbed boarders.
This is a fantastic all-rounder family home which is turn-key ready and an opportunity not to be missed.
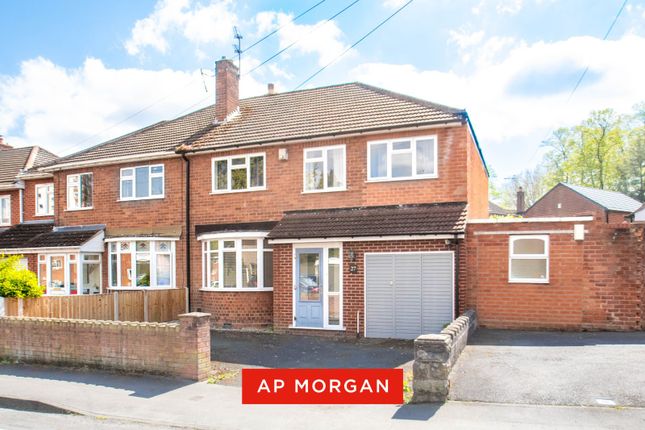
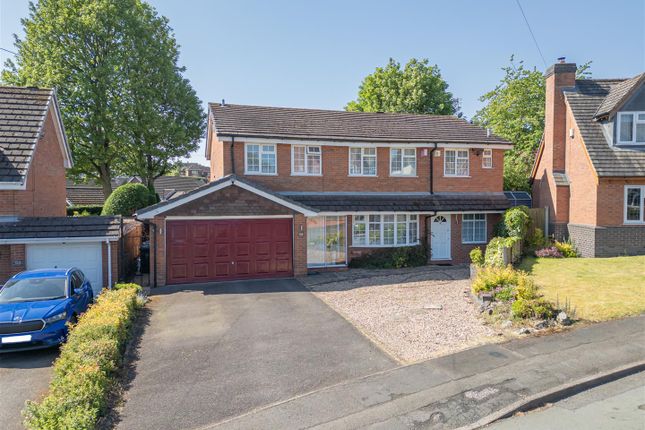
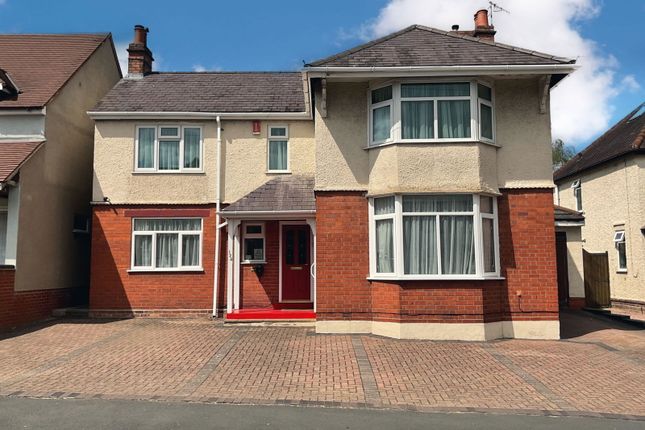
Front Of The Property To the front of the property is a tarmacadam driveway, chipping stone boarders, access to the garage and a double glazed front door.
Entrance Hall With a double glazed door from the front, doors to various rooms, stairs leading to the first floor and a central heating radiator.
Cloakroom With a door from the entrance hall, a WC, wash hand basin set into vanity, tiled splashback, a double glazed window to the front, fitted shutter blinds and a central heating radiator.
Lounge Dining Room (9.84 x 3.46 (32'3" x 11'4")) With double doors from the entrance hall, a double glazed bay window to the front with fitted shutter blinds, a modern inset gas fire with decorative surround, double glazed patio doors leading to the rear garden fitted with shutter blinds, a door leading to the open plan kitchen family room and two central heating radiator.
Open Plan Kitchen Family Room (4.41 x 8.34 (14'5" x 27'4")) With a door from the lounge dining room and a door from the utility, a modern fitted kitchen with a range or wall and base units, quartz work surface and a matching splashbacks, space for a range cooker with an extractor hood above, integrated microwave, integrated dishwasher, wine cooler, space for an American style tall fridge/freezer, a feature island with a breakfast bar, recess spotlights, double glazed bifolds doors to the rear garden, two double glazed window to the rear, two skylight windows to the side and underfloor heating.
Utility (1.39 x 2.90 (4'6" x 9'6")) With a door from the entrance hall and the open plan kitchen family room, fitted wall and base units, quartz work surface with matching splashbacks, pluming for a washing machine, space for a tumble dryer, a double glazed window to the front, a double glazed door to the side, a door to the garage and underfloor heating.
Landing With stairs from the entrance hall, doors to various rooms, an airing cupboard, loft access with a fitted loft ladder and a central heating radiator.
Bedroom One (3.80 x 3.79 (12'5" x 12'5")) With a door from the first floor landing, a double glazed window to the front fitted with shutter blinds, a built in wardrobe, opening to the en suite and a central heating radiator.
En Suite With an opening from the first bedroom, a shower cubical, a WC, wash hand basin set into vanity, fully tiled walls, tiled flooring, a double glazed window to the rear, recess spotlights and an extractor fan.
Bedroom Two (3.36 x 2.91 (11'0" x 9'6")) With a door from the first floor landing, a double glazed window to the front fitted with shutter blinds, fitted wardrobe, a door to the en suite and a central heating radiator.
En Suite With a door from the second bedroom, a modern shower cubical, a WC, wash hand basin set into vanity, fully tiled walls, tiled flooring, recess spotlights, an extractor fan, a double glazed window to the side and a chrome heated towel rail.
Bedroom Three (3.45 x 3.03 (11'3" x 9'11")) With a door from the first floor landing, a double glazed window to the rear fitted with shutter blinds, built in wardrobes and a central heating radiator.
Bedroom Four (2.45 x 2.25 (8'0" x 7'4")) With a door from the first floor landing, a double glazed window to the front fitted with shutter blinds and a central heating radiator.
Bedroom Five (2.18 x 2.28 (7'1" x 7'5")) With a door from the first floor landing, a double glazed window to the rear and a central heating radiator.
Bathroom With a door from the first floor landing, a modern fitted bathroom with a roll top claw foot bathtub with a shower head attachment, a WC, wash hand basin, part tiled walls, tiled flooring, shaving point, recess spotlights, an extractor fan and a chrome heated towel rail.
Garage (5.40 x 2.52 (17'8" x 8'3")) With a garage door from the front, a door from the utility and power and lighting.
Garden With double glazed bifold doors from the kitchen dining family room leading to a patio seating area, lawn beyond, mature shrubbed boarders, an outside tap, power points, outdoor lighting, access to the utility and gated side access.
Agents are required by law to conduct anti-money laundering checks on all those buying a property.
We outsource the initial checks to a partner supplier Coadjute who will contact you once you have had an offer accepted on a property you wish to buy.
The cost of these checks is £45+VAT per buyer and this is a non-refundable fee. These charges cover the cost of obtaining relevant data, any manual checks and monitoring which might be required.
This fee will need to be paid and the checks completed in advance of the office issuing a memorandum of sale on the property you would like to buy.
Value & comps
No previous sales on record.
Returns
Set an offer; the calculator follows it.
We're still gathering serviced-accommodation data for this area.
Archie refurb estimate: a Pro feature
0.0% below asking
This is not financial or investment advice. Prop AI Deals is not authorised by the Financial Conduct Authority (FCA) to provide investment advice.
All investment calculators, property analyses, and AI-generated insights are for informational purposes only. Property investment carries risk and may result in financial loss. All calculations should be independently verified and you should consult with FCA-authorised financial advisers before making any investment decisions.
Past performance does not guarantee future results. Tax implications vary by individual circumstances.
Deal
Properties like this can earn 2–3x BTL yields when converted to HMO, with retrofit costs around £10k/room. Sign in to see the full tier, yield projection, and cost breakdown.
Commercial properties like this can earn 30-50% higher yields when converted to residential under Class MA / Q / P / PA, with prior approval costing ~GBP 96/unit. Sign in to see the recommended route, yield uplift, and cost breakdown.
BRRR-suited properties can recycle 80-100% of investor capital on refi, leaving a high-yielding rental with most of the money out. Sign in to see the refurb cost stack, ARV projection, and refinance maths.
Detached + large garden = sub-division play. Pro tier unlocks the tier badge, plot size, uplift estimate, and regional land benchmark.
Short-lease flats trade at deep discount, but extending under the 1993 Act often costs far less than the discount. Pro tier unlocks the tier badge, premium breakdown, long-lease ARV and arbitrage maths.
See projected short-stay revenue vs a vanilla BTL for this property.
See real sub-let margins (HMO room rates & SA nightly rates) vs the landlord rent.
Area
Agent & docs

FAQ
About 16, Bowling Green Road, Stourbridge
Explore nearby