We've tightened what earns a Pursue. A home now needs a published valuation, a strategy that still makes money after real running costs and lender stress tests, and no listing problems that would stop a mortgage. You'll see fewer Pursues, and each one has been checked harder.
See how verdicts work1-bedroom flat · NG1 5GY
For saleListed 61 days
Opportunity summary
See Archie’s verdict, returns by strategy and what to check before viewing.
About
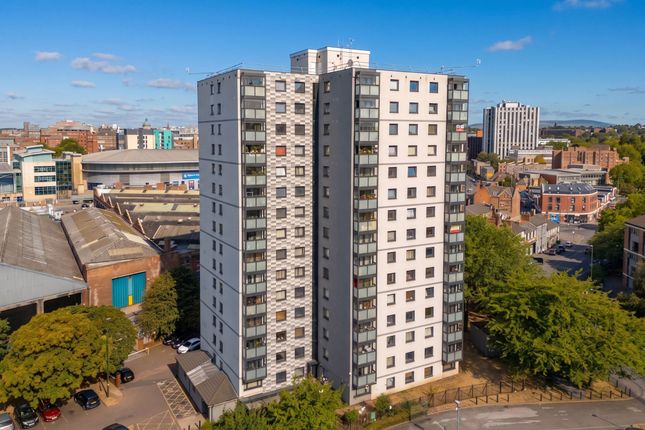
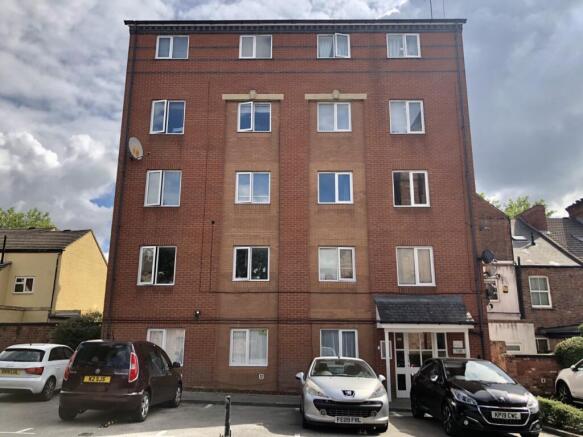
Trent Estate Agents are pleased to present this distinctive one-bedroom apartment, positioned on the fifth floor of the North West 41 development on Talbot Street.
The apartment’s defining feature is its substantial private roof terrace.
Considerably more generous than the outside space normally associated with a one-bedroom city apartment, the terrace extends along the property and provides ample room for outdoor seating, dining and container planting.
Glass balustrades retain the open outlook, with elevated views across Nottingham’s rooftops and surrounding period architecture.
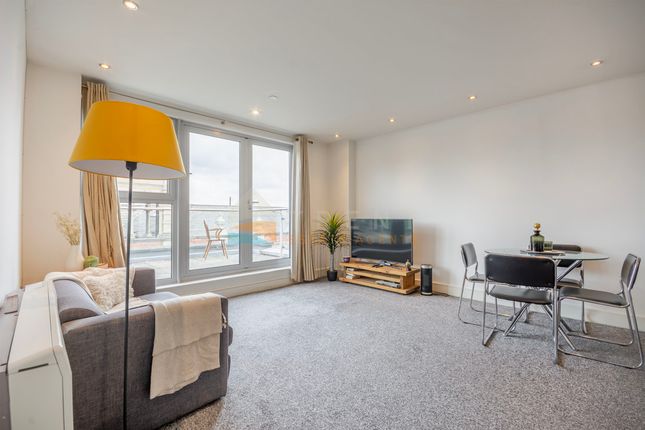
Full-height glazed doors connect the terrace directly with the living accommodation, creating a bright and open atmosphere inside the apartment.
The entrance hall includes an entry intercom and useful built-in storage, with doors leading to the bedroom, bathroom and principal living space.
The open-plan living and dining area is well proportioned, with recessed ceiling lighting and space for comfortable seating, dining furniture or a home-working area.
The full-height glazing draws natural light into the room and provides direct access to the terrace.
Set discreetly within the living area, the contemporary kitchen is fitted with handleless wall and base units, contrasting work surfaces, an inset sink, an integrated electric oven, hob and extractor, together with further appliance provision.
The double bedroom benefits from full-height glazing and a fitted wardrobe. The bathroom is fitted with a white suite comprising a panelled bath with shower over and glazed screen, wash basin and WC.
The letting agent and current tenant have both confirmed that the apartment has the use of one reserved parking space within the secure underground car park.
The specific space and the legal parking rights remain subject to confirmation through the lease and management information pack.
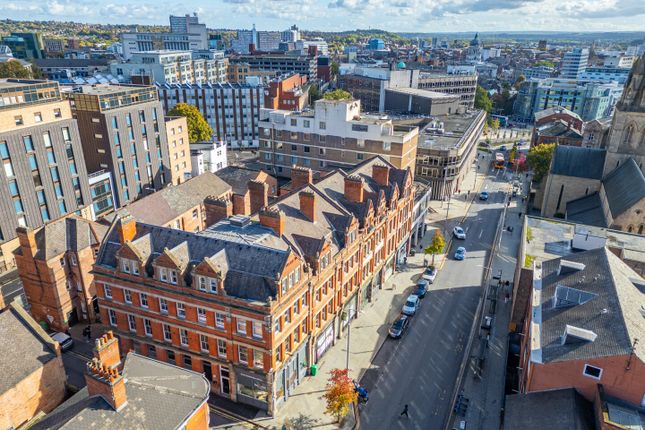
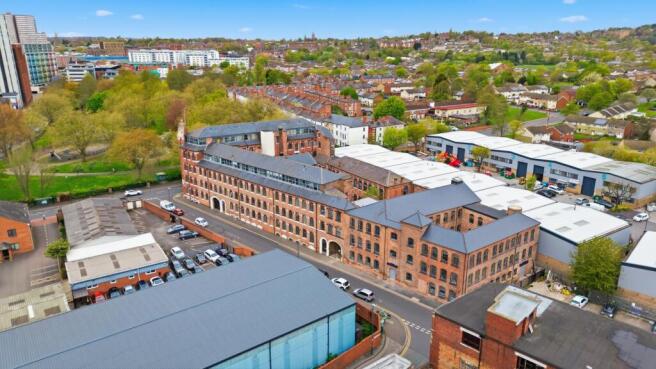
North West 41 occupies a convenient Nottingham city-centre position within walking distance of Nottingham Trent University, the Theatre Royal, Victoria Centre, Cornerhouse and a wide selection of restaurants, shops and leisure facilities.
Nearby tram services provide straightforward access across Nottingham, while Nottingham railway station is also readily accessible.
The apartment is sold with a tenant in situ under a monthly periodic tenancy commencing on 9 July 2026. The current rent is £850 pcm, equivalent to £10,200 per annum.
This is a distinctive city apartment where the private outside space, elevated outlook and underground parking set it apart from typical one-bedroom accommodation.
Accommodation Entrance Hall Secure entrance door, entry intercom, built-in storage cupboard and access to the principal rooms.
Open-Plan Living and Dining Area A bright living space with recessed ceiling lighting, room for seating and dining furniture, and full-height glazed doors opening directly onto the private roof terrace.
Kitchen Area Fitted with contemporary handleless wall and base units, contrasting work surfaces, inset sink, integrated electric oven, hob and extractor, with further appliance provision.
Double Bedroom A double bedroom with full-height glazing and a fitted wardrobe.
Bathroom Fitted with a white suite comprising a panelled bath with shower over and glazed screen, wash basin and WC, complemented by tiled walls and flooring.
Private Roof Terrace A substantial private terrace extending along the apartment and providing exceptional outside space for seating, dining and entertaining.
Glass balustrades retain the elevated outlook across Nottingham’s rooftops and surrounding architecture.
Reserved Underground Parking The letting agent and current tenant have confirmed that the apartment has the use of one reserved parking space within the secure underground car park.
Buyers’ solicitors must confirm the identity of the space and the legal parking rights through the lease and management information.
Tenancy information Sale basis: Tenant in situ Tenancy type: Monthly assured periodic tenancy Current rent: £850 pcm Annual passing rent: £10,200 The tenancy agreement and available supporting documents will be supplied to the buyer’s solicitor.
The buyer will be responsible for obtaining legal advice regarding the transfer of the tenancy, deposit and landlord obligations following completion.
Material information Tenure: Leasehold Lease term: 999 years from 1 January 2005 Approximate remaining term: 977 years Service charge and reserve fund: Approximately £2,253 per annum (Service charges are variable and must be confirmed through the management pack.) Ground rent: £516.20 per annum, (subject to confirmation) Ground-rent review provisions: Not supplied and to be confirmed Council Tax Band: C EPC rating: B Heating: Electric Parking: Use of one reserved underground space confirmed by the letting agent and current tenant, subject to legal verification Occupancy: Tenant in situ at £850 pcm The service-charge figure is an approximate annualised amount.
The managing agent has not yet supplied the demand for the complete 2026/27 financial year.
The actual current liability, future budgets, reserve-fund position and any planned major works must be confirmed through the management information pack.
Important information and disclaimer These particulars have been prepared in good faith using information supplied by the seller, the current letting agent, the tenant, Land Registry documentation, tenancy documentation, service-charge statements and other available records.
Trent Estate Agents has not independently: Measured the building’s height or confirmed its statutory storey count Inspected or assessed the external wall system Determined whether an EWS1 or other external-wall assessment is required Confirmed the property’s suitability for mortgage lending Verified the legal extent of the roof terrace Verified the legal parking allocation Audited the service-charge accounts or future expenditure Interpreted the lease, ground-rent review provisions or title restrictions Verified the tenancy, deposit, licensing or statutory landlord compliance Tested any services, systems, fixtures or appliances Prospective buyers must rely on their own inspection and enquiries and obtain independent advice from their solicitor, surveyor, mortgage lender and other appropriate professionals before entering into a legally binding commitment.
These particulars do not constitute or form part of an offer or contract. Measurements and floor areas are approximate and are provided for guidance only.
No person employed by Trent Estate Agents has authority to make or give any representation or warranty concerning the property unless confirmed in writing.
Nothing in these particulars excludes or limits any liability that cannot lawfully be excluded or limited.
Value & comps
No previous sales on record.
Returns
Set an offer; the calculator follows it.
We're still gathering serviced-accommodation data for this area.
Archie refurb estimate: a Pro feature
0.0% below asking
This is not financial or investment advice. Prop AI Deals is not authorised by the Financial Conduct Authority (FCA) to provide investment advice.
All investment calculators, property analyses, and AI-generated insights are for informational purposes only. Property investment carries risk and may result in financial loss. All calculations should be independently verified and you should consult with FCA-authorised financial advisers before making any investment decisions.
Past performance does not guarantee future results. Tax implications vary by individual circumstances.
Deal
Properties like this can earn 2–3x BTL yields when converted to HMO, with retrofit costs around £10k/room. Sign in to see the full tier, yield projection, and cost breakdown.
Commercial properties like this can earn 30-50% higher yields when converted to residential under Class MA / Q / P / PA, with prior approval costing ~GBP 96/unit. Sign in to see the recommended route, yield uplift, and cost breakdown.
BRRR-suited properties can recycle 80-100% of investor capital on refi, leaving a high-yielding rental with most of the money out. Sign in to see the refurb cost stack, ARV projection, and refinance maths.
Detached + large garden = sub-division play. Pro tier unlocks the tier badge, plot size, uplift estimate, and regional land benchmark.
Short-lease flats trade at deep discount, but extending under the 1993 Act often costs far less than the discount. Pro tier unlocks the tier badge, premium breakdown, long-lease ARV and arbitrage maths.
See projected short-stay revenue vs a vanilla BTL for this property.
See real sub-let margins (HMO room rates & SA nightly rates) vs the landlord rent.
Area
Agent & docs

FAQ
About Apartment 505, Nottingham
Explore nearby