We've tightened what earns a Pursue. A home now needs a published valuation, a strategy that still makes money after real running costs and lender stress tests, and no listing problems that would stop a mortgage. You'll see fewer Pursues, and each one has been checked harder.
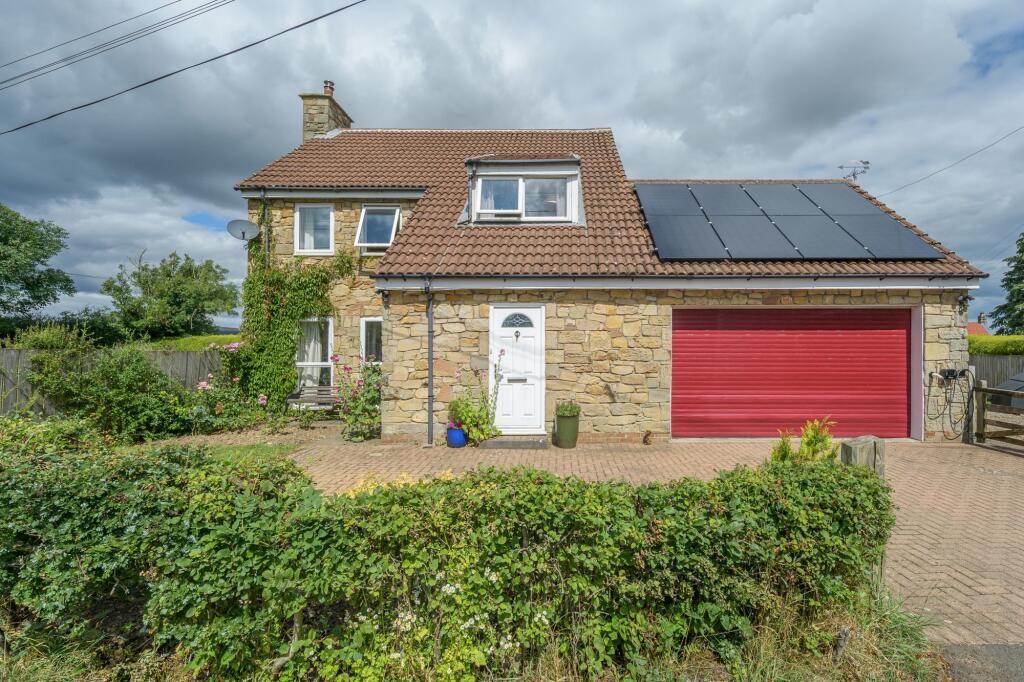
See how verdicts work3-bedroom detached house · NE65 8AH
Listing removedListed 332 days
Opportunity summary
See Archie’s verdict, returns by strategy and what to check before viewing.
About
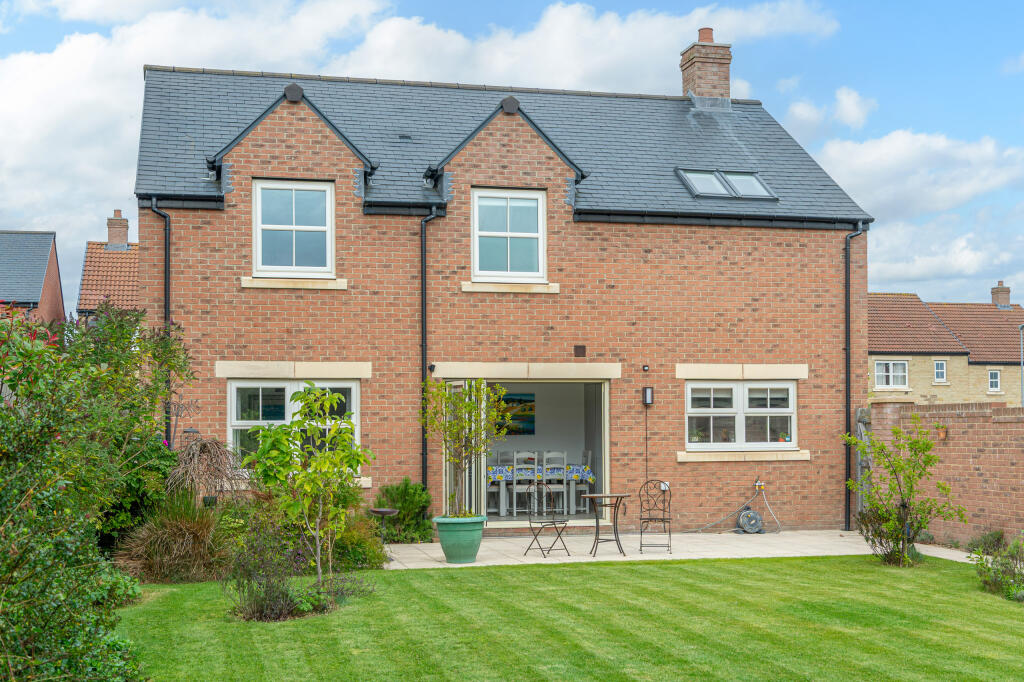
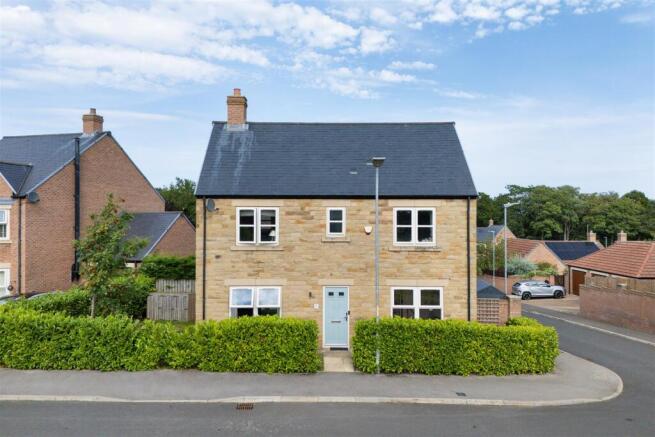
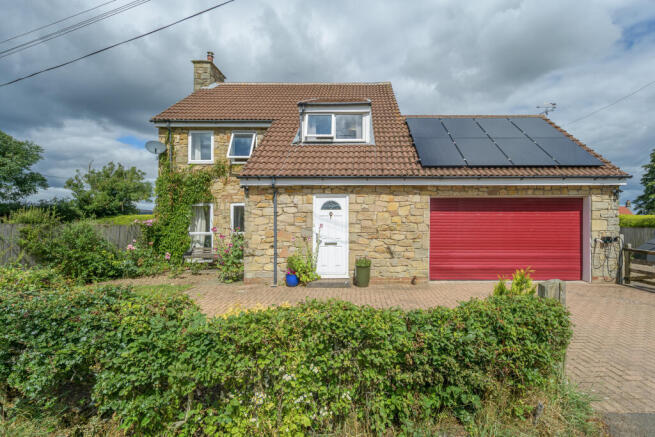
An excellent, individual architect designed, three bedroom detached house, occupying a lovely approx.
0.36 acre garden site with fabulous south facing open aspect views to the open countryside and fields, gated driveway and detached double garage - the superb family home, with generous accommodation over two floors, offers further development potential for second floor bedrooms (subject to normal planning & building consents).
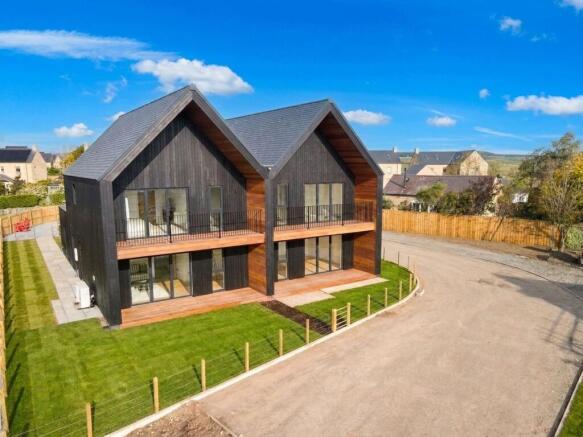
NO UPWARD CHAIN Lismore is a superb detached family home, located down a driveway off Rothbury Road leading to only four individual dwellings - the house, built by the family around 15 years ago and designed by Duncan Roberts (Architect), is of timber frame construction with a coloured render and larchtimber detail, a slate roof with 12 solar panels, heating the hot water and feeding into the National Grid, aluminium guttering anddown pipes and under floor heating to the ground floor.
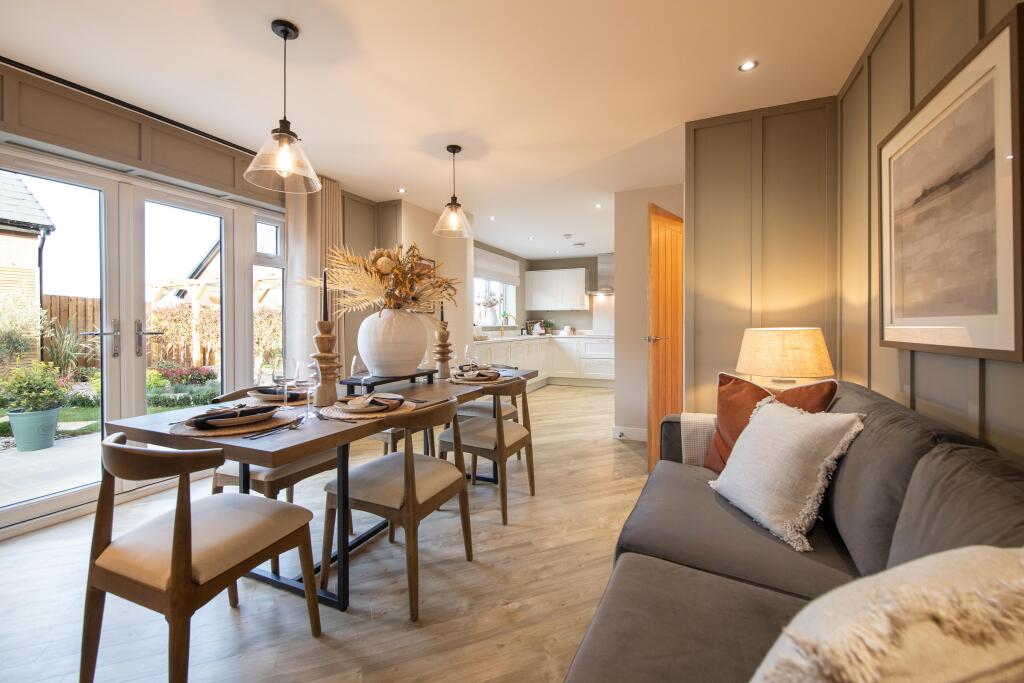
Ground floor - Vestibule with a door to the hallway | Reception hallway with a staircase to the first floor, under stair storage and oak floor - glazed doors lead to the kitchen/dining room and sitting room | Study/home office overlooking the front driveway | Versatile sitting room or ground floor bedroom room with a tiled fireplace and French doors opening to the Conservatory | Impressive 23ft Conservatory overlooking the garden to the open countryside - with windows and French doors opening to the terrace & garden, and French doors connecting to the kitchen/dining room | Fabulous family kitchen/dining room with excellent natural light - fitted with a range of cream cabinets, an induction hob & extractor, oven & microwave, 'Fisher & Paykel' pull out dishwasher, and integrated Fridge/freezer, double stainless steel sink | Cloaks/boot room area with a walk in larder cupboard | Utility room with dual aspect windows, fitted cabinets with a stainless steel sink and plumbing for a washing machine | Ground floor wet room with a Rainfall head shower, WC, wash hand basin in a vanity cabinet and heated towel rail.
First floor - Generous first floor landing with a window to the south elevation, a cupboard housing the water tank, and a pull down ladder to the loft, housing the LPG boiler and Solar panel control/meter | The spacious 37ft loft offers further development potential for second floor bedroom(s) ( subject to normal planning and building consents) | Excellent first floor sitting room with windows to three elevations giving lovely elevated rural views, and a cast iron wood burning stove | Master bedroom with dual aspect windows and views, and fitted wardrobes | Ensuite with a shower, with Rainfall head, wash hand basin in a vanity cabinet, WC and heated towel rail | Double bedroom two, positioned to the front of the house, with dual aspect windows and a built in cupboard | Shower room with mains shower, WC wash hand basin in vanity cabinet, and heated towel rail.
Externally - the house has gated access between Gillie Cottage and RoseTree Cottage, with a gravel driveway with parking for several cars | Detached double garage with two up and over doors, power and lighting | Two large timber storage sheds and a Greenhouse | Four car garage/workshop and inspection pit, and covered car port attached | Fabulous south facing gardens with mature trees and shrubs, and fruit trees.
Longframlington is situated approx.
11 miles south west of the historic market town of Alnwick, offering a good range of shops, bars/restaurants and leisure facilities as well as schooling for all ages.
Longframlington village offers excellent local amenities with two village pubs, a village shop, 'Greens' butchers, 'the Running Fox' cafe, Burgham Golf Club, and easy access to Morpeth (11 miles) & Newcastle (26 miles ) is gained via the A697 or A1 trunk road leading south.
Services: Mains Electric, Water & Drainage | LPG Heating | Tenure: Freehold | Council Tax: Band F | EPC: C
Value & comps
No previous sales on record.
Returns
Set an offer; the calculator follows it.
We're still gathering serviced-accommodation data for this area.
Archie refurb estimate: a Pro feature
0.0% below asking
This is not financial or investment advice. Prop AI Deals is not authorised by the Financial Conduct Authority (FCA) to provide investment advice.
All investment calculators, property analyses, and AI-generated insights are for informational purposes only. Property investment carries risk and may result in financial loss. All calculations should be independently verified and you should consult with FCA-authorised financial advisers before making any investment decisions.
Past performance does not guarantee future results. Tax implications vary by individual circumstances.
Deal
Properties like this can earn 2–3x BTL yields when converted to HMO, with retrofit costs around £10k/room. Sign in to see the full tier, yield projection, and cost breakdown.
Commercial properties like this can earn 30-50% higher yields when converted to residential under Class MA / Q / P / PA, with prior approval costing ~GBP 96/unit. Sign in to see the recommended route, yield uplift, and cost breakdown.
BRRR-suited properties can recycle 80-100% of investor capital on refi, leaving a high-yielding rental with most of the money out. Sign in to see the refurb cost stack, ARV projection, and refinance maths.
Detached + large garden = sub-division play. Pro tier unlocks the tier badge, plot size, uplift estimate, and regional land benchmark.
Short-lease flats trade at deep discount, but extending under the 1993 Act often costs far less than the discount. Pro tier unlocks the tier badge, premium breakdown, long-lease ARV and arbitrage maths.
See projected short-stay revenue vs a vanilla BTL for this property.
See real sub-let margins (HMO room rates & SA nightly rates) vs the landlord rent.
Area
Agent & docs

FAQ
About Rothbury Road, Longframlington, Morpeth, Northumberland
Explore nearby