3-bedroom house · TN17 4EX
For saleReduced £35k (−4.8%) on 3 JulListed 171 days
Opportunity summary
See Archie’s verdict, returns by strategy and what to check before viewing.
About
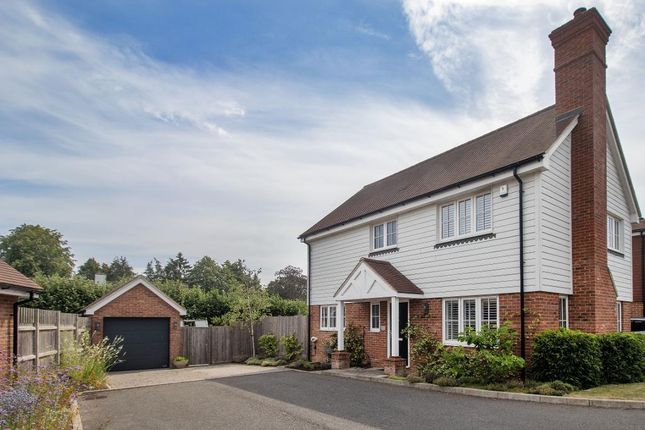
Description To the front of the property, there is a driveway providing off-road parking for two vehicles, along with additional on-road parking-ideal for visiting guests.
A neat pathway leads to the entrance, with a small lawned area and side access gate. Positioned at the far end of a quiet cul-de-sac, the property benefits from a more private setting.
Ground Floor This well-designed home is arranged over two floors, offering a bright and spacious feel throughout.
Upon entering, you are welcomed by a generous entrance hallway featuring attractive oak flooring and underfloor heating, with stairs rising to the first floor and useful storage beneath.
An archway leads through to the impressive kitchen/dining/family space, with oak doors connecting to the study room.
Under-Stairs Storage Cleverly designed under-stairs storage provides ample space for coats, shoes, and everyday essentials.
The L-shaped layout maximises practicality while keeping everything neatly out of sight.
Living Room The living room is both spacious and welcoming, also benefiting from a triple aspect with windows to the front and side.
Also featured is an attractive log-burning stove, perfect for cosy winter evenings.
The generous layout provides plenty of space for the whole family, while bi-fold doors open directly onto the garden, enhancing the sense of indoor-outdoor living.
Oak flooring with underfloor heating continues throughout. Kitchen / Dining / Family Room This impressive open-plan space forms the true heart of the home.
It is double aspect with a window to the front and two sets of bi-fold doors to the rear, flooding the room with natural light and providing seamless access to the garden.
The kitchen is bright, spacious, and beautifully finished. It boasts striking deep royal blue cabinets with elegant gold handles, complemented by white marble worktops for a sophisticated look.
This truly is the heart of the home, offering both style and functionality.
Integrated AEG appliances include a double oven, electric hob with extractor, fridge/freezer, dishwasher, and washing machine, along with a 1.5 bowl stainless steel sink.
There is ample space for dining and family seating, with tiled flooring and underfloor heating throughout.
Study / Snug Located just off the main living space, this versatile room can serve as a study, snug, or utility area.
It features oak flooring with underfloor heating, a window to the front, and houses the wall-mounted gas boiler within fitted cabinetry.
Double oak doors provide flexible separation from the main living area.
Downstairs WC (Cloakroom) The ground floor also benefits from a well-appointed cloakroom, fitted with a modern white suite including a concealed cistern W.C, vanity unit with inset basin, part tiled walls, tiled flooring with underfloor heating, and an obscured window to the front.
First Floor Upstairs, the property offers three generously sized double bedrooms and a family bathroom, all designed to feel light, airy, and comfortable.
Main Bedroom The main bedroom is double aspect, creating a bright and spacious feel. It benefits from two fitted double wardrobes and access to a stylish en-suite.
En-Suite Shower Room The en-suite is fitted with a modern white suite, including a large walk-in shower, twin "his and hers" wash basins set within a vanity unit, concealed cistern W.C, part tiled walls, tiled flooring, stainless steel heated towel rail, and an obscured window to the side.
Bedroom Two A spacious double bedroom, featuring a dual aspect with a front-facing window and Velux-style window, along with a fitted wardrobe. This bedroom hosts a picturesque view over the garden.
Bedroom Three The third bedroom is also a generous double, with dual aspect windows to the rear and side, offering flexibility for family use or guest accommodation.
Family Bathroom The family bathroom is well-appointed with a panelled bath and shower over, fitted screen, vanity unit with inset basin, concealed cistern W.C, tiled flooring, part tiled walls, heated towel rail, and an obscured window to the front.
Garden The rear garden is beautifully maintained and designed for both relaxation and entertaining.
A paved patio area runs the full width of the property, creating an ideal space for outdoor dining and summer gatherings.
This leads onto a generous lawn, offering plenty of room for children to play while maintaining a good degree of privacy. Agents Note: - Tunbridge Wells Borough Council Tax Band F.
In line with money laundering regulations (5th directive) all purchasers will be required to allow us to verify their identity and their financial situation in order to proceed.
Please note there is an annual community maintenance charge (1st June 2024 - 31st May 2025) of circa £356.22 which covers the upkeep of all the communal areas (believed to be paid to Vere Meadows Community).
The land to the front left of property that forms part of the front garden is not included in the sale due to a manhole cover being situated on this piece of land which services for the development and has been retained by the community for access/inspection.
Council Tax Band: F Tenure: Freehold
Value & comps
No previous sales on record.
Returns
Set an offer; the calculator follows it.
We're still gathering serviced-accommodation data for this area.
Archie refurb estimate: a Pro feature
0.0% below asking
This is not financial or investment advice. Prop AI Deals is not authorised by the Financial Conduct Authority (FCA) to provide investment advice.
All investment calculators, property analyses, and AI-generated insights are for informational purposes only. Property investment carries risk and may result in financial loss. All calculations should be independently verified and you should consult with FCA-authorised financial advisors before making any investment decisions.
Past performance does not guarantee future results. Tax implications vary by individual circumstances.
Deal
Properties like this can earn 2–3x BTL yields when converted to HMO, with retrofit costs around £10k/room. Sign in to see the full tier, yield projection, and cost breakdown.
Commercial properties like this can earn 30-50% higher yields when converted to residential under Class MA / Q / P / PA, with prior approval costing ~GBP 96/unit. Sign in to see the recommended route, yield uplift, and cost breakdown.
BRRR-suited properties can recycle 80-100% of investor capital on refi, leaving a high-yielding rental with most of the money out. Sign in to see the refurb cost stack, ARV projection, and refinance maths.
Detached + large garden = sub-division play. Pro tier unlocks the tier badge, plot size, uplift estimate, and regional land benchmark.
Short-lease flats trade at deep discount, but extending under the 1993 Act often costs far less than the discount. Pro tier unlocks the tier badge, premium breakdown, long-lease ARV and arbitrage maths.
See projected short-stay revenue vs a vanilla BTL for this property.
See real sub-let margins (HMO room rates & SA nightly rates) vs the landlord rent.
Area
Agent & docs
FAQ
About 8 Vere Meadows, Cranbrook
Explore nearby