We've tightened what earns a Pursue. A home now needs a published valuation, a strategy that still makes money after real running costs and lender stress tests, and no listing problems that would stop a mortgage. You'll see fewer Pursues, and each one has been checked harder.
See how verdicts work3-bedroom bungalow · TR11 5EU
Listing removedListed 82 days
Opportunity summary
See Archie’s verdict, returns by strategy and what to check before viewing.
About
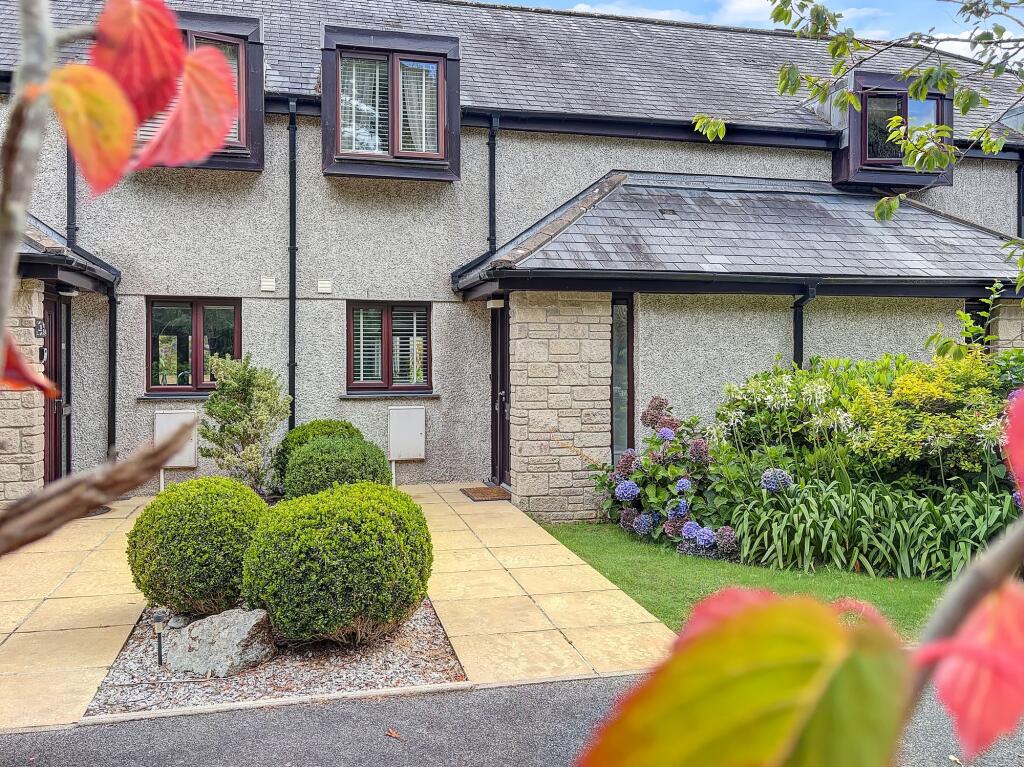
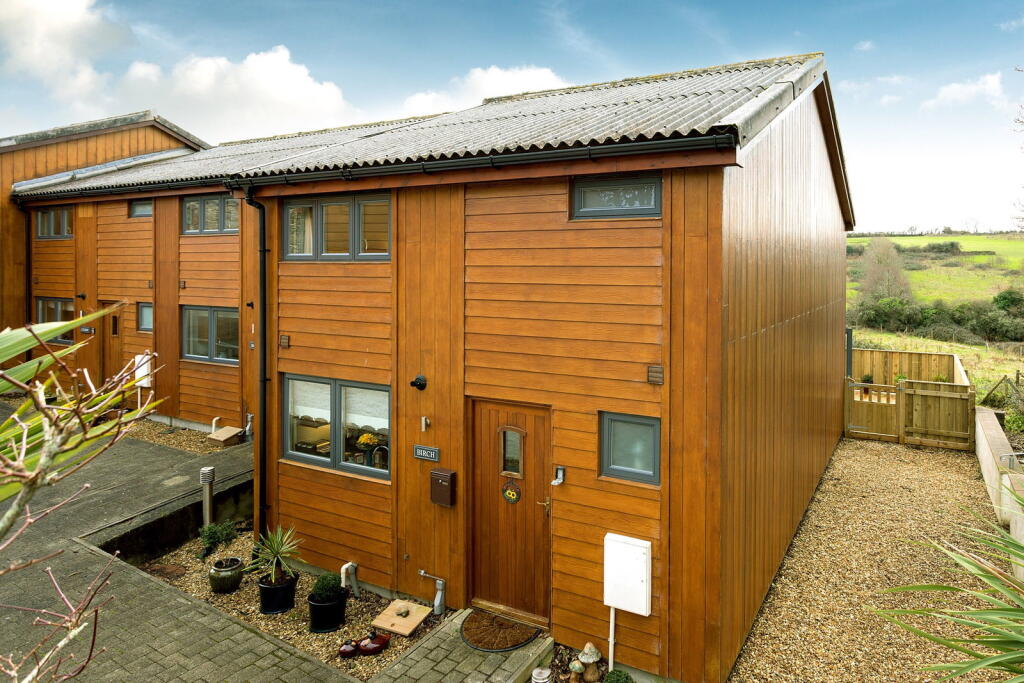
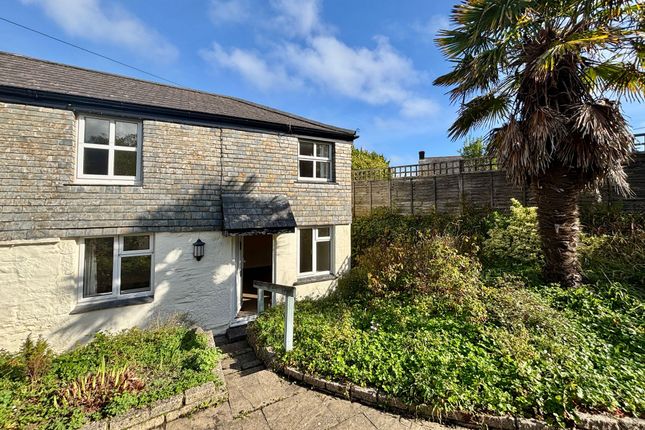
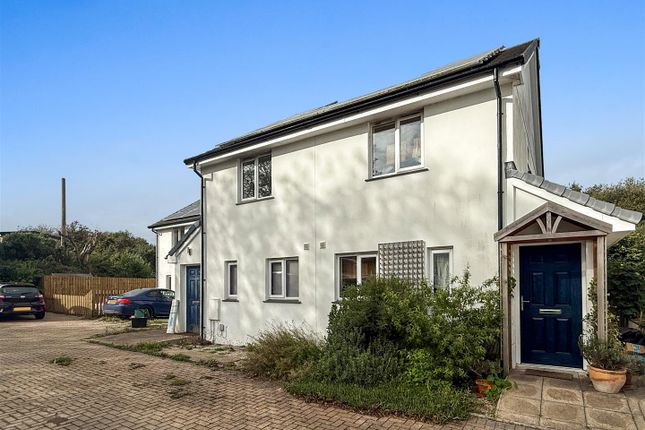
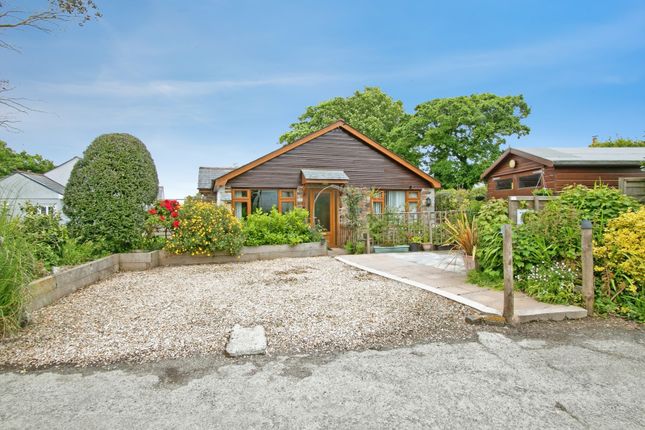
Agents Comments available immediately with no chain. Semi-detached three bedroom bungalow, moments from the centre of the highly sought after village of Mawnan Smith.
The property requires a degree of updating but benefits from heating via an air source heat pump and owned solar panels. An early viewing is recommended.
The accommodation in brief comprises; entrance hall, lounge, kitchen, three bedrooms, shower room/WC and additional wet room. Outside the property are front and rear gardens.
The property has the benefit of being sold with no onward chain and has fitted solar panels and an air source heat pump.
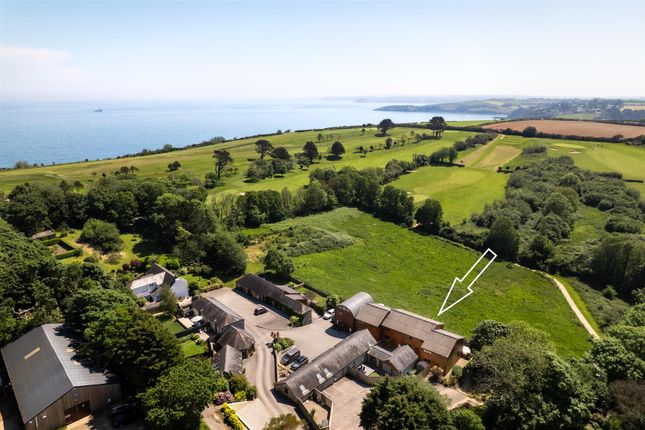
Mawnan Smith is a highly desirable village located near the Helford Passage which is approximately 1.5 miles distant.
The village itself offers a wide range of day to day amenities including a well regarded thatched public house, village hall, coffee shop, village store, church, schooling and regular bus service to neighbouring towns and villages.
The village is located within an 'Area of Outstanding Natural Beauty' and is surrounded by the picturesque South Cornish Coastline, with Maenporth Beach being nearby along with a wide choice of National Trust walks and gardens.
A selection of water sports are available on the nearby, beautiful, Helford River along with the popular Ferryboat Inn.
The historic port of Falmouth, renowned for the superb sailing waters of the Carrick Roads and wide selection of beaches, offers a wide selection of restaurants, bars, shops, and independent galleries.
As our clients appointed sole agents we would highly recommend making an appointment to view at your earliest convenience.
Please contact the office to arrange an appointment, if unavailable when calling please email or leave a message.
Details in full comprise; Entrance Hall Recessed entrance, doors to two of the bedrooms, lounge and shower room/WC, radiator.
Lounge - 4.55m x 3.1m (14'11" x 10'2") Window to the front elevation, radiator, additional door to the kitchen.
Kitchen - 2.9m x 2.55m (9'6" x 8'4") + store Fitted wall and base units and drawers, roll top worksurface over incorporating stainless steel sink with drainer, space for electric cooker with extractor hood over.
Window and door to the rear, door to bedroom. Bedroom Two - 4m x 2.5m (13'1" x 8'2") Door and window to the front elevation, radiator. Internal door to wetroom.
Wet Room - 2.45m x 1.6m (8'0" x 5'2") Mains mixer shower, basin set into worksurface, obscured window to the rear elevation.
Bedroom One - 3.55m x 3.15m (11'7" x 10'4") Door from the entrance hall, door to Jack and Jill style shower room, spacious double bedroom, window to the rear elevation, radiator.
Shower Room/WC - 2.5m x 1.6m (8'2" x 5'2") Walk in shower space with folding screen, mains mixer shower, wash hand basin set into vanity unit, low level flush WC, obscured window to the rear elevation, radiator.
Bedroom Three - 3.15m x 2.1m (10'4" x 6'10") Smallest of the three bedrooms, yet still a good useable space, window to the front elevation, radiator.
Outside Front Sloping pathway from the front rising to the door at the front of bedroom two, three steps to the main front door. Rear Pathway to the side of the property leading to the rear garden.
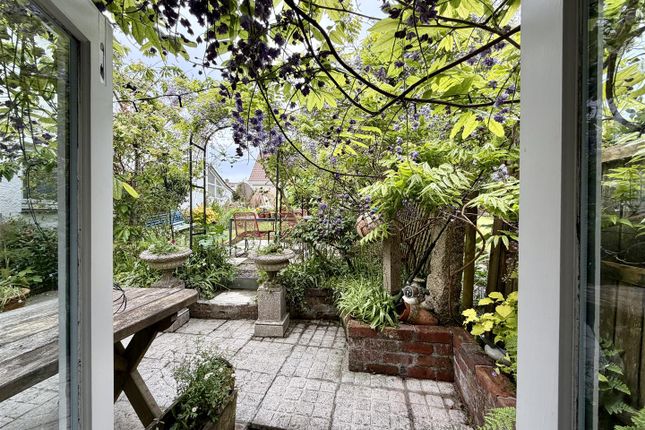
Elevated air source heat pump fitted at the side of the building. Well proportioned rear garden with various patios and planted areas, small pond.
The garden would benefit from some landscaping but offers potential buyers the opportunity to create a comfortable, private garden space.
Nb Service charge, amount for 2025/26 - £104.46 Viewing Arrangements Please contact the office to arrange an appointment, if unavailable when calling please email or leave a message.
Ref: 1525113AP Agents Notes Intending purchasers will be asked to produce identification documentation at a later stage and we would ask for your co-operation in order that there will be no delay in agreeing the sale.
These particulars do not constitute part or all of an offer or contract. The measurements indicated are supplied for guidance only and as such must be considered incorrect.
Potential buyers are advised to recheck the measurements before committing to any expense.
Homes by has not tested any apparatus, equipment, fixtures, fittings or services and it is the buyers interests to check the working condition of any appliances.
Homes by has not sought to verify the legal title of the property and the buyers must obtain verification from their solicitor.
Value & comps
No previous sales on record.
Returns
Set an offer; the calculator follows it.
We're still gathering serviced-accommodation data for this area.
Archie refurb estimate: a Pro feature
0.0% below asking
This is not financial or investment advice. Prop AI Deals is not authorised by the Financial Conduct Authority (FCA) to provide investment advice.
All investment calculators, property analyses, and AI-generated insights are for informational purposes only. Property investment carries risk and may result in financial loss. All calculations should be independently verified and you should consult with FCA-authorised financial advisers before making any investment decisions.
Past performance does not guarantee future results. Tax implications vary by individual circumstances.
Deal
Properties like this can earn 2–3x BTL yields when converted to HMO, with retrofit costs around £10k/room. Sign in to see the full tier, yield projection, and cost breakdown.
Commercial properties like this can earn 30-50% higher yields when converted to residential under Class MA / Q / P / PA, with prior approval costing ~GBP 96/unit. Sign in to see the recommended route, yield uplift, and cost breakdown.
BRRR-suited properties can recycle 80-100% of investor capital on refi, leaving a high-yielding rental with most of the money out. Sign in to see the refurb cost stack, ARV projection, and refinance maths.
Detached + large garden = sub-division play. Pro tier unlocks the tier badge, plot size, uplift estimate, and regional land benchmark.
Short-lease flats trade at deep discount, but extending under the 1993 Act often costs far less than the discount. Pro tier unlocks the tier badge, premium breakdown, long-lease ARV and arbitrage maths.
See projected short-stay revenue vs a vanilla BTL for this property.
See real sub-let margins (HMO room rates & SA nightly rates) vs the landlord rent.
Area
Agent & docs

FAQ
About 3, Parc An Manns, Falmouth
Explore nearby