We've tightened what earns a Pursue. A home now needs a published valuation, a strategy that still makes money after real running costs and lender stress tests, and no listing problems that would stop a mortgage. You'll see fewer Pursues, and each one has been checked harder.
See how verdicts work3-bedroom house · SY11 2TU
Listing removedListed 226 days
Opportunity summary
See Archie’s verdict, returns by strategy and what to check before viewing.
About
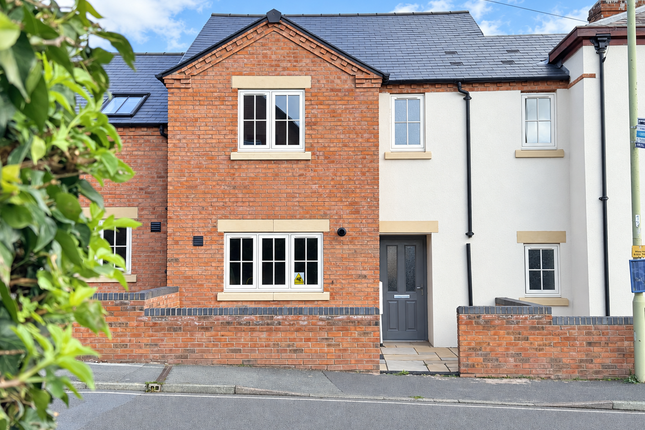
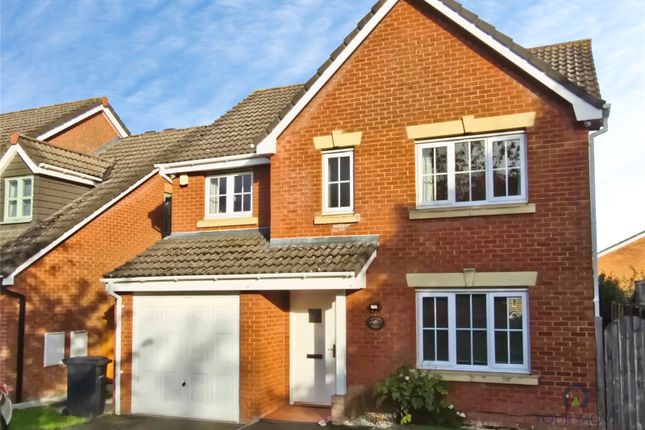
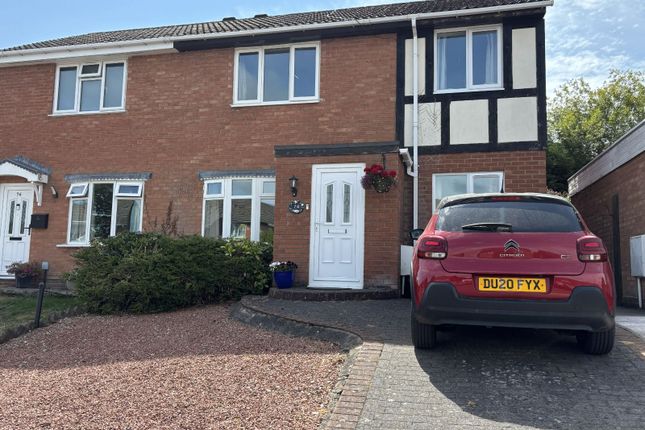
Executive Detached Family Home | Immaculate Throughout | Garage & Driveway | Landscaped Rear Garden This beautifully presented detached family home offers spacious, modern accommodation throughout, combined with tasteful upgrades and a layout perfectly suited to contemporary living.
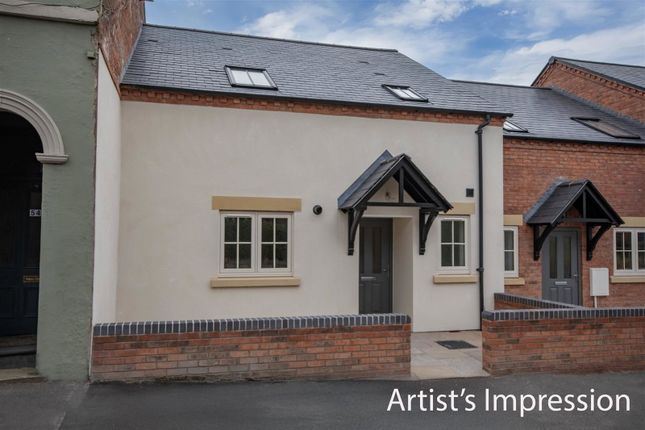
From the moment you arrive, the attractive red brick façade, private driveway and integral garage create an impressive first impression.
Internally, the property continues to deliver, offering light-filled rooms, quality finishes and a cohesive, move-in ready feel throughout.
Living Accommodation The principal living room is an elegant and well-proportioned space, finished with warm wood flooring and neutral décor.
Double glazed French doors open seamlessly into the kitchen/dining area, creating flexibility for both open-plan living and cosy separation when desired.
This is a superb space for entertaining or relaxed family evenings.
Kitchen & Dining The kitchen is a true heart-of-the-home space - generously sized and beautifully appointed with shaker-style cabinetry, wood worktops and contemporary tiled splashbacks.
Dual windows provide excellent natural light, while the layout offers extensive preparation space and storage.
A defined dining area sits adjacent to French doors leading directly onto the patio and garden, allowing indoor-outdoor living in the warmer months.
The proportions comfortably accommodate family dining and hosting alike. Bedrooms Upstairs, the property offers well-balanced bedroom accommodation ideal for family life.
The principal bedroom is spacious and stylishly finished, with feature panelling adding character and depth.
The remaining bedrooms are generous and versatile, perfectly suited for children, guests or home working.
Principal Suite & Ensuite The principal bedroom benefits from the added luxury of a private ensuite shower room, enhancing both comfort and practicality.
Finished in a contemporary style, the space offers modern tiling, quality sanitaryware and a clean, cohesive design.
The inclusion of an ensuite adds a desirable layer of convenience for busy family life while also elevating the home’s overall appeal for professional buyers and upsizers alike.
Bathrooms The bathrooms have been finished to an excellent standard, offering a clean, contemporary aesthetic with modern tiling, quality fittings and vanity storage.
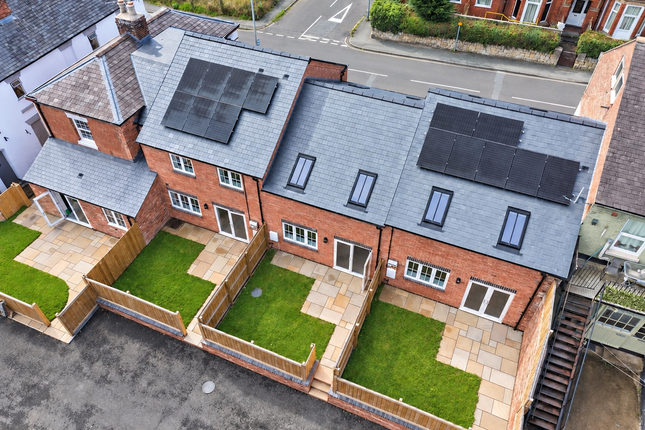
The overall finish reinforces the home’s turn-key appeal. Outside The rear garden is a standout feature, fully enclosed and predominantly laid to lawn with a generous paved patio seating area.
It provides the ideal balance of space for children to play and adults to entertain.
The property also benefits from: Private driveway parking Integral garage Council Tax - C Side access A well-maintained, low-maintenance frontage Important Notice Viewings are strictly by appointment through Daniel James Residential Ltd.
The floor plan has been produced in accordance with the RICS Property Measurement Standards, incorporating the International Property Measurement Standards.
No warranty is given regarding the property’s compliance with planning permissions or its current usage. Fixtures and fittings are not included unless specifically stated.
While every effort has been made to ensure the accuracy of these details, we recommend contacting us if any aspect is of particular importance to you.
At Daniel James Residential Ltd, we are committed to ensuring a secure and transparent sales process.
As part of this commitment, all prospective purchasers will be financially qualified by a reputable independent 5-star mortgage advisor.
Anti-Money Laundering (aml) Checks We are legally required to carry out anti-money laundering and kyc checks on all property purchasers.
While we oversee and ensure these checks are properly conducted, the initial verification process will be carried out by a trusted third-party provider.
Once your offer has been accepted, you will receive a verification link via text message to complete the required checks.
The fee for these checks is £49 + VAT per buyer/s, which covers all necessary data collection and any required manual verification.
If you prefer not to be contacted by our financial advisor for financial qualification, please inform us at the time of submitting your offer.
Information provided in this listing is in good faith; buyers should verify any items of interest before purchase. We cannot guarantee the working condition of fixtures or systems.
Value & comps
No previous sales on record.
Returns
Set an offer; the calculator follows it.
We're still gathering serviced-accommodation data for this area.
Archie refurb estimate: a Pro feature
0.0% below asking
This is not financial or investment advice. Prop AI Deals is not authorised by the Financial Conduct Authority (FCA) to provide investment advice.
All investment calculators, property analyses, and AI-generated insights are for informational purposes only. Property investment carries risk and may result in financial loss. All calculations should be independently verified and you should consult with FCA-authorised financial advisers before making any investment decisions.
Past performance does not guarantee future results. Tax implications vary by individual circumstances.
Deal
Properties like this can earn 2–3x BTL yields when converted to HMO, with retrofit costs around £10k/room. Sign in to see the full tier, yield projection, and cost breakdown.
Commercial properties like this can earn 30-50% higher yields when converted to residential under Class MA / Q / P / PA, with prior approval costing ~GBP 96/unit. Sign in to see the recommended route, yield uplift, and cost breakdown.
BRRR-suited properties can recycle 80-100% of investor capital on refi, leaving a high-yielding rental with most of the money out. Sign in to see the refurb cost stack, ARV projection, and refinance maths.
Detached + large garden = sub-division play. Pro tier unlocks the tier badge, plot size, uplift estimate, and regional land benchmark.
Short-lease flats trade at deep discount, but extending under the 1993 Act often costs far less than the discount. Pro tier unlocks the tier badge, premium breakdown, long-lease ARV and arbitrage maths.
See projected short-stay revenue vs a vanilla BTL for this property.
See real sub-let margins (HMO room rates & SA nightly rates) vs the landlord rent.
Area
Agent & docs

FAQ
About 40 Charles Parry Close, Oswestry
Explore nearby