We've tightened what earns a Pursue. A home now needs a published valuation, a strategy that still makes money after real running costs and lender stress tests, and no listing problems that would stop a mortgage. You'll see fewer Pursues, and each one has been checked harder.
See how verdicts work4-bedroom house · SS0 0NT
For saleReduced £25k (−4.8%) on 4 SepListed 118 days
Opportunity summary
See Archie’s verdict, returns by strategy and what to check before viewing.
About
From it's elegant stained-glass windows, to it's dual living areas with character fireplaces, this thoughtfully laid-out, spacious home offers both period charm and modern versatility.
With four bedrooms, a dedicated study, and generous kitchen-dining space, it provides functional family living and excellent entertaining opportunities in a warm and inviting setting.
The beautifully arranged south-facing rear garden is a serene sanctuary perfect for both relaxation and play.
A stunning pergola seating area and lawn lead to a flexible-use summerhouse, adding significant value and lifestyle versatility.
With driveway parking and external storage, every detail has been considered for comfort and convenience.
Perfectly positioned in a tranquil crescent near schools, transport links, and green spaces, this home offers the ideal blend of peaceful suburban living and urban accessibility.
A short drive to the coast and train stations makes commuting or enjoying a seaside day out effortless, this location truly ticks all the boxes.
Measurements Lounge 10'1 x 10'6 < 11'0 into recess (3.08m x 3.22m < 3.37m into recess) Study 5'4 x 7'6 (1.63m x 2.30m) Porch 4'3 x 1'6 (1.31m x 0.48m) Hallway 12'0 x 4'1 < 6'6 (3.68m x 1.25m < 2.00m) Kitchen 15'7 > 11'4 > 4'7 x 13'3 x 16'4 (4.77m > 3.47m > 1.42m x 4.05m < 4.99m) Living Room 16'6 x 10'9 > 9'6 (5.03m x 3.29m > 2.92m) Hallway 5'8 x 4'9 (1.73m x 1.46m) Shower Room 5'8 x 5'4 (1.73m x 1.65m) Bedroom 1 11'1 x 10'1 (3.40m x 3.09m) Bedroom 2 9'5 x 8'7 < 9'9 into recess (2.89m x 2.63m < 2.99m into recess) Bedroom 3 7'11 x 5'9 (2.43m x 1.76m) Bedroom 4 7'7 > 5'10 x 11'10 (2.33m > 1.80m x 3.62m) Bathroom 5'8 > 2'8 x 7'3 > 1'10 (1.75m > 0.83m x 2.21m > 0.56m) Summer House 12'4 x 9'6 (3.76m x 2.90m) Ground Floor Step into a welcoming and spacious hallway that sets the tone for this warm and modern/character blended home.
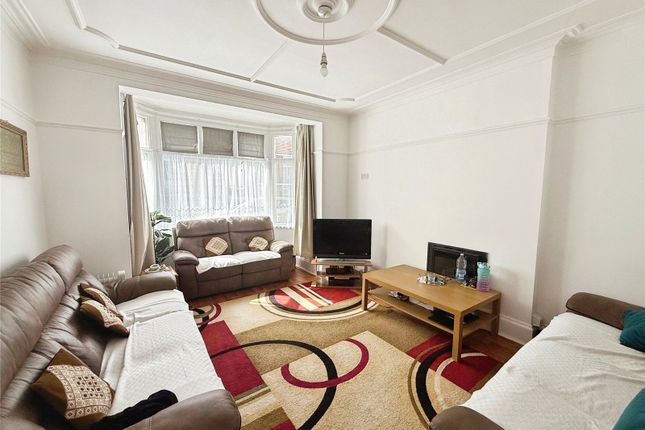
To the left, a cosy lounge beckons, enhanced by a charming bricked surround fireplace and large stained-glass accented windows that flood the room with natural light and period appeal.
Flowing seamlessly from the lounge is a versatile study area, perfect as a home office, craft zone, or children's play space.
Further down the hall lies the spacious living room, complete with another feature fireplace and bi-folding doors opening onto the rear garden, making it an ideal setting for entertaining guests or enjoying family BBQs.
Adjacent to this is a thoughtfully designed kitchen, featuring extensive wraparound wall and base units and a central space for dining, an ideal culinary setting for enthusiastic cooks.
Leading off the kitchen is an additional hallway providing access to the garden, a convenient downstairs shower room, and Bedroom 4, a double room that offers privacy and versatility, whether used as guest accommodation or for multigenerational living.
First Floor The first floor opens onto a wonderfully spacious and architecturally unique landing area that adds a sense of grandeur and openness.
Bedroom 1, a large and inviting double room with ample space for wardrobes, offers front-facing views.
Opposite lies Bedroom 2, another double room, featuring alcoves offering potential for fitted storage. Bedroom 3 is the perfect space for a child’s bedroom or nursery, adaptable to suit your needs.
Completing the upper floor is the bathroom, presented in a clean, neutral palette, and fitted with a bathtub, hand basin, and W/C. Exterior This home is as impressive outside as it is within.
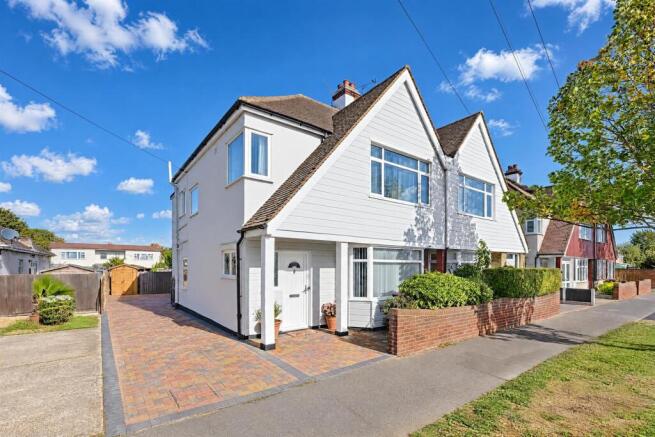
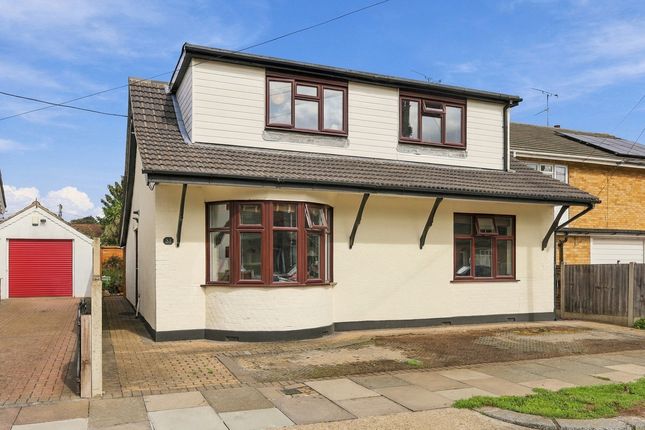
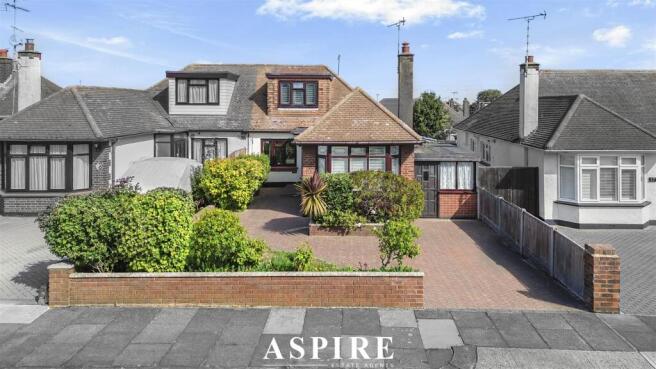
A paved driveway provides convenient off-road parking for three vehicles, plus access to a front-facing storage area.
At the rear, a beautifully landscaped, south-facing garden invites relaxation and play. A stylish paved seating area is shaded by a wisteria-entwined pergola, ideal for alfresco dining.
The lush lawn provides an excellent play space for children and pets, while paved steps lead to a charming summerhouse.
With bi-folding doors and a flexible interior, this additional room can be transformed into a games room, studio, garden office, or even a guest suite, the possibilities are endless.
Next door to this is an outdoor shed for convenient storage. Location Tucked away in a quiet crescent, this property offers peace and privacy while remaining connected to all conveniences.
Families will appreciate the close proximity to the highly regarded Earls Hall Primary School. With easy access to the A127, commuting is simplified.
An added bonus, particularly for those working at nearby Southend Hospital, it is approximately a 7 minute walk away.
For leisure and recreation, Priory Park offers leafy walks, while local retail shops, restaurants, and supermarkets are all within easy reach.
Southend’s beaches and seaside attractions are just a short drive away, and travel to London is made effortless with nearby Prittlewell and Southend Airport train stations.
This home delivers exceptional lifestyle and location in equal measure.
School Catchments Earls Hall Primary School Chase High School Tenure Freehold Notes There has very recently been some water damage in the kitchen which is currently being fixed.
The stop cock had leaked which has been fixed and the damage is being rectified through the insurance company.
Value & comps
No previous sales on record.
Returns
Set an offer; the calculator follows it.
We're still gathering serviced-accommodation data for this area.
Archie refurb estimate: a Pro feature
0.0% below asking
This is not financial or investment advice. Prop AI Deals is not authorised by the Financial Conduct Authority (FCA) to provide investment advice.
All investment calculators, property analyses, and AI-generated insights are for informational purposes only. Property investment carries risk and may result in financial loss. All calculations should be independently verified and you should consult with FCA-authorised financial advisers before making any investment decisions.
Past performance does not guarantee future results. Tax implications vary by individual circumstances.
Deal
Properties like this can earn 2–3x BTL yields when converted to HMO, with retrofit costs around £10k/room. Sign in to see the full tier, yield projection, and cost breakdown.
Commercial properties like this can earn 30-50% higher yields when converted to residential under Class MA / Q / P / PA, with prior approval costing ~GBP 96/unit. Sign in to see the recommended route, yield uplift, and cost breakdown.
BRRR-suited properties can recycle 80-100% of investor capital on refi, leaving a high-yielding rental with most of the money out. Sign in to see the refurb cost stack, ARV projection, and refinance maths.
Detached + large garden = sub-division play. Pro tier unlocks the tier badge, plot size, uplift estimate, and regional land benchmark.
Short-lease flats trade at deep discount, but extending under the 1993 Act often costs far less than the discount. Pro tier unlocks the tier badge, premium breakdown, long-lease ARV and arbitrage maths.
See projected short-stay revenue vs a vanilla BTL for this property.
See real sub-let margins (HMO room rates & SA nightly rates) vs the landlord rent.
Area
Agent & docs

FAQ
About 48, Henley Crescent, Westcliff-On-Sea
Explore nearby