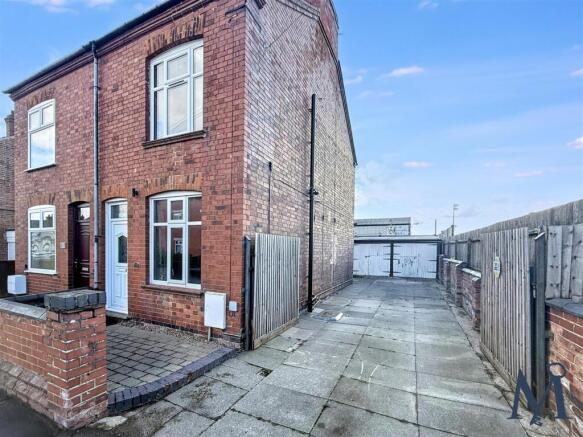
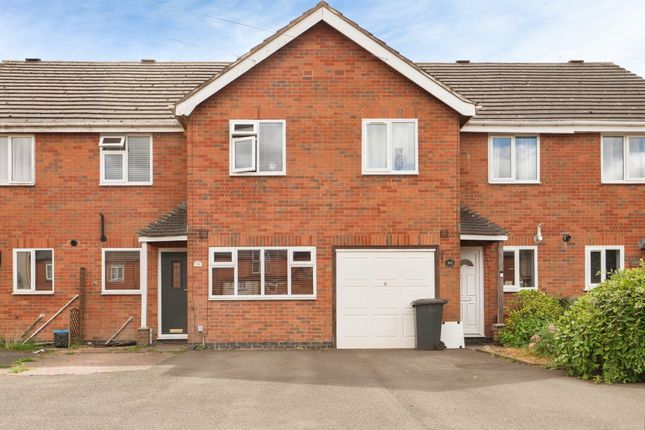
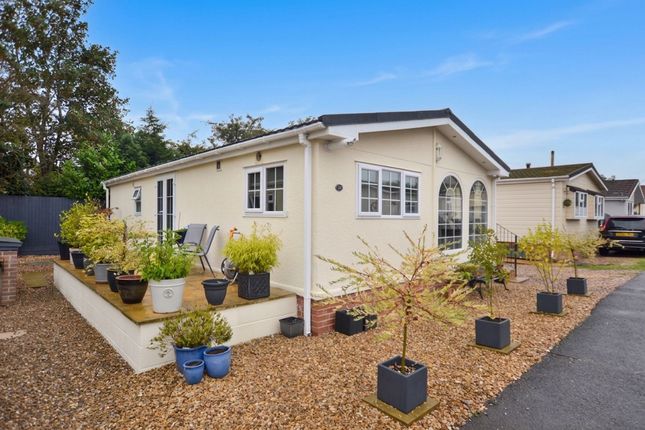
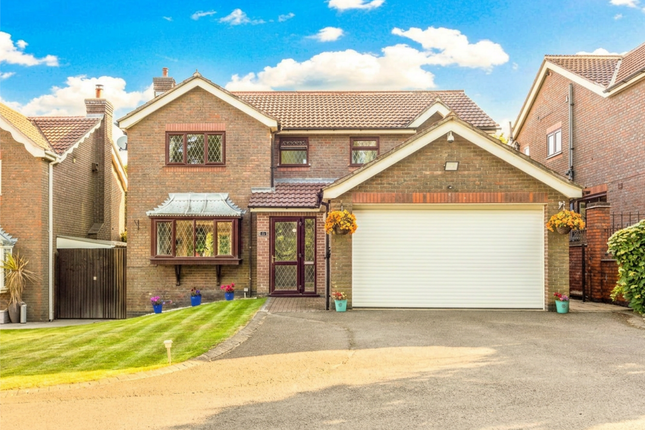
4-bedroom house · LE67 9UB
For saleReduced £15k (−2.8%) on 6 OctListed 141 days
Opportunity summary
See Archie’s verdict, returns by strategy and what to check before viewing.
About
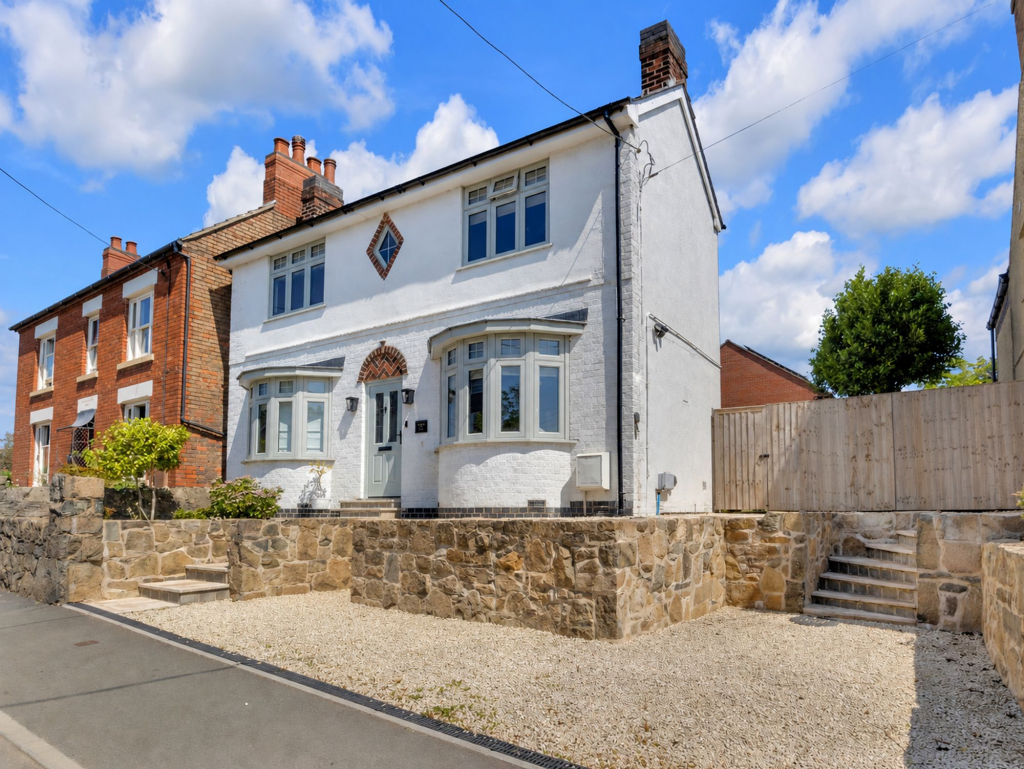
Property description Creightons Estate Agents are pleased to present this exceptional, extended detached family residence situated in the highly sought-after village of Markfield.
This property boasts a well-designed layout that caters perfectly to the needs of a family.
The spacious interior features modern enhancements and versatile living spaces, making it an ideal home for those seeking comfort and convenience.
An internal viewing is strongly recommended to fully appreciate the property's quality and finish.
Ground floor The entrance to the property is through a welcoming porch and hallway with a mix of attractive tiling and hardwood flooring that provides access to the ground floor living spaces and ground floor w.c.
The spacious living room with hardwood flooring, situated at the front of the house, features a charming coal-effect fireplace with an elegant surround, creating a cosy atmosphere.
There is a further reception room/bedroom five located off the hallway, currently used as a home office but offers a versatile space for family life.
The modern open plan dining kitchen includes a comprehensive range of contemporary units complemented by Granite and Iroko wood worktops.
It is equipped with integrated appliances such as a double oven, induction hob, dishwasher, and space for a fridge-freezer, making it highly functional for daily living and entertaining.
Adjacent to the kitchen is the dining area, which boasts ample space for formal dining as well as further kitchen cabinetry.
The stylish, extended living area/garden room with Velux windows and vaulted ceiling and offers direct access to the rear garden with bifold doors, ideal for outdoor dining and relaxation.
The utility room is generous in size with additional cabinetry and sink with drainer.
There is space for a washing machine and dryer and features a service door that provides convenient access to the rear of the property.
First floor The staircase leads from the ground floor to the galleried first-floor landing, providing access to the upper level of the property.
The primary bedroom is equipped with a comprehensive range of fitted wardrobes, offering ample storage space.
It also benefits from an ensuite shower room (rainfall shower) enhancing convenience and modernity.
In addition to the primary bedroom, there are three further double bedrooms, each suitable for various uses such as guest rooms, office, or children's bedrooms.
The family bathroom has been modernised and features stylish fixtures, including a free-standing bathtub with rainfall shower over and attractive tiling providing a luxurious and functional space for daily routines with basin and built in vanity unit.
Outside The property features ample off-road parking to the front of the home, providing space for up to four vehicles. A low granite wall, in keeping with the character of the local area.
A gated side (rear) entrance offers direct access to the rear garden, enhancing privacy and security.
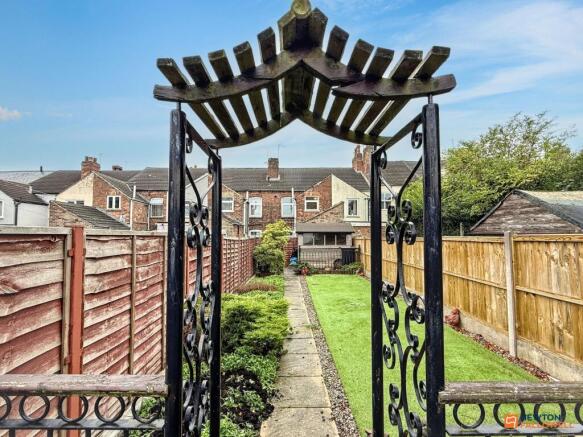
The rear south facing garden has been thoughtfully designed for low maintenance offering a private outlook.
This outdoor space is partially shaded by a wooden pergola, (which has an established Wisteria, which produces attractive purple blooms).
Paved patio area creating a comfortable environment for outdoor activities and relaxation.
Overall, the garden's layout combines practicality with aesthetic appeal, making it an attractive feature of the property. Services All mains' services are available and connected.
Local authority Hinckley and Bosworth Council.
Council tax band D please note We must inform all prospective purchasers that the measurements are taken by an electronic tape and are provided as a guide only and they should not be used as accurate measurements.
We have not tested any mains services, gas or electric appliances, or fixtures and fittings mentioned in these details, therefore, prospective purchasers should satisfy themselves before committing to purchase.
Intending purchasers must satisfy themselves by inspection or otherwise to the correctness of the statements contained in these particulars.
Creightons Estate Agents (nor any person in their employment) has any authority to make any representation or warranty in relation to the property.
The floor plans are not to scale and are intended for use as a guide to the layout of the property only. They should not be used for any other purpose.
Similarly, the plans are not designed to represent the actual décor found at the property in respect of flooring, wall coverings or fixtures and fittings.
Value & comps
No previous sales on record.
Returns
Set an offer; the calculator follows it.
We're still gathering serviced-accommodation data for this area.
Archie refurb estimate: a Pro feature
0.0% below asking
This is not financial or investment advice. Prop AI Deals is not authorised by the Financial Conduct Authority (FCA) to provide investment advice.
All investment calculators, property analyses, and AI-generated insights are for informational purposes only. Property investment carries risk and may result in financial loss. All calculations should be independently verified and you should consult with FCA-authorised financial advisers before making any investment decisions.
Past performance does not guarantee future results. Tax implications vary by individual circumstances.
Deal
Properties like this can earn 2–3x BTL yields when converted to HMO, with retrofit costs around £10k/room. Sign in to see the full tier, yield projection, and cost breakdown.
Commercial properties like this can earn 30-50% higher yields when converted to residential under Class MA / Q / P / PA, with prior approval costing ~GBP 96/unit. Sign in to see the recommended route, yield uplift, and cost breakdown.
BRRR-suited properties can recycle 80-100% of investor capital on refi, leaving a high-yielding rental with most of the money out. Sign in to see the refurb cost stack, ARV projection, and refinance maths.
Detached + large garden = sub-division play. Pro tier unlocks the tier badge, plot size, uplift estimate, and regional land benchmark.
Short-lease flats trade at deep discount, but extending under the 1993 Act often costs far less than the discount. Pro tier unlocks the tier badge, premium breakdown, long-lease ARV and arbitrage maths.
See projected short-stay revenue vs a vanilla BTL for this property.
See real sub-let margins (HMO room rates & SA nightly rates) vs the landlord rent.
Area
Agent & docs

FAQ
About 15, Ashby Road, Markfield
Explore nearby