4-bedroom detached house · DH8 6SP
For saleListed 90 days
Opportunity summary
See Archie’s verdict, returns by strategy and what to check before viewing.
About
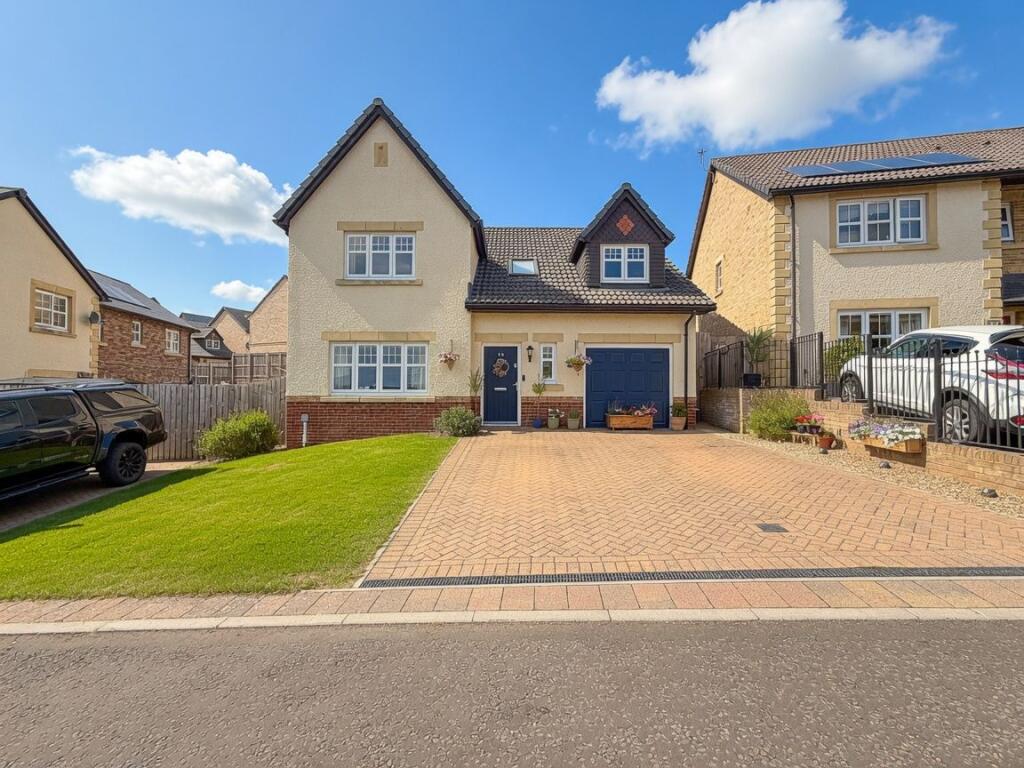
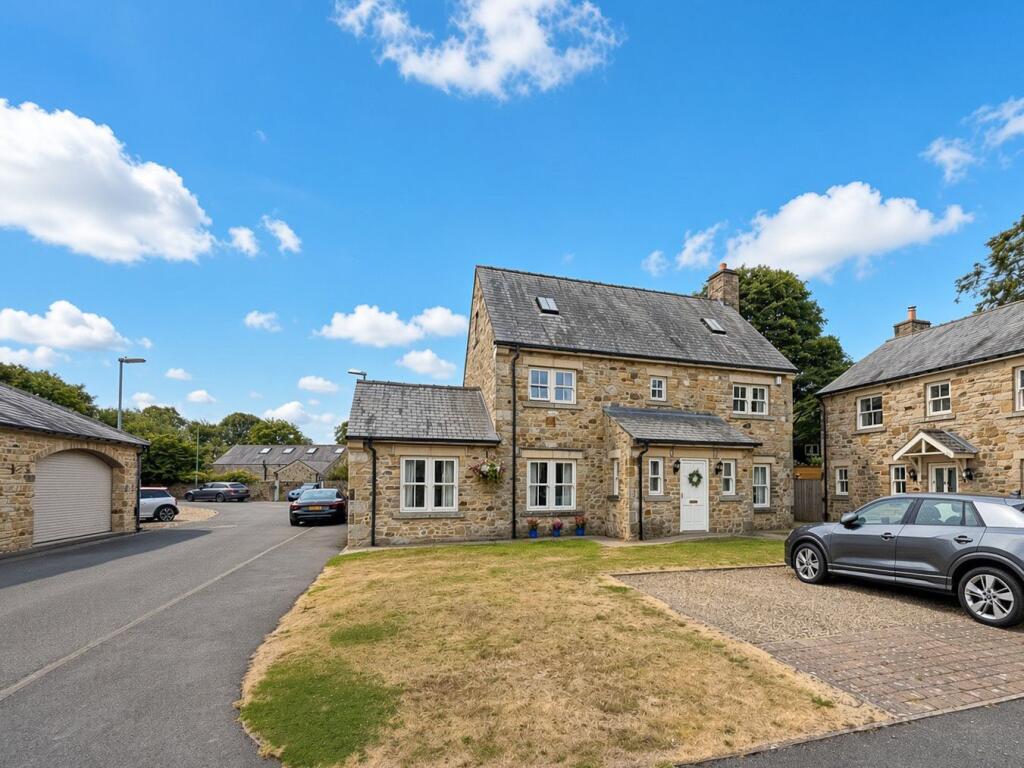
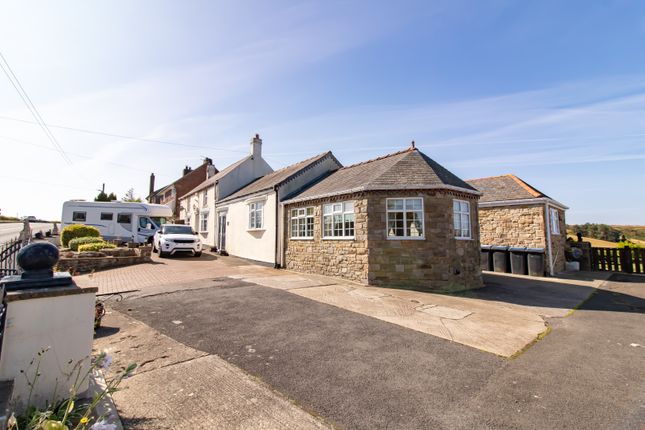
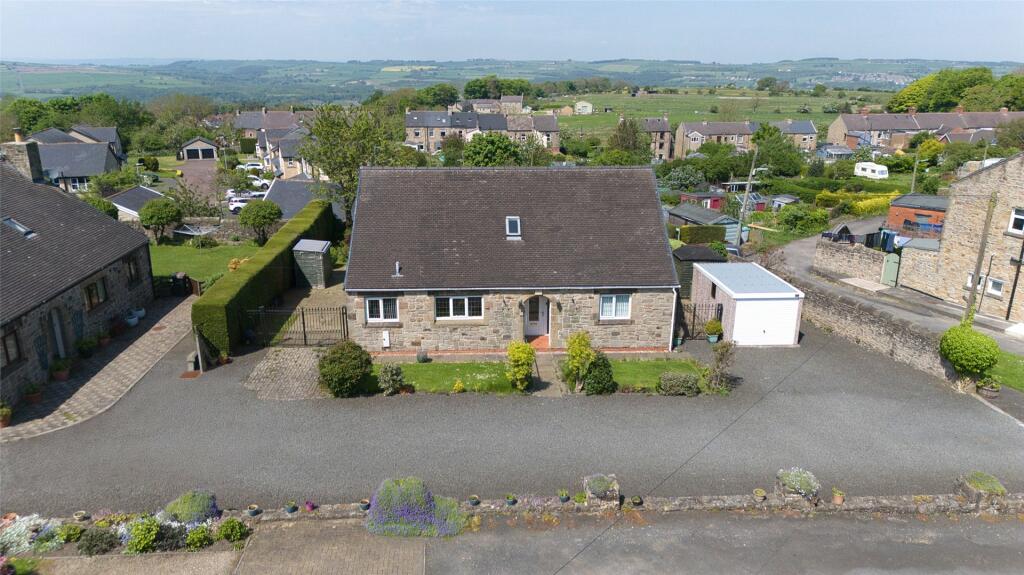
Accommodation in Brief Ground Floor Entrance Porch | Entrance Hall | Lounge | Kitchen/Diner | Additional Reception Room | Utility Room | Cloakroom | Double Garage First Floor Principal Bedroom with En-Suite | Three Further Bedrooms | Family Bathroom Externally Newly Laid Resin & Block-Paved Driveway | Double Garage | Landscaped Rear Garden | Patio Areas | Artificial Lawn The Property Jan Mitchell Properties are delighted to welcome to the market this beautifully presented, stone-built detached family home, constructed in 2001 and occupying a generous, private leafy plot within the popular picturesque village of Medomsley.
Offering well proportioned accommodation arranged over two floors, the property provides an excellent combination of spacious living areas, modern conveniences and practical family accommodation.
The home benefits from an energy efficient heat pump, security alarm system, double garage and a substantial recently laid resin driveway, providing parking for four or more vehicles.
The accommodation briefly comprises an entrance porch, spacious reception hall, generous lounge, modern kitchen, utility room, additional reception room, cloakroom, four bedrooms, one with an en-suite shower room, and a modern family bathroom.
Entrance Porch & Hallway The property is entered via a practical entrance porch, providing useful space for coats and footwear before leading into the spacious reception hall.
The hallway provides access to the principal ground floor rooms, staircase to the first floor and a useful understairs storage cupboard.
Lounge 21' x 13' (6.4m x 3.96m) A particularly generous family lounge extending across the full length of the property.
The room features an attractive fireplace housing a multi-fuel log burner, creating an appealing focal point.
A large double glazed window overlooks the front, while double-glazed patio doors to the rear provide access towards the garden and allow an abundance of natural light into the room.
Kitchen/Diner 16'8" x 12'4" (5.08m x 3.76m) The modern kitchen is fitted with a comprehensive range of wall and base units, complemented by contrasting work surfaces and a stylish tiled splashback.
Features include a spacious swing-out larder providing excellent storage, integrated fridge and dishwasher, oven, induction hob with extractor hood and a sink with drainer.
Tiled flooring completes the space. The kitchen provides access to the utility room, which offers additional space for housing appliances and further practical storage.
Utility Room The utility room provides useful additional space for white goods and everyday household requirements. An internal door also leads directly into the double garage.
Double Garage 20'2" x 16'10" (6.15m x 5.13m) A generously proportioned double garage, accessed via the utility room, offering excellent storage and practical flexibility.
The space provides ample room for vehicles, workshop use or additional storage as required.
Additional Reception Room 11'9" x 12'4" (3.58m x 3.76m) Located to the rear of the property, this versatile additional reception room could be used as a formal dining room, snug or further living space.
Double-glazed patio doors open directly onto the rear garden, creating a pleasant connection between the internal and external living spaces.
Cloakroom 5'7" x 6'4" (1.7m x 1.93m) A useful ground-floor cloakroom fitted with a low-level WC and wash hand basin, complemented by neutral décor and tiled flooring.
First Floor Landing The spacious first floor landing provides access to all four bedrooms and the family bathroom.
Principal Bedroom 12'4" x 11'4" (3.76m x 3.45m) A generously proportioned double bedroom featuring fitted wardrobes, neutral décor, an attractive feature wall and fitted carpeting.
The room benefits from a private en-suite shower room, fitted with a walk-in shower, wash hand basin and WC, complemented by sleek partially tiled walls.
Bedroom Two 9'7" x 12'5" (2.92m x 3.78m) A well-proportioned double bedroom, finished in neutral tones with fitted grey carpeting.
Bedroom Three 8'1" x 13'5" (2.46m x 4.1m) A further double bedroom enjoying a neutral finish, wall mounted radiator and double glazed window overlooking the rear elevation.
Bedroom Four 10'10" x 8'7" (3.3m x 2.62m) A versatile fourth bedroom offering sufficient space for a single bed and additional furniture.
Alternatively, the room would make an excellent dressing room, home office, study or hobby room.
Family Bathroom 5'2" x 6'7" (1.57m x 2m) The modern family bathroom is fitted with a suite comprising a bath with overhead shower and glass screen, WC and wash hand basin.
The room is finished with attractive floor to ceiling tiling and benefits from a heated towel rail.
External The property occupies a generous and private plot, with the front providing direct access to the double garage via up-and-over doors.
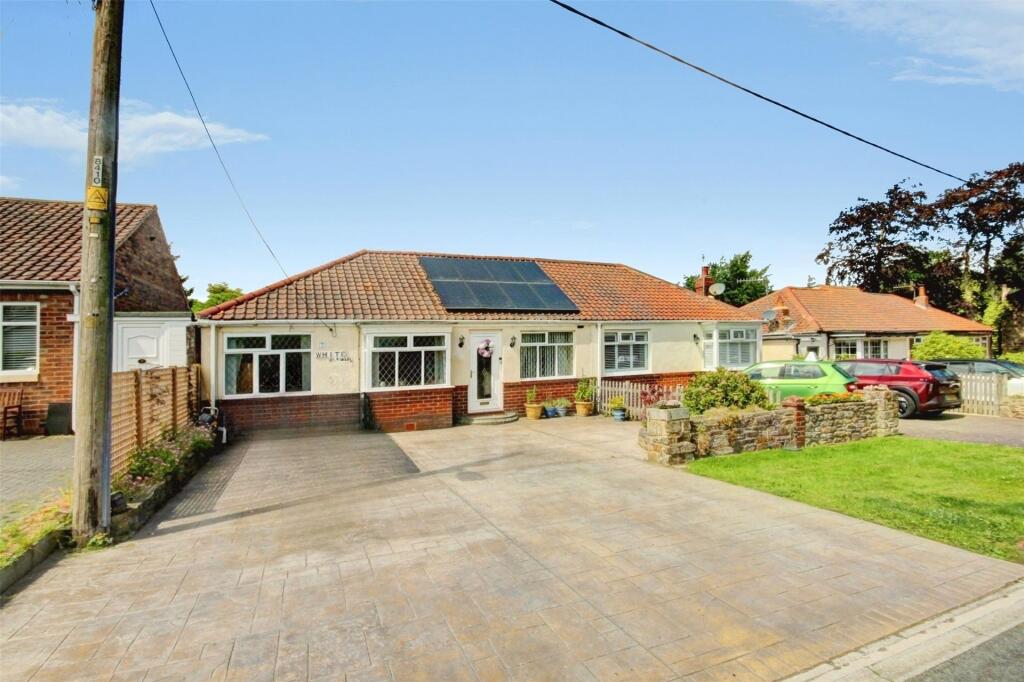
A substantial recently laid resin and block-paved driveway provides off street parking for four or more vehicles, while a side gate gives access to the rear garden.
The landscaped rear garden has been designed with ease of maintenance in mind and features an artificial lawn together with attractive patio areas, providing excellent space for outdoor dining, entertaining or simply relaxing.
Overall, this is a spacious and well-presented family home offering generous accommodation, excellent parking and a private garden within the popular village of Medomsley.
Location The village of Medomsley is a pleasant village situated on the outskirts of Consett and close to Ebchester and Shotley Bridge.
There are some local facilities and schools in the village with a more comprehensive range of shops and amenities in Consett town centre two-and-a-half miles away.
The property would also suit someone commuting to the regional centres of Newcastle (12 miles) or Durham (14 miles). IMPORTANT NOTE TO PURCHASERS We endeavour to make our property details accurate.
However, they do not constitute or form part of an offer or any contract and are not to relied upon as statements of representation or fact. Some of the imagery may have been enhanced by AI.
Any services, systems and appliances listed in the details have not been tested by us and no guarantee is given to their operating ability or efficiency.
All the measurements and floor plans have been taken as a guide to prospective purchasers and are not to be relied upon. Please be advised that some of the information may be awaiting vendor approval.
If you require clarification or further information on any points, please contact us direct.
MAKING AN OFFER Please note that all offers will require financial verification including mortgage agreement in principle, proof of deposit funds, proof of available cash and full chain details including selling agents and solicitors down the chain.
Under New Money Laundering Regulations we require proof of identification from all buyers before acceptance letters are sent and solicitors can be instructed.
Tenure - We are not able to verify the tenure of the property as it is not always possible to see sight of the relevant documentation prior to marketing.
Prospective purchasers must make further enquiries with their legal adviser Council Tax Band: F (Durham County Council) Tenure: Freehold
Value & comps
No previous sales on record.
Returns
Set an offer; the calculator follows it.
We're still gathering serviced-accommodation data for this area.
Archie refurb estimate: a Pro feature
0.0% below asking
This is not financial or investment advice. Prop AI Deals is not authorised by the Financial Conduct Authority (FCA) to provide investment advice.
All investment calculators, property analyses, and AI-generated insights are for informational purposes only. Property investment carries risk and may result in financial loss. All calculations should be independently verified and you should consult with FCA-authorised financial advisors before making any investment decisions.
Past performance does not guarantee future results. Tax implications vary by individual circumstances.
Deal
Properties like this can earn 2–3x BTL yields when converted to HMO, with retrofit costs around £10k/room. Sign in to see the full tier, yield projection, and cost breakdown.
Commercial properties like this can earn 30-50% higher yields when converted to residential under Class MA / Q / P / PA, with prior approval costing ~GBP 96/unit. Sign in to see the recommended route, yield uplift, and cost breakdown.
BRRR-suited properties can recycle 80-100% of investor capital on refi, leaving a high-yielding rental with most of the money out. Sign in to see the refurb cost stack, ARV projection, and refinance maths.
Detached + large garden = sub-division play. Pro tier unlocks the tier badge, plot size, uplift estimate, and regional land benchmark.
Short-lease flats trade at deep discount, but extending under the 1993 Act often costs far less than the discount. Pro tier unlocks the tier badge, premium breakdown, long-lease ARV and arbitrage maths.
See projected short-stay revenue vs a vanilla BTL for this property.
See real sub-let margins (HMO room rates & SA nightly rates) vs the landlord rent.
Area
Agent & docs

FAQ
About Hunters Close, Medomsley, Consett
Explore nearby