5-bedroom detached house · GL53 8QR
Listing removedListed 496 days
Opportunity summary
See Archie’s verdict, returns by strategy and what to check before viewing.
About
Conveniently located in the very heart of this sought-after village it strikes the perfect lifestyle balance of a vibrant community, highly regarded schools and accessible transport links with the Cotswold countryside, playing fields and Regency Cheltenham town centre nearby.
This stylish, high-specification home is ideal for growing families seeking a move-in-ready property in a top-tier school catchment.
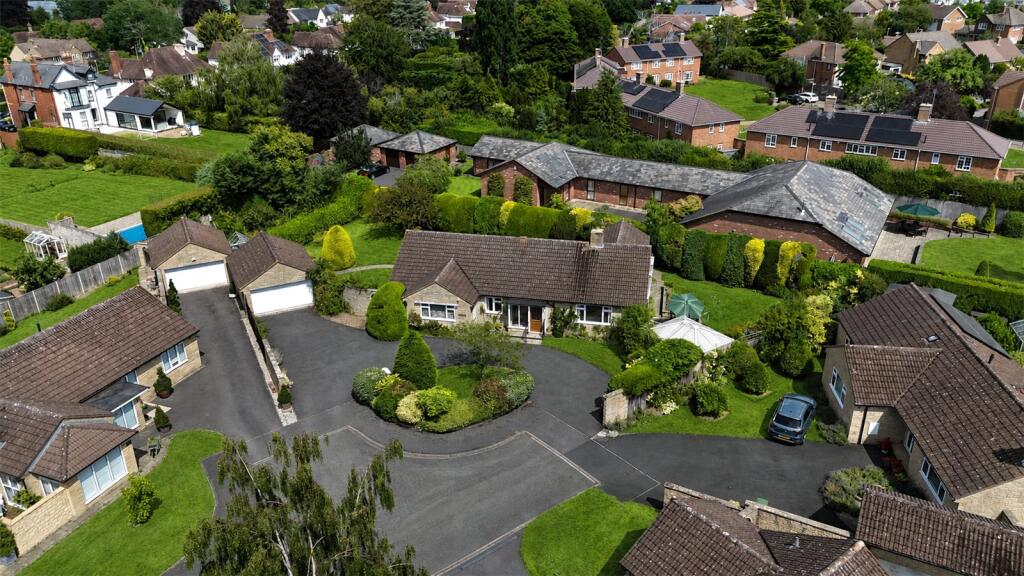
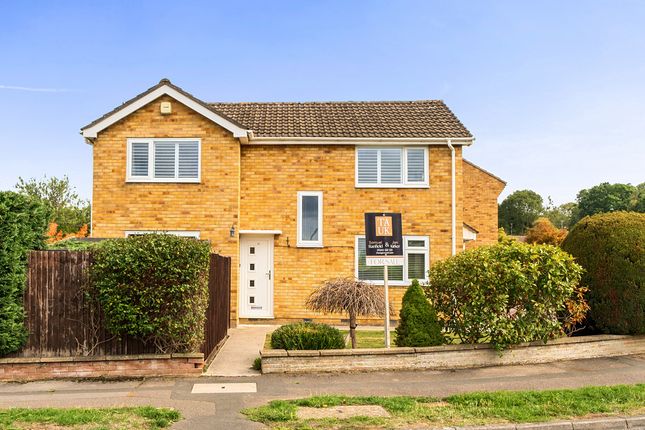
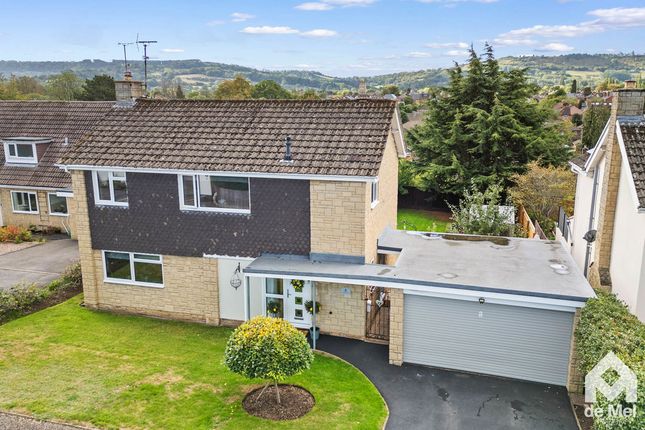
Set on a quiet cul-de-sac with a green in front and Leckhampton Hill views, its contemporary design and thoughtful layout offer space, comfort and everyday convenience.
This is not just a beautiful home, it's a lifestyle choice! This impressive home has been thoughtfully extended and renovated in 2022, setting a fresh, modern tone from the moment you step inside.
The welcoming reception hall features bespoke cabinetry, Amtico flooring and a sleek glass balustrade staircase, giving an immediate sense of quality and space.
A separate utility room includes a Franke sink with an extendable hose tap, while the adjoining WC provides further day-to-day practicality.
The real heart of the home is the open-plan kitchen, dining and family space.
Designed with everyday living and entertaining in mind, this sociable space is fitted to a high-specification with bifold doors opening onto the landscaped rear garden.
The kitchen includes a Qettle boiling water tap, integrated appliances and ceiling-mounted surround sound speakers, all set beneath clean, modern cabinetry.
Underfloor wet heating keeps the space cosy underfoot throughout the colder months, while the southerly facing sitting room adds further relaxation space with a wood-burning stove, fitted alcove storage and a six-metre run of aluminium anthracite bifold doors with a smart electric curtain rail.
The versatile family room is currently configured as a home office with matching Hammonds cabinetry and Cat 6e structured cabling to ensure fast and reliable internet.
Upstairs, the new two-storey extension has created a stylish principal suite with fitted Hammonds wardrobes and a luxury en suite bathroom complete with Crosswater vanityware.
Four further bedrooms offer flexible accommodation ideal for larger families or visiting guests.
There are two additional stylish bathrooms, including a second en suite, and all have been completed to a high specification.
The property is fitted with a new gas boiler and pressurised Megaflow tank, providing efficient heating and water pressure throughout.
The property has been fully rewired and future-proofed, including ultra-fast fibre broadband.
Outside, the front and rear gardens are low maintenance and neatly landscaped, with millboard composite decking, outdoor sockets, subtle lighting, and a secure feel throughout.
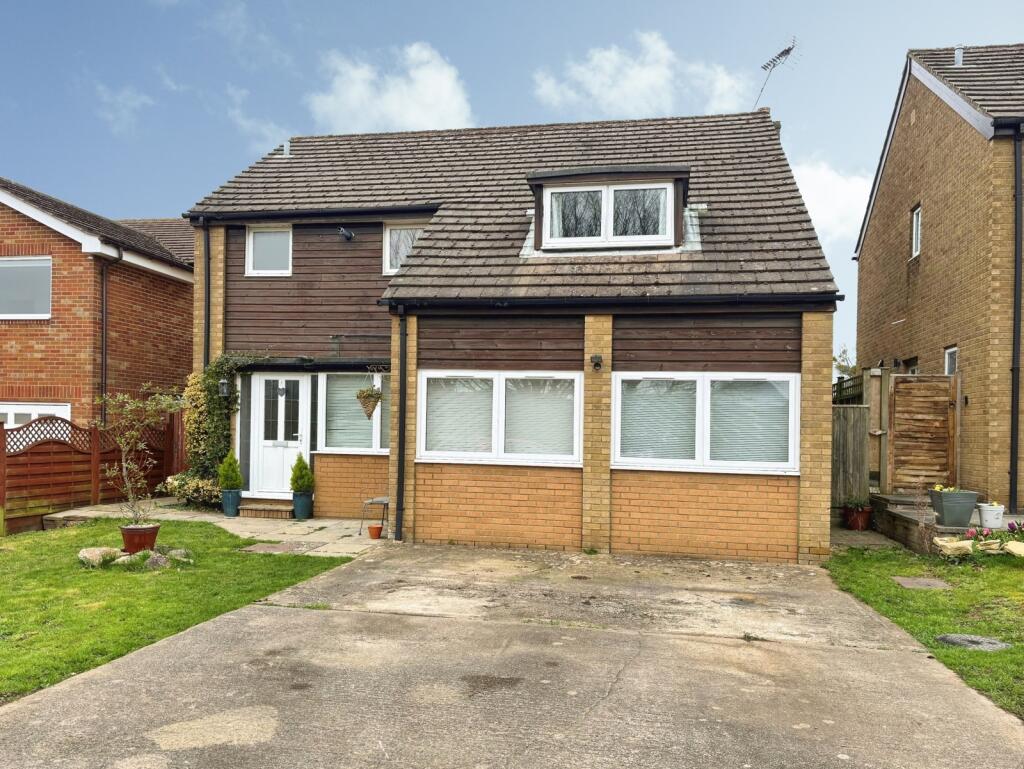
A floored and insulated loft with ladder access provides excellent storage. The rear garden also benefits from resin-bonded pathways and driveway parking, along with an EV charging point.
The front of the home overlooks a green pedestrianised area, adding to the sense of peace and safety, particularly for young families.
Charlton Kings remains one of Cheltenham’s most desirable areas, thanks to its blend of community charm and practical location.
Families are especially drawn to the outstanding local schools, with Charlton Kings Infants, Junior School and Balcarras School all within just a few minutes’ walk—making busy school runs a thing of the past.
The nearby Cotswold countryside offers a wealth of outdoor activities, from walking routes to Leckhampton Hill to weekend bike rides across scenic trails.
Local shops, cafés and a popular Co-op are all close by, and central Cheltenham is just a short drive or bus journey away, offering a full range of amenities, boutiques and restaurants.
Excellent transport links connect easily with the A40 and M5, making this location practical for commuters too.
This combination of outstanding schooling, a walkable village location, modern interiors and access to green space makes this a rare and exciting opportunity for families looking for a long-term home.
**DRONE FOOTAGE & VIDEO TOUR AVAILABLE!** Agents Note: This Property is Being sold by TAUK Secure Sale.
-Secure Sale is a faster and more secure way to sell or purchase a property, where the seller and the buyer commit to the transaction and an agreed fixed timescale.
-A legal pack (including searches) will be created upfront and made available to any interested parties and passed to the conveyancers once a sale has been agreed.
Please contact TAUK to view these documents.
-When an offer is accepted, the buyer will be required to pay a non-refundable Reservation Fee of £15,635 including VAT (in addition to the final negotiated selling price), sign a Reservation Form and agree the Terms and Conditions prior to solicitors being instructed.
If you require a copy of these documents, or for further information, please contact the TAUK Team.
Value & comps
No previous sales on record.
Returns
Set an offer; the calculator follows it.
We're still gathering serviced-accommodation data for this area.
Archie refurb estimate: a Pro feature
0.0% below asking
This is not financial or investment advice. Prop AI Deals is not authorised by the Financial Conduct Authority (FCA) to provide investment advice.
All investment calculators, property analyses, and AI-generated insights are for informational purposes only. Property investment carries risk and may result in financial loss. All calculations should be independently verified and you should consult with FCA-authorised financial advisors before making any investment decisions.
Past performance does not guarantee future results. Tax implications vary by individual circumstances.
Deal
Properties like this can earn 2–3x BTL yields when converted to HMO, with retrofit costs around £10k/room. Sign in to see the full tier, yield projection, and cost breakdown.
Commercial properties like this can earn 30-50% higher yields when converted to residential under Class MA / Q / P / PA, with prior approval costing ~GBP 96/unit. Sign in to see the recommended route, yield uplift, and cost breakdown.
BRRR-suited properties can recycle 80-100% of investor capital on refi, leaving a high-yielding rental with most of the money out. Sign in to see the refurb cost stack, ARV projection, and refinance maths.
Detached + large garden = sub-division play. Pro tier unlocks the tier badge, plot size, uplift estimate, and regional land benchmark.
Short-lease flats trade at deep discount, but extending under the 1993 Act often costs far less than the discount. Pro tier unlocks the tier badge, premium breakdown, long-lease ARV and arbitrage maths.
See projected short-stay revenue vs a vanilla BTL for this property.
See real sub-let margins (HMO room rates & SA nightly rates) vs the landlord rent.
Area
Agent & docs

FAQ
About Glynrosa Road, Cheltenham, GL53
Explore nearby