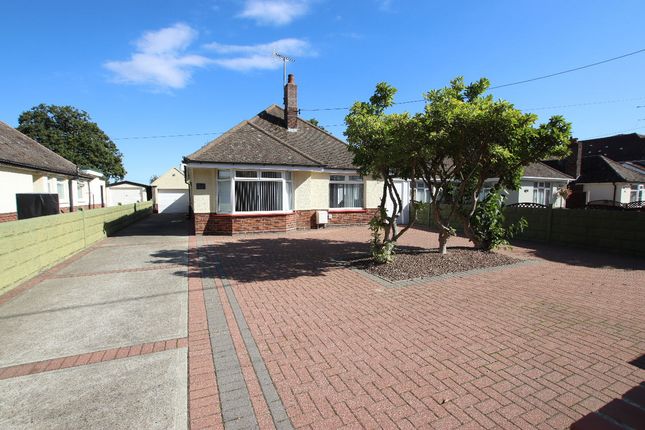
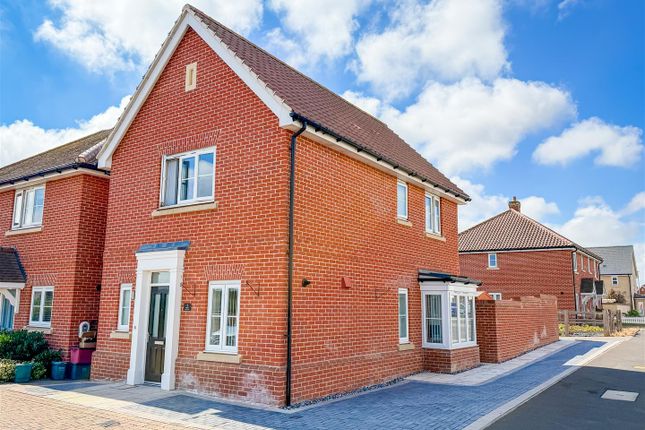
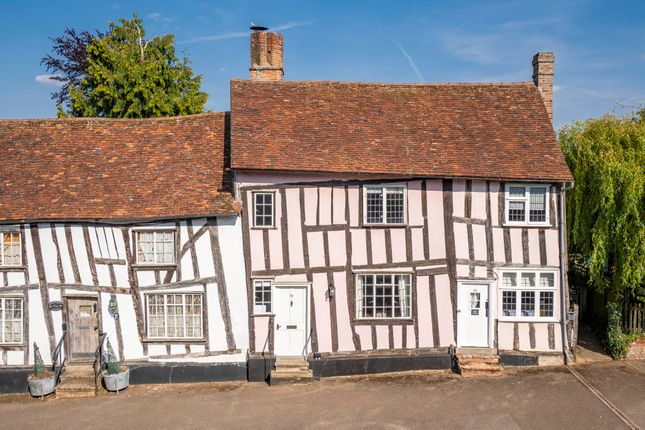
2-bedroom bungalow · CO16 0EA
For saleListed 19 days
Opportunity summary
See Archie’s verdict, returns by strategy and what to check before viewing.
About
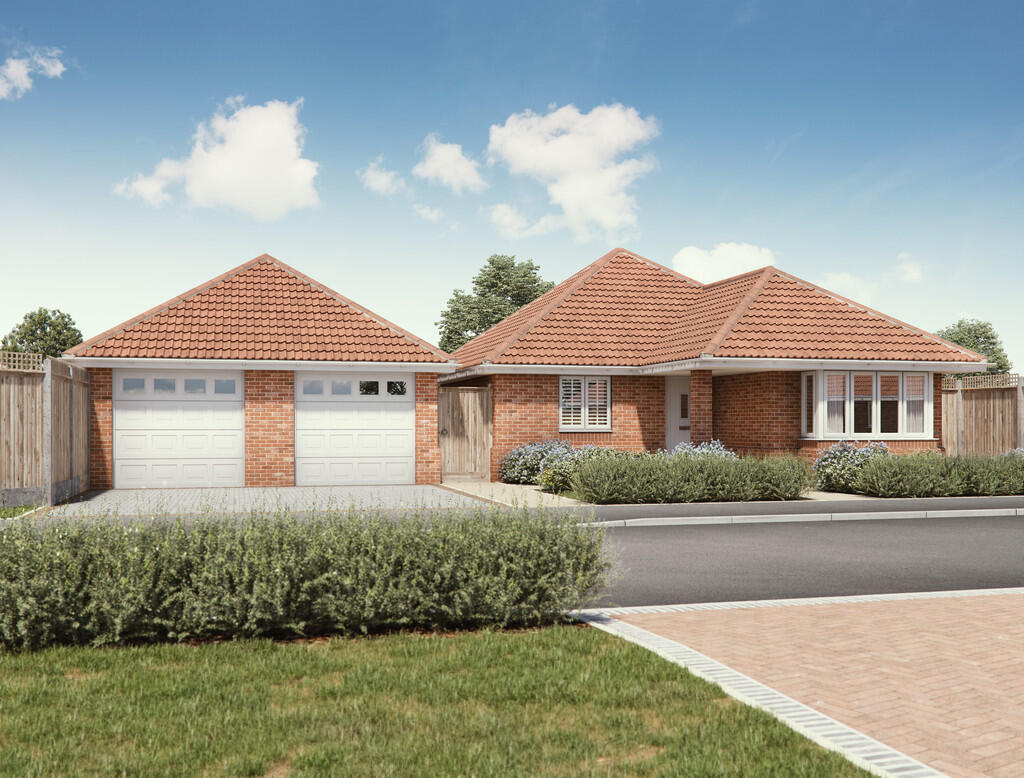
Positioned in a secure, gated complex, 'The Gatehouse' is a peaceful retreat designed for those who appreciate style, serenity, and a touch of indulgence.
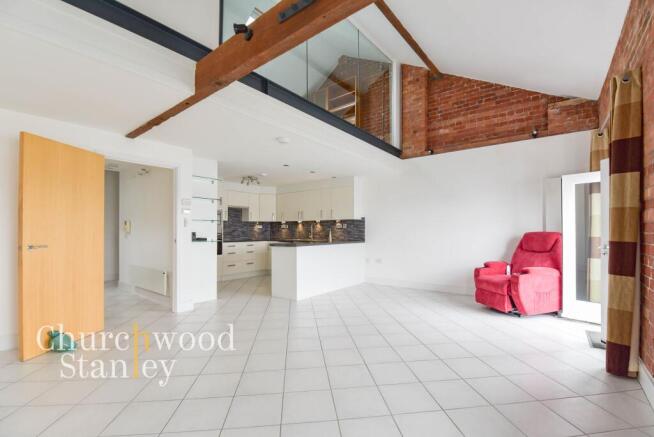
From its striking arched windows to the vaulted ceilings, every element of this home exudes character and craftsmanship.
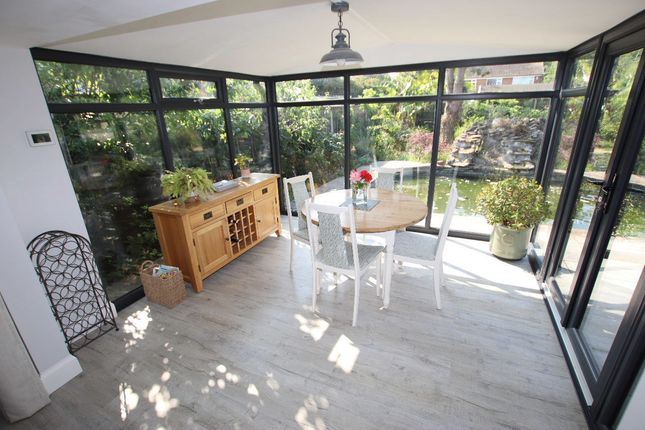
Step outside into your own private oasis — a beautifully landscaped, low-maintenance garden.
This stunning property also benefits from having newly installed Bifold doors, custom fitted blinds and a 'Rais' log burner.
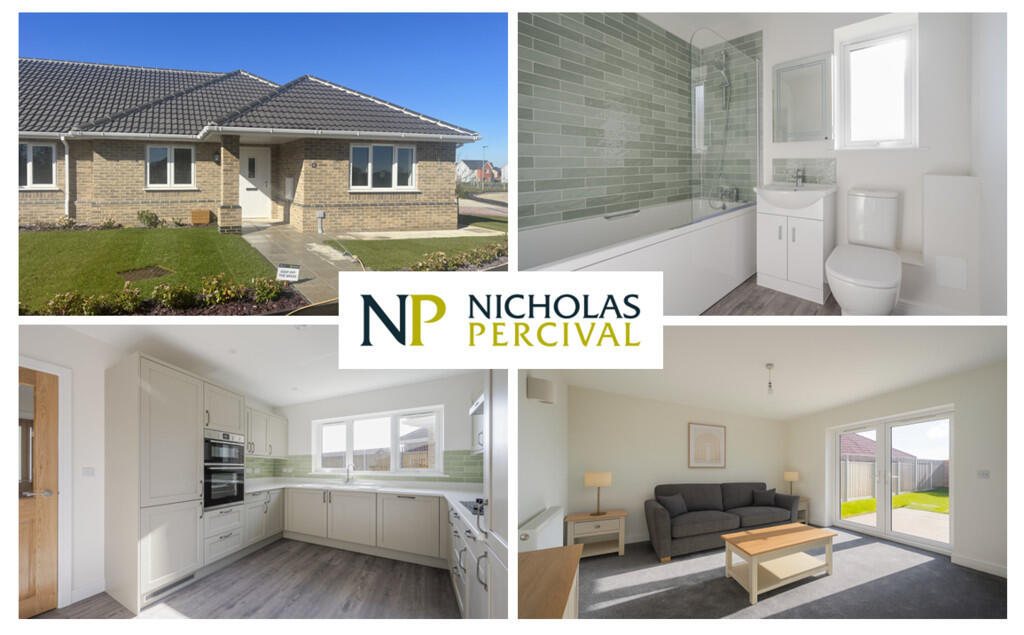
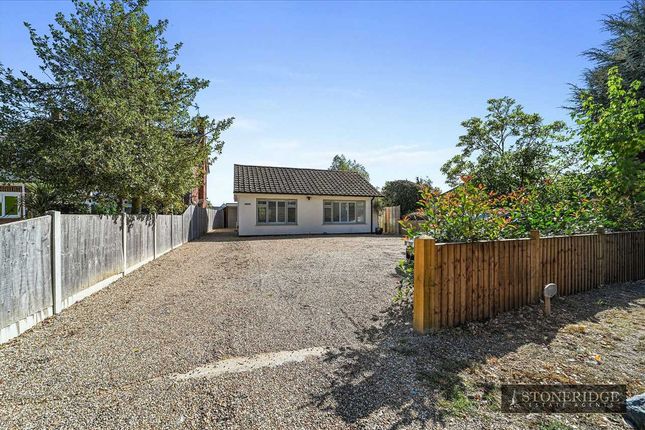
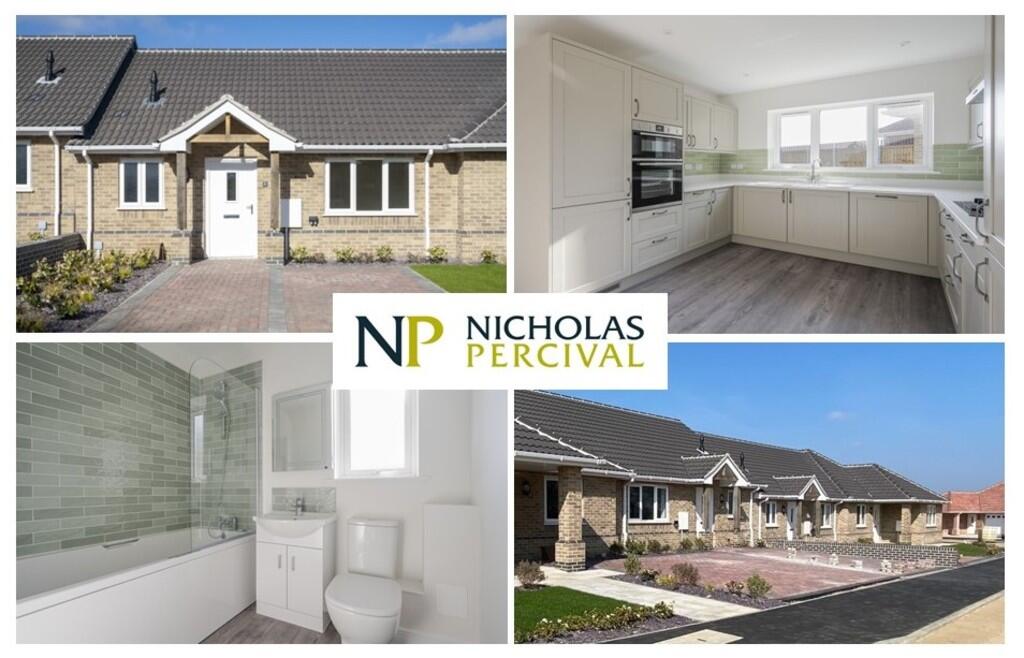
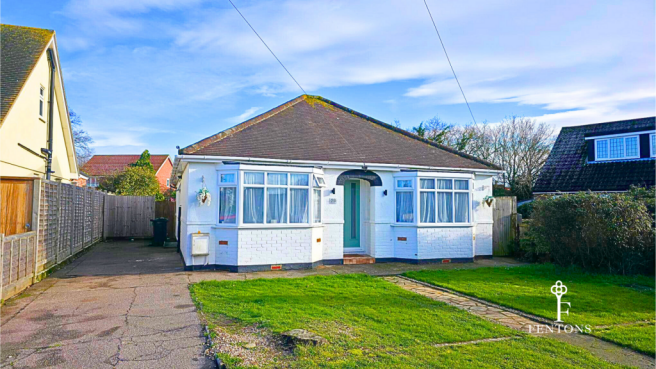
Accommodation comprises with approximate room sizes as follows: Entrance door to: Entrance Porch - Lounge - 5.11m x 4.24m max (16'9 x 13'11 max) - Kitchen/Dining - 4.24m x 2.29m (13'11 x 7'6) - Bedroom One - 3.94m x 3.12m (12'11 x 10'3) - Bedroom Two - 3.12m x 2.34m (10'3 x 7'8) - Bathroom - 2.21m x 1.78m (7'3 x 5'10) - Outside - Front - Rear Garden - Parking Area - Allocated parking space plus visitor spaces.
Rear Aspect - Material Information - Council Tax Band: B Heating: Mains Gas Services: Mains Broadband: Mobile Coverage: Construction: Conventional Restrictions: N/A Flood Risk: Very low Additional Charges: Estate charge payable annually of approximately £350 towards the maintenance of the electric gates and communal grounds.
This is currently managed by the residents and upon completion the purchaser will be appointed as a Director.
Seller’s Position: Need to find Garden Facing: Agents Note Sales - PLEASE NOTE - Although we have not tested any of the Gas/Electrical Fixtures & Fittings, we understand them to be in good working order, however it is up to any interested party to satisfy themselves of their condition before entering into any Legal Contract.
Aml - ANTI-MONEY LAUNDERING REGULATIONS 2017 - In order to comply with regulations, prospective purchasers will be asked to produce photographic identification and proof of residence documentation once entering into negotiations for a property.
Value & comps
No previous sales on record.
Returns
Set an offer; the calculator follows it.
We're still gathering serviced-accommodation data for this area.
Archie refurb estimate: a Pro feature
0.0% below asking
This is not financial or investment advice. Prop AI Deals is not authorised by the Financial Conduct Authority (FCA) to provide investment advice.
All investment calculators, property analyses, and AI-generated insights are for informational purposes only. Property investment carries risk and may result in financial loss. All calculations should be independently verified and you should consult with FCA-authorised financial advisors before making any investment decisions.
Past performance does not guarantee future results. Tax implications vary by individual circumstances.
Deal
Properties like this can earn 2–3x BTL yields when converted to HMO, with retrofit costs around £10k/room. Sign in to see the full tier, yield projection, and cost breakdown.
Commercial properties like this can earn 30-50% higher yields when converted to residential under Class MA / Q / P / PA, with prior approval costing ~GBP 96/unit. Sign in to see the recommended route, yield uplift, and cost breakdown.
BRRR-suited properties can recycle 80-100% of investor capital on refi, leaving a high-yielding rental with most of the money out. Sign in to see the refurb cost stack, ARV projection, and refinance maths.
Detached + large garden = sub-division play. Pro tier unlocks the tier badge, plot size, uplift estimate, and regional land benchmark.
Short-lease flats trade at deep discount, but extending under the 1993 Act often costs far less than the discount. Pro tier unlocks the tier badge, premium breakdown, long-lease ARV and arbitrage maths.
See projected short-stay revenue vs a vanilla BTL for this property.
See real sub-let margins (HMO room rates & SA nightly rates) vs the landlord rent.
Area
Agent & docs

FAQ
About High Street, Thorpe-Le-Soken
Explore nearby