2-bedroom terraced house · CO11 1HA
For saleListed 183 days
Opportunity summary
See Archie’s verdict, returns by strategy and what to check before viewing.
About
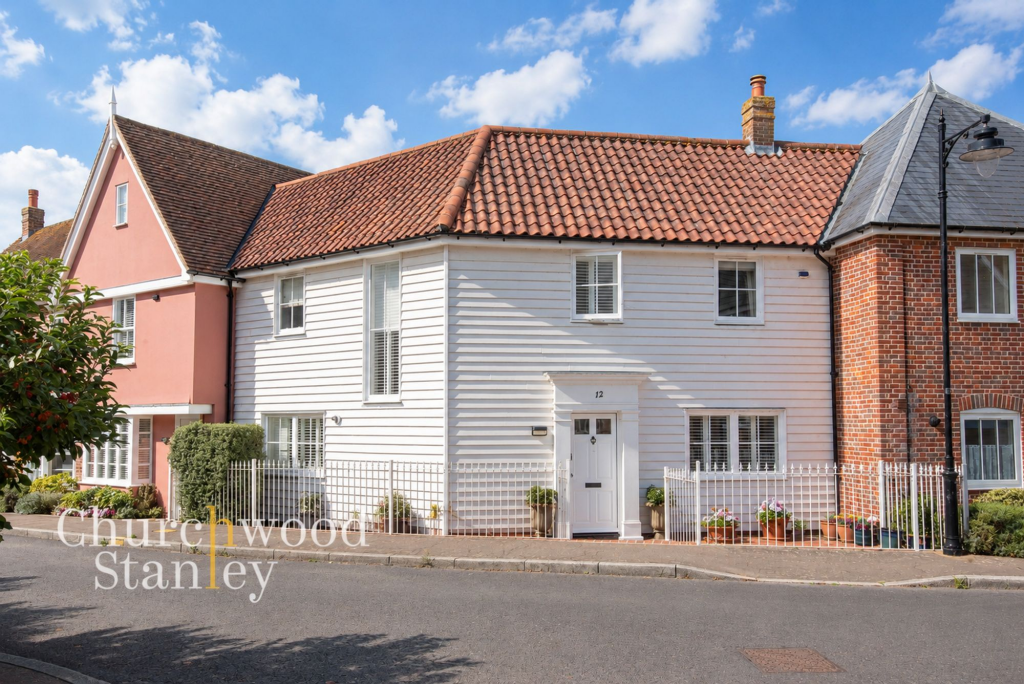
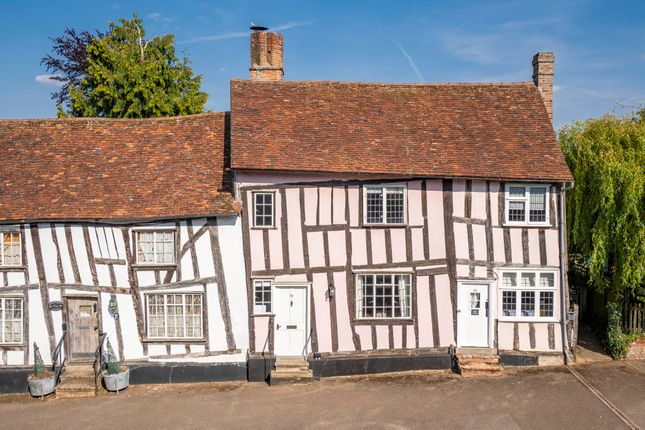
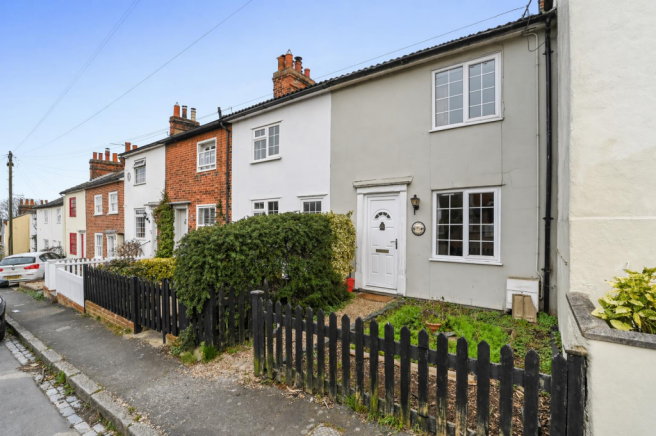
Positioned within one of Mistley’s most visually appealing stretches, this period home forms part of a charming terrace where soft pastel façades, traditional clay tiles and prominent chimney stacks create a setting that feels established, cohesive and quietly distinctive.
It’s the kind of street where the surroundings matter just as much as the house itself. Stepping inside, the front sitting room immediately sets the tone.
A sash window draws natural light into the space, while the ceiling height gives a greater sense of volume than you might expect.
Exposed beams introduce texture and age, and the proportions allow for a comfortable layout without compromise.
It’s a room that feels separate and settled, somewhere to properly unwind rather than simply pass through.
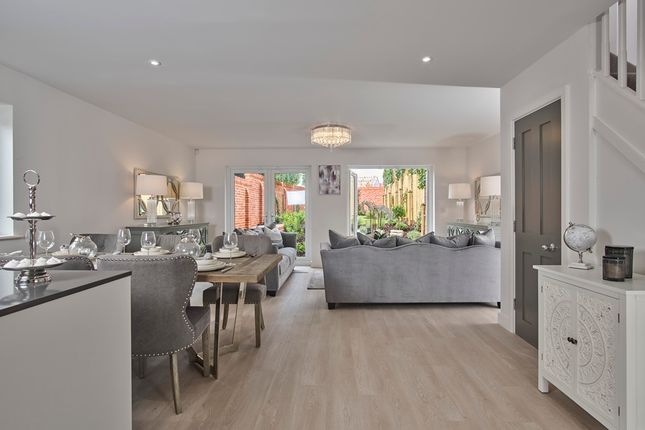
Moving further in, the house opens into a central dining room that naturally becomes the focal point of the ground floor.
Light filters in from the side, lifting the space and balancing its depth, while a chimney breast with inset stove provides a strong visual anchor.
Structural beams and posts subtly define the space without closing it off, maintaining a connection through to the kitchen beyond.
It’s a layout that works just as well for everyday use as it does for hosting. The kitchen sits just beyond, arranged in a practical, efficient layout with units running along both sides.
Storage is well considered, with everything positioned within easy reach, and the overall feel is clean and functional. It’s a space that does exactly what it needs to without overcomplicating things.
Upstairs, the first floor provides a generous shower room and separate cloakroom.
The shower room itself is notably well-sized, fitted with a walk-in enclosure and a wide vanity unit that offers both storage and usable surface space.
The finish is simple and modern in contrast to the character elsewhere, creating a balance between old and new. A large storage cupboard adds further practicality.
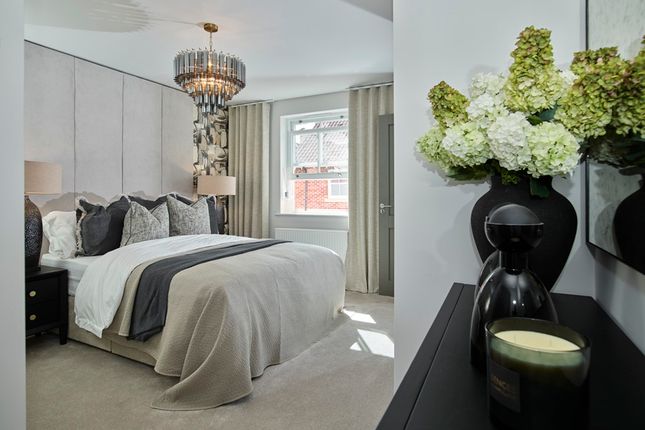
The principal bedroom is a standout space.
Well-proportioned and full of character, it benefits from a sash window, strong ceiling height and exposed beam detail that together give it a sense of scale not often found in homes of this type.
There’s ample room for furniture without it ever feeling tight, and an original fireplace reinforces the period feel.
The second bedroom sits above, offering a more tucked-away environment with sloping ceilings that create a quieter, more enclosed atmosphere.
It works well as a guest room, occasional space or study, depending on how it’s needed. Outside, the rear garden unfolds in layers.
A raised terrace sits directly behind the house, with steps leading down into a more natural, established garden space where planting softens the boundaries and adds depth.
There’s a slightly unstructured, cottage-style feel here that suits the property perfectly and gives it a sense of privacy.
Beyond the garden, a brick-built store and former coal shed provide useful external storage, with scope for alternative use if required.
From here, a gate opens out towards the quayside - a detail that quietly elevates the whole offering.
It’s not just outdoor space, but a connection to the wider setting, adding a lifestyle element that’s difficult to replicate.
With no onward chain, a strong sense of character throughout, and a setting that genuinely adds to how the home feels day to day, this is a property that offers something more than the standard.
Entrance From the front door you wll find the lving room to your left and the Dining room and kitchen at the far end, down a few stairs. Before that a stairway leads you up to the first floor.
Living Room 2.78m x 4.78m The living room has a lovely sense of warmth and age to it, with the sash window drawing natural light into the front of the house and helping to emphasise the ceiling height.
Dark exposed beams cut across the ceiling and give the room some extra character, while the proportions are comfortable enough for a full suite without feeling crowded.
There is a slightly tucked away feel to the room which makes it feel cosy, but it still retains enough width to avoid feeling narrow.
Positioned at the front of the house, it feels like a proper sitting room rather than a pass-through space, and the ceiling height gives it more volume than you might expect from a period cottage.
Dining Room 3.68m x 3.91m The dining room sits centrally within the ground floor and feels like the natural heart of the home, with a clear connection through to the kitchen and back towards the entrance.
A run of windows along one side brings in a strong level of natural light, which really lifts the room and balances the depth of the space.
There’s a nice amount of volume here, helped by the ceiling height and the exposed beam detail, while the proportions comfortably take a full dining table without compromise.
The chimney breast with inset stove creates a proper focal point, giving the room both character and a sense of purpose beyond just dining.
The structural posts and beam subtly break up the space without closing it off, which actually works well in defining zones while keeping everything connected.
Kitchen 1.69m x 3.85m The kitchen sits just off the dining room and is arranged in an efficient layout that makes good use of the available space.
Units run along both sides, providing a practical working triangle between the hob, sink and preparation areas, with a good amount of storage built in at both high and low levels.
Finished in a shaker-style with contrasting work surfaces and tiled splashbacks, it feels clean and functional, with everything positioned within easy reach for day-to-day use.
There’s space and plumbing for appliances, and the gas hob with extractor above is neatly set into the run of units, keeping the layout straightforward and usable.
First Floor Landing Connecting the gound floor with the staircase that rises to the second floor. Here you will find the claokroom and a large shower room at the rear of the home.
Shower Room The shower room is a generous space, fitted with a walk-in shower enclosure, WC and a double-width vanity unit that provides both storage and practical surface space.
There’s a slightly softer, more modern feel here compared to some of the other rooms, with clean tiling, a simple colour palette and good natural proportions.
The walk-in shower is a strong feature, particularly for day-to-day use, and the vanity unit helps keep the space organised without clutter. There's a large storage cupboard here too.
Cloakroom Adjacent to the shower room.
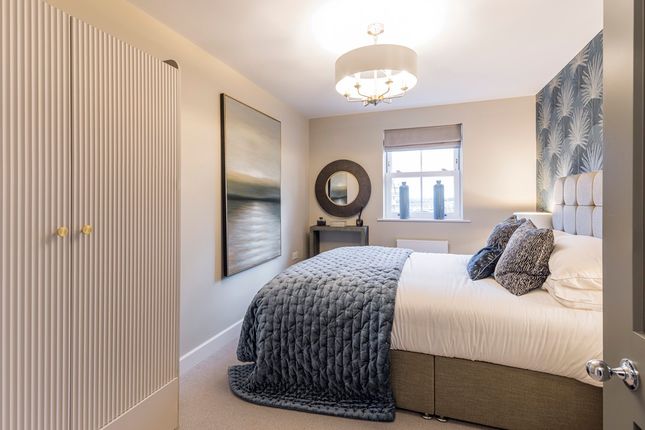
First Bedroom 3.05m x 5.25m The principal bedroom is a generous, well-proportioned space that immediately stands out for both its scale and character.
The sash window draws in good natural light, while the ceiling height, combined with the exposed beam detail, gives the room a real sense of volume that you don’t often get in homes of this age.
There’s plenty of floor space around the bed, so it never feels tight, and the layout comfortably accommodates full bedroom furniture without compromise.
The original fireplace adds a focal point and reinforces the period feel, while the overall shape of the room allows for flexibility in how it’s arranged.
Second Bedroom 3.19m x 3.88m The second bedroom sits on the top floor and has a more tucked-away feel, with the sloping ceilings giving it a cosy, enclosed character that contrasts nicely with the volume of the principal room below.
Despite the angles, there’s still usable floor space for a bed and additional furniture, and the layout works well for either a guest room or occasional use.
Coal shed (outside) 1.71m x 1.92m Storage (outside) 1.92m x 2.6m Door to the Quayside and opening to the cloakroom.
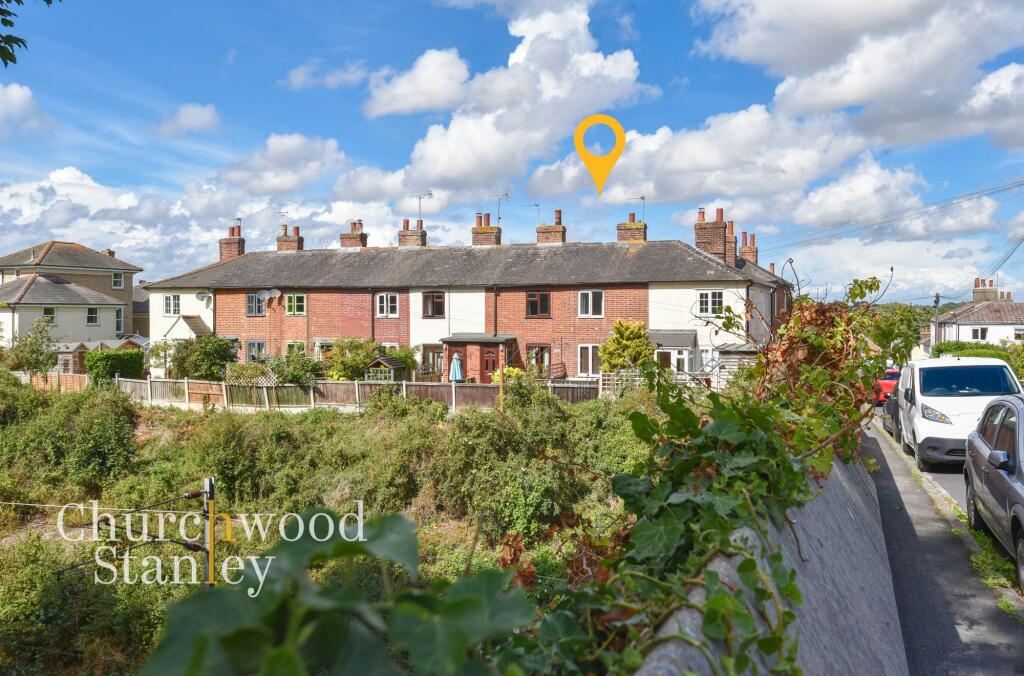
Front Garden The house sits within a particularly attractive run of period cottages, immediately recognisable by the soft, varied façades and traditional clay tile roofline that gives the terrace its character.
The elevation has a gentle rhythm to it, with sash windows set neatly beneath dormers above, and multiple chimney stacks adding to that classic, long-established feel.
This particular section stands out with its muted pastel frontage, framed by neighbouring tones that together create a charming, almost postcard-like streetscape.
A low brick wall defines the front boundary, with a small planted frontage that softens the approach and adds a touch of greenery without high maintenance.
There’s a real sense of heritage here, not just in the architecture but in how the terrace sits within the street itself.
The road feels established and quietly scenic, with a softness to it that you simply don’t get in newer developments. It’s the kind of setting where the surroundings carry as much weight a...
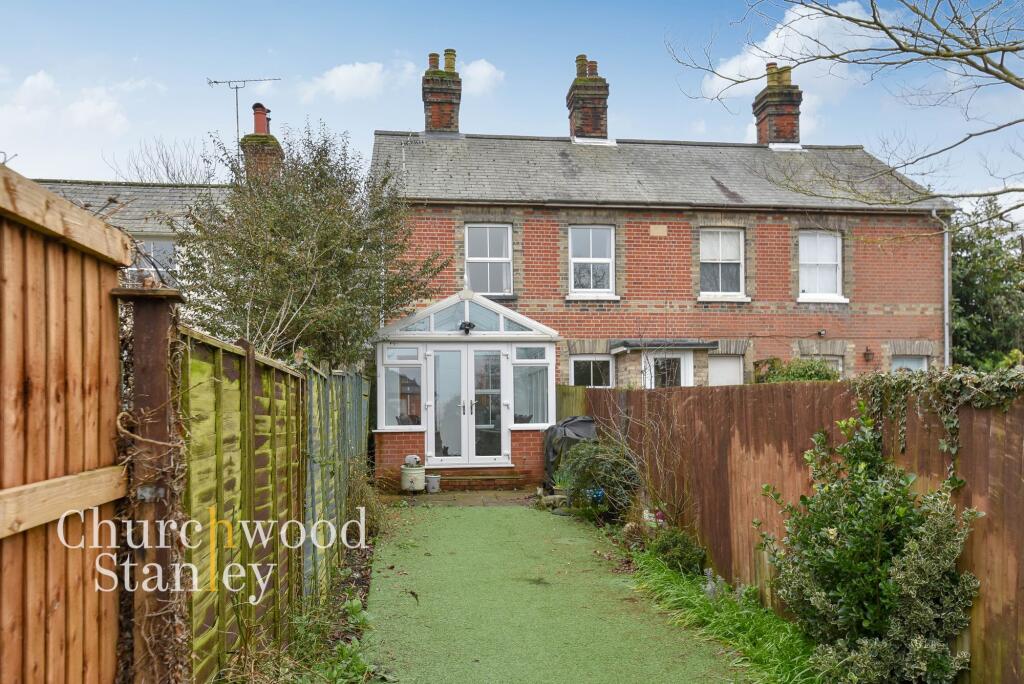
Rear Garden The outside space has a distinctly organic, almost hidden quality to it, unfolding in layers rather than presenting itself all at once.
Immediately to the rear, a raised terrace sits against the house, with steps leading down into a more natural garden area that feels established and quietly private.
The boundaries are defined by a mix of brick and timber, softened by climbing greenery and mature planting that has clearly developed over time.
There’s a slightly wild, cottage-garden character here, which suits the age and style of the home perfectly and gives the space a sense of depth rather than formality.
Beyond the garden itself, there are two particularly useful additions.
A brick-built store and former coal shed provide practical external storage, in keeping with the period of the property, while also offering potential for further use depending on a buyer’s needs.
A gate at the rear opens out towards the quayside.
Value & comps
No previous sales on record.
Returns
Set an offer; the calculator follows it.
We're still gathering serviced-accommodation data for this area.
Archie refurb estimate: a Pro feature
0.0% below asking
This is not financial or investment advice. Prop AI Deals is not authorised by the Financial Conduct Authority (FCA) to provide investment advice.
All investment calculators, property analyses, and AI-generated insights are for informational purposes only. Property investment carries risk and may result in financial loss. All calculations should be independently verified and you should consult with FCA-authorised financial advisers before making any investment decisions.
Past performance does not guarantee future results. Tax implications vary by individual circumstances.
Deal
Properties like this can earn 2–3x BTL yields when converted to HMO, with retrofit costs around £10k/room. Sign in to see the full tier, yield projection, and cost breakdown.
Commercial properties like this can earn 30-50% higher yields when converted to residential under Class MA / Q / P / PA, with prior approval costing ~GBP 96/unit. Sign in to see the recommended route, yield uplift, and cost breakdown.
BRRR-suited properties can recycle 80-100% of investor capital on refi, leaving a high-yielding rental with most of the money out. Sign in to see the refurb cost stack, ARV projection, and refinance maths.
Detached + large garden = sub-division play. Pro tier unlocks the tier badge, plot size, uplift estimate, and regional land benchmark.
Short-lease flats trade at deep discount, but extending under the 1993 Act often costs far less than the discount. Pro tier unlocks the tier badge, premium breakdown, long-lease ARV and arbitrage maths.
See projected short-stay revenue vs a vanilla BTL for this property.
See real sub-let margins (HMO room rates & SA nightly rates) vs the landlord rent.
Area
Agent & docs
FAQ
About High Street, Mistley, CO11
Explore nearby