We've tightened what earns a Pursue. A home now needs a published valuation, a strategy that still makes money after real running costs and lender stress tests, and no listing problems that would stop a mortgage. You'll see fewer Pursues, and each one has been checked harder.
See how verdicts work2-bedroom terraced house · CO11 2AF
Sold STCListed 72 days
Opportunity summary
See Archie’s verdict, returns by strategy and what to check before viewing.
About
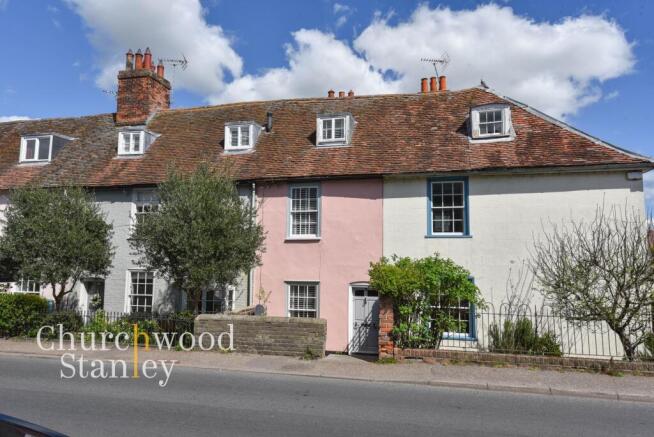
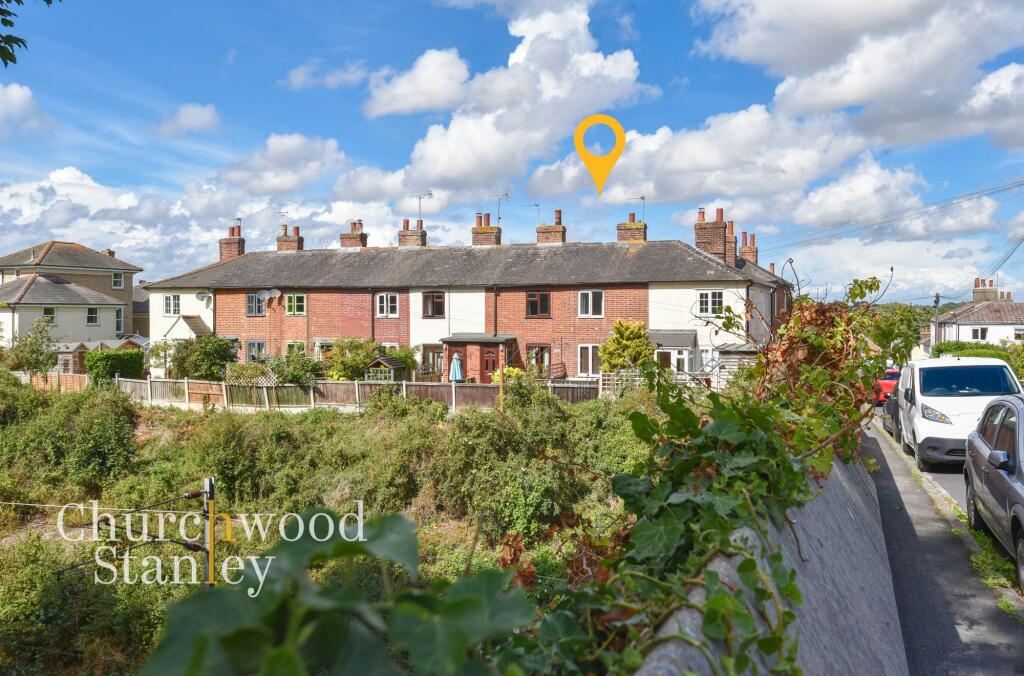
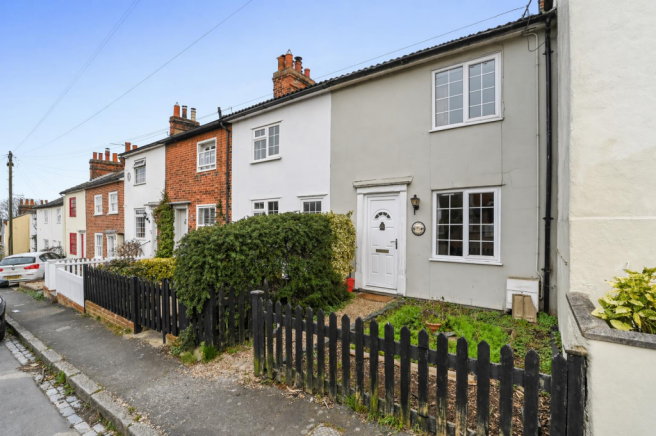
Set along the quiet, characterful stretch of The Chase, this charming period cottage offers a layout that unfolds more generously than its frontage suggests.
Behind its traditional exterior sits a home that balances warmth, practicality and a quietly quirky sense of arrival that works beautifully day to day.
The front door opens (New Road) opens to the kitchen which flows to the dining room, livingroom and conservatory on the ground floor.
Parking is found at the rear of the home off Barnfield so if you’re coming by car, that’s the way to go. The kitchen is thoughtfully arranged and makes excellent use of its footprint.
Traditional-style cabinetry sits alongside dark work surfaces and tiled splashbacks, creating a calm, timeless feel that suits the age of the property.
There’s generous run-around counter space, good storage and a practical layout that keeps everything close to hand.
An opening subtly connects the kitchen back to the dining room, maintaining a sociable flow while still keeping the spaces distinct.
From here, the house flows naturally through to a central dining room, positioned as the heart of the ground floor.
This is a space that works just as well for everyday meals as it does for entertaining, with the staircase rising neatly to the first floor without interrupting the room’s balance.
Either side of a chimney stack has been opened to allow light to filter through.
The living room, where a brick fireplace and electric mock stove provide an immediate focal point has well judged proportion, allowing the room to feel cosy without being constrained, and natural light from the front window keeps the space bright and welcoming.
Beyond the living room, the conservatory adds a bright and versatile additional reception area.
Glazed to three sides and enjoying views over the garden, it works naturally and adds flexibility as a dining space, reading area or informal sitting room.
French doors open directly outside, making this a natural everyday entrance when arriving from the parking area and reinforcing the easy connection between inside and out.
Upstairs, the first floor is arranged simply and efficiently.
The main bedroom sits to the back of the house and is a comfortable double with space for freestanding furniture, while the second bedroom to the rear offers flexibility as a guest room, home office or dressing room.
The bathroom is finished in a clean, timeless style, fitted with a full-sized bath and shower over, complete with both rainfall and standard heads, alongside a pedestal basin and WC.
A window brings in natural light and ventilation, keeping the space bright and practical.
Outside, the rear garden stretches away from the house, enclosed and private, with a long, low-maintenance layout that creates a real sense of separation from neighbouring homes.
Established planting softens the boundaries, and a timber shed to the rear provides useful storage.
At the far end of the garden, gated access leads directly to the off-street parking area, reached via New Road and Barnfield.
This is how the house is most naturally approached, allowing residents and visitors to park close by and enter through the garden, while the front of the cottage remains quiet and uncluttered, preserving the character of The Chase.
EPC Rating: D Kitchen 3.13m x 2.21m Located to the front of the cottage, the kitchen is well considered and surprisingly efficient, making full use of the available footprint.
Soft blue cabinetry with traditional panelled doors is paired with dark work surfaces and tiled splashbacks, giving the space a calm, classic feel that suits the age of the property.
There’s a generous run of counter space on both sides, integrated cooking appliances, and practical storage at both base and eye level.
A window above the sink draws in natural light and looks out toward the garden, while the overall layout keeps everything within easy reach, making it a kitchen that works comfortably day to day rather than feeling purely decorative.
A front door here leads to a practical shingled outside space at the side of the kitchen and pedestrian access to the rest of the terrace.
Dining room 3.0m x 3.0m Positioned between the living room and kitchen, the dining room acts as the heart of the ground floor.
There’s space for a proper dining table without the room feeling crowded, making it ideal for everyday meals or relaxed entertaining.
The staircase rises neatly from here, and the layout keeps movement through the house natural and intuitive rather than corridor-led.
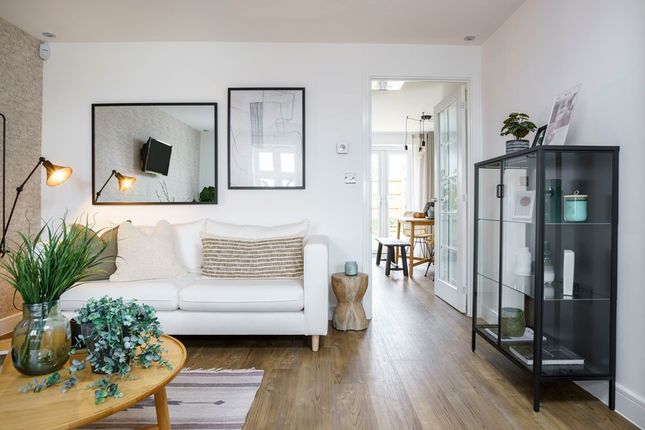
Living room 3.6m x 3.0m The living room flows from the dining room and has a great conservatory off it too.
A central fireplace with brick surround and electric mock stove creates a strong focal point, while the proportions allow for comfortable seating without overwhelming the space.
Conservatory 2.86m x 2.8m Added to the rear of the cottage, the conservatory provides a bright, versatile additional reception space that works well throughout the year.
Glazed to three sides with a pitched roof above, it enjoys excellent natural light and a pleasant outlook over the garden.
There’s comfortable room for a small dining table or seating area, and French doors open directly outside, making this a natural link between the house and garden and an ideal everyday entrance when arriving from the parking area.
Landing Connecting you to the first and second bedrooms and to the family bathroom.
First Bedroom 3.6m x 3.0m The main bedroom is a comfortable double with a calm, settled feel featuring an ornate Victorian fireplace.
Positioned overlooking the garden, it offers space for a full bed and freestanding furniture without feeling crowded.
Soft wall tones and a good-sized window bring in natural light, while the proportions make it easy to arrange the room without compromise.
Second Bedroom 3.13m x 2.21m The second bedroom works as a genuine double rather than a token spare room.
Its shape allows flexibility for use as a bedroom, home office or dressing room, and the outlook to the rear adds to the quieter feel of the space.
A practical and adaptable room that suits a range of needs.
Bathroom 2.56m x 1.43m The bathroom is finished in a bright, timeless style, with white tiling and a crisp, neutral palette that keeps the space feeling fresh and practical.
A full-sized bath is fitted with a shower over, incorporating both a rainfall head and a standard handset for everyday flexibility.
A pedestal wash basin and WC sit neatly alongside, while a window brings in natural light and ventilation.
The overall layout is well balanced, offering a comfortable family bathroom rather than a compromised cottage-style arrangement.
Garden The garden sits to the rear of the cottage and is arranged as a long, enclosed outdoor space that works particularly well for day-to-day use.
Laid predominantly to an artificial lawn pathway, it offers a clean, low-maintenance layout with established borders and planting softening the boundaries.
The length of the garden creates a strong sense of separation from neighbouring properties, while fencing on both sides provides privacy and a sheltered feel.
A timber shed sits toward the rear, ideal for general storage, gardening equipment or bikes, and there is clear space along the garden for additional planting or seating if desired.
The conservatory opens directly onto the garden, making this a natural extension of the living space and a practical everyday route in and out of the house.
Beyond the garden is the off-street parking area, accessed via New Road and Barnfield.
This is where most visitors and residents naturally arrive, parking close to the rear gate before entering throu... Parking - Off street
Value & comps
No previous sales on record.
Returns
Set an offer; the calculator follows it.
We're still gathering serviced-accommodation data for this area.
Archie refurb estimate: a Pro feature
0.0% below asking
This is not financial or investment advice. Prop AI Deals is not authorised by the Financial Conduct Authority (FCA) to provide investment advice.
All investment calculators, property analyses, and AI-generated insights are for informational purposes only. Property investment carries risk and may result in financial loss. All calculations should be independently verified and you should consult with FCA-authorised financial advisers before making any investment decisions.
Past performance does not guarantee future results. Tax implications vary by individual circumstances.
Deal
Properties like this can earn 2–3x BTL yields when converted to HMO, with retrofit costs around £10k/room. Sign in to see the full tier, yield projection, and cost breakdown.
Commercial properties like this can earn 30-50% higher yields when converted to residential under Class MA / Q / P / PA, with prior approval costing ~GBP 96/unit. Sign in to see the recommended route, yield uplift, and cost breakdown.
BRRR-suited properties can recycle 80-100% of investor capital on refi, leaving a high-yielding rental with most of the money out. Sign in to see the refurb cost stack, ARV projection, and refinance maths.
Detached + large garden = sub-division play. Pro tier unlocks the tier badge, plot size, uplift estimate, and regional land benchmark.
Short-lease flats trade at deep discount, but extending under the 1993 Act often costs far less than the discount. Pro tier unlocks the tier badge, premium breakdown, long-lease ARV and arbitrage maths.
See projected short-stay revenue vs a vanilla BTL for this property.
See real sub-let margins (HMO room rates & SA nightly rates) vs the landlord rent.
Area
Agent & docs

FAQ
About New Road, Mistley, CO11
Explore nearby