2-bedroom flat · EX7 0PN
For saleReduced £5k (−3.8%) on 7 OctListed 113 days
Opportunity summary
See Archie’s verdict, returns by strategy and what to check before viewing.
About
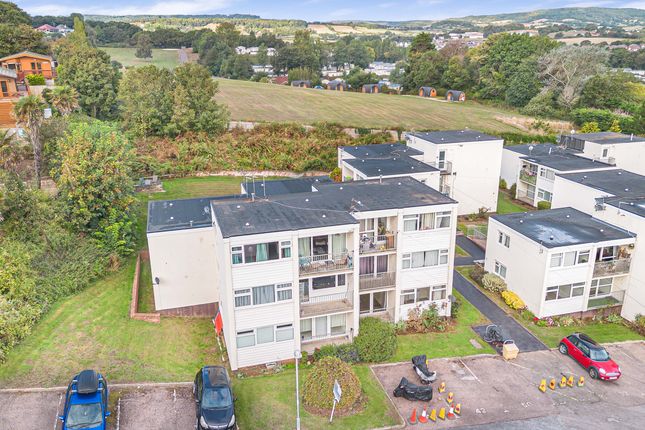
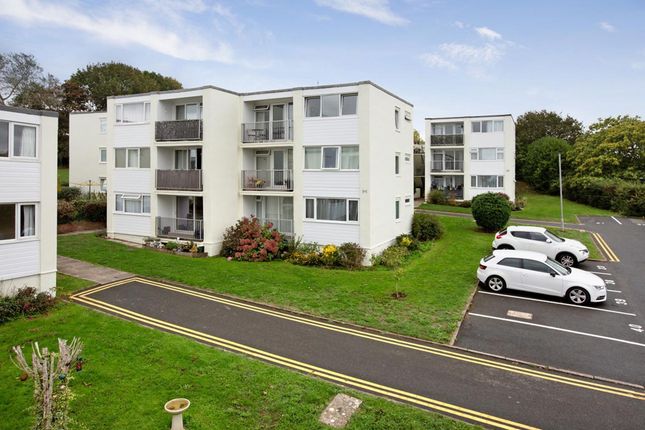
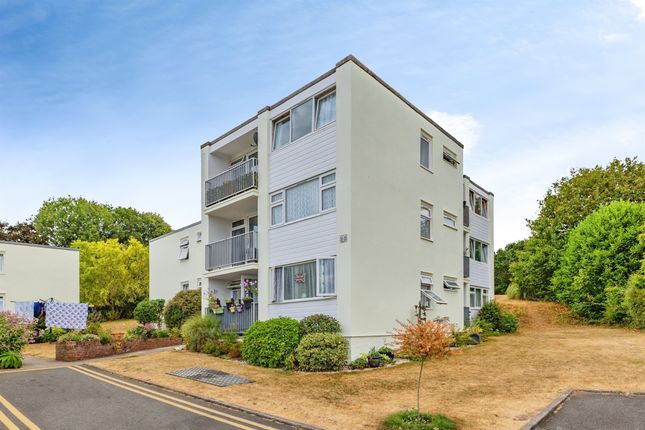
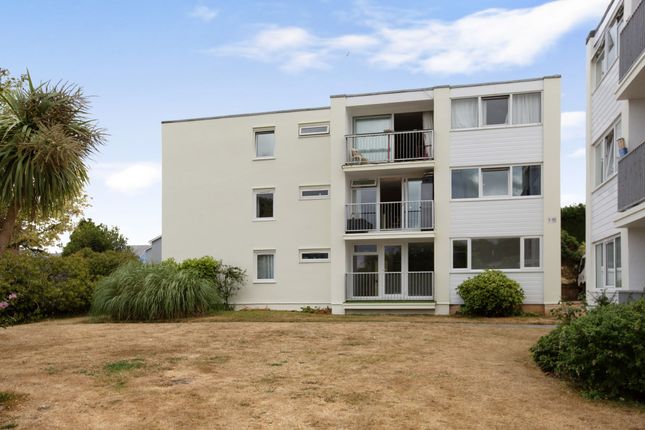
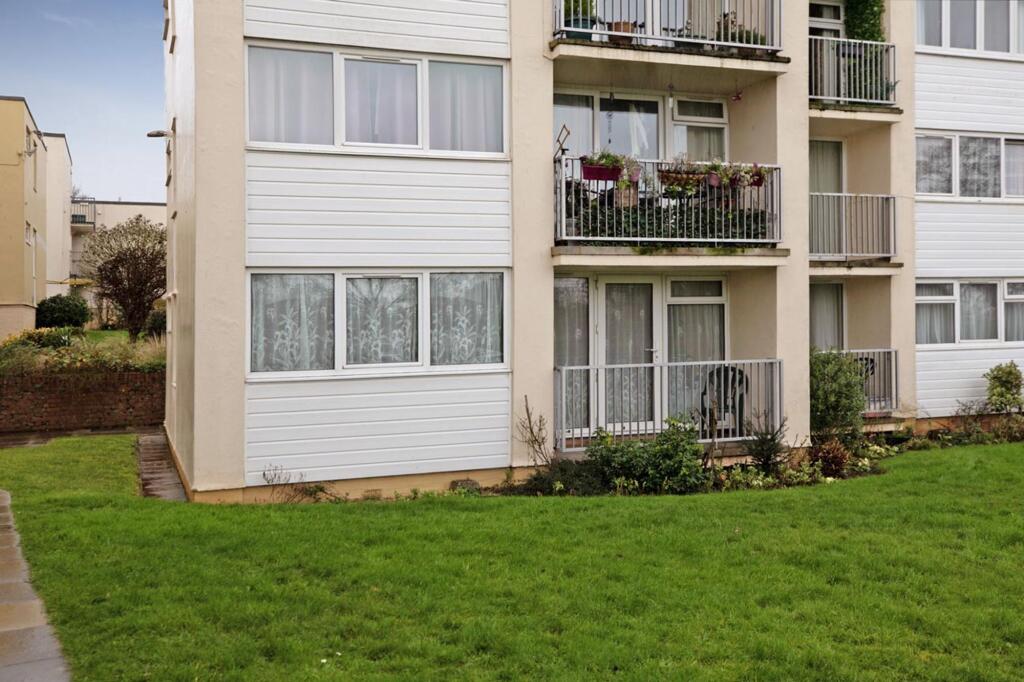
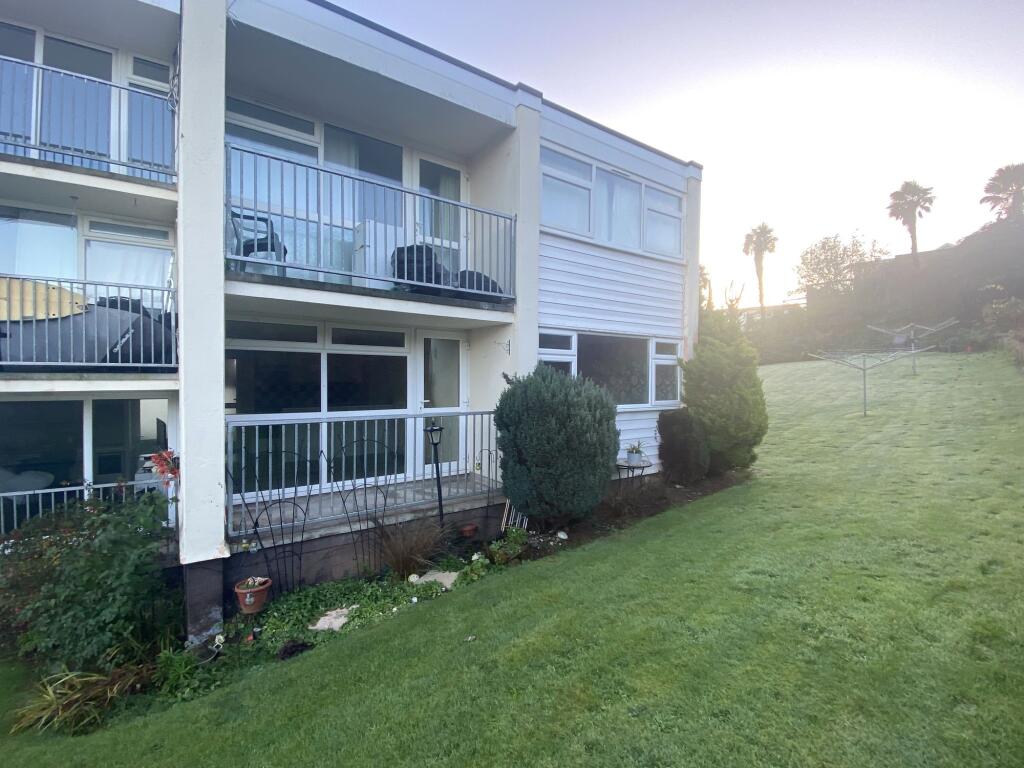
A lovely two bedroom purpose built second floor apartment offering a pleasant open outlook over the estuary and rolling countryside with well maintained communal gardens.
Situated half a mile from the sandy beach and nature reserve. The property is also located conveniently for a good range of amenities and public transport.
Accommodation briefly comprises; Open plan living room kitchen diner, two bedrooms, bathroom, separate WC, allocated parking space, uPVC double glazing. An early viewing comes highly recommended.
*** no onward chain *** Timber front door opens into... Reception hall With doors to principal rooms. Night storage heater. Cupboard housing consumer unit and electric meter.
Useful storage cupboard with hanging rail and timber shelving. Door through to...
Open plan living room kitchen diner With uPVC double glazed windows and double doors to front enjoying a lovely pleasant outlook. Juliet balcony.
The lounge/diner also has a double guest bed, which folds away into a cupboard.
Kitchen area: With a range of matching wall and base units, square edge work surface, inset stainless steel sink drainer, space for electric cooker, space for fridge, tiled splash backs, stainless steel extractor canopy, power points, cupboard housing factory lagged hot water cylinder and with timber slatted shelving.
Bedroom one With uPVC double glazed window to front enjoying similar views to that of the living room. Built in wardrobe with hanging rail and shelving.
Inset wash hand basin into vanity unit with mirror, vanity light and shaver socket. Power points. Loft access hatch.
Bedroom two With uPVC double glazed window to front enjoying similar views to that of bedroom one. Built in wardrobe with hanging rail and shelving.
Bathroom With obscure uPVC double glazed window to side, white suite comprising pedestal wash hand basin, panelled bath, wall mounted electric shower, tiled splash backs, vanity mirror, light and shaver socket, chrome heated towel rail.
Separate WC With obscure uPVC double glazed window to side, mid level WC, wall mounted wash hand basin with tiled splash backs. Outside Well maintained communal gardens. Allocated parking space.
Material information - Subject to legal verification Leasehold//Shared Freehold: Length of Lease: 999 years from 25/6/85 (so 958 years left).
Annual Ground Rent: Ground Rent Review: Annual Service Charge: £1515 Service Charge Review: Council Tax Band A -------------------------------------------------------------------------------- Tenure Mix (e.g.
Combination of freehold and leasehold) Are there any managed common areas such as car parks, gardens, staircases, lobby, reception etc where fees are payable?
Yes Please provide details Communal gardens, staircase, carpark with 1 allocated parking space and additional visitor's parking, refuse / recycling area and bicycle storage.
Please confirm the annual amount payable £1390 The freehold is actually owned by Devondale Court Residents Company Ltd.
At the time the freehold was purchased there were 80 shares created (intention of one share per flat) but the current owner has a share certificate showing ownership of 3 shares in the freehold.
EPC Rating: D
Value & comps
No previous sales on record.
Returns
Set an offer; the calculator follows it.
We're still gathering serviced-accommodation data for this area.
Archie refurb estimate: a Pro feature
0.0% below asking
This is not financial or investment advice. Prop AI Deals is not authorised by the Financial Conduct Authority (FCA) to provide investment advice.
All investment calculators, property analyses, and AI-generated insights are for informational purposes only. Property investment carries risk and may result in financial loss. All calculations should be independently verified and you should consult with FCA-authorised financial advisers before making any investment decisions.
Past performance does not guarantee future results. Tax implications vary by individual circumstances.
Deal
Properties like this can earn 2–3x BTL yields when converted to HMO, with retrofit costs around £10k/room. Sign in to see the full tier, yield projection, and cost breakdown.
Commercial properties like this can earn 30-50% higher yields when converted to residential under Class MA / Q / P / PA, with prior approval costing ~GBP 96/unit. Sign in to see the recommended route, yield uplift, and cost breakdown.
BRRR-suited properties can recycle 80-100% of investor capital on refi, leaving a high-yielding rental with most of the money out. Sign in to see the refurb cost stack, ARV projection, and refinance maths.
Detached + large garden = sub-division play. Pro tier unlocks the tier badge, plot size, uplift estimate, and regional land benchmark.
Short-lease flats trade at deep discount, but extending under the 1993 Act often costs far less than the discount. Pro tier unlocks the tier badge, premium breakdown, long-lease ARV and arbitrage maths.
See projected short-stay revenue vs a vanilla BTL for this property.
See real sub-let margins (HMO room rates & SA nightly rates) vs the landlord rent.
Area
Agent & docs
FAQ
About 71 Devondale Court, Dawlish
Explore nearby