2-bedroom house · SP6 1FE
Listing removedListed 99 days
Opportunity summary
See Archie’s verdict, returns by strategy and what to check before viewing.
About
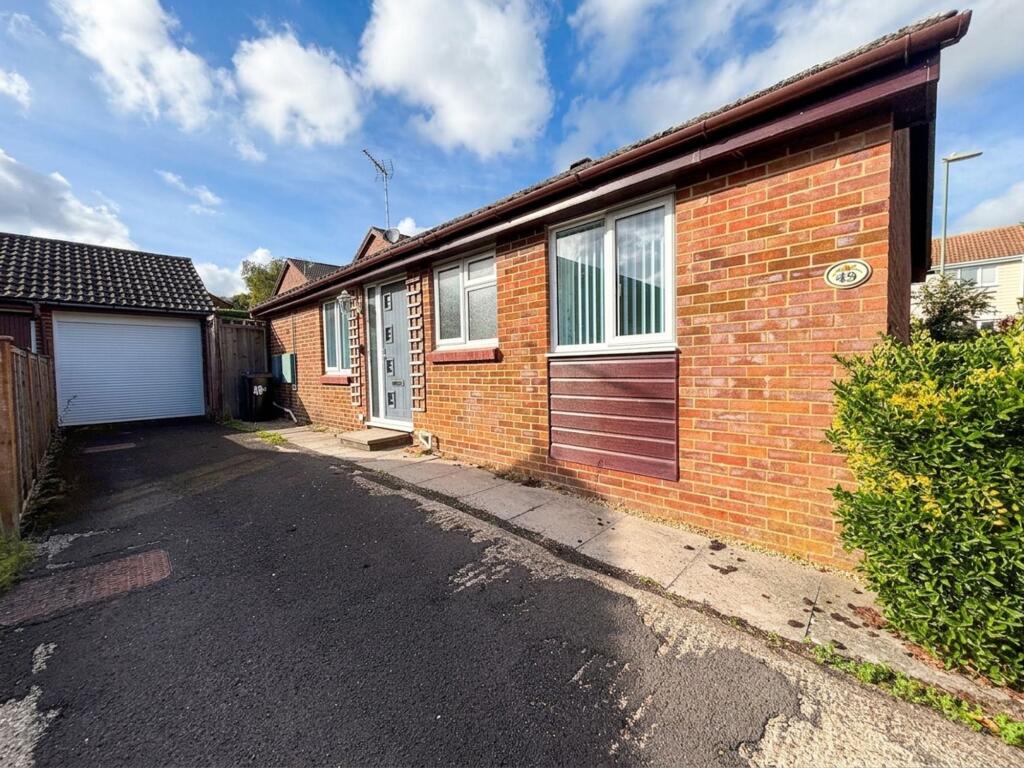
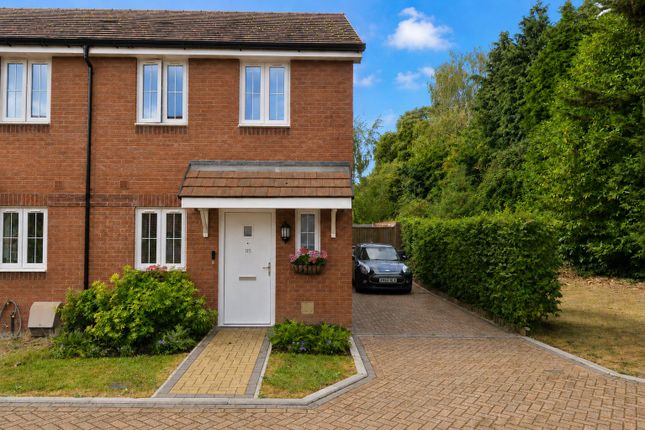
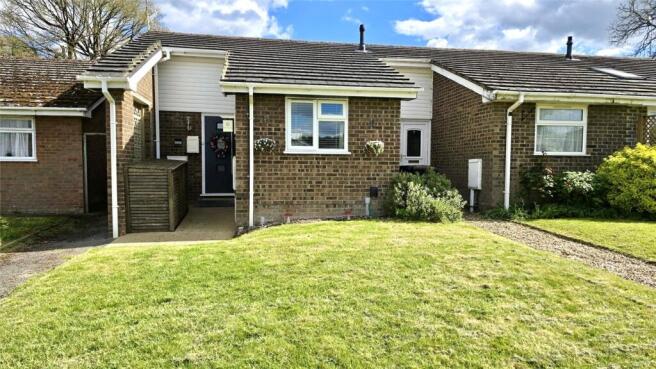
Set within an exclusive development of just ten homes and positioned within easy walking distance of the heart of Fordingbridge, this beautifully presented two-bedroom home offers bright, well-proportioned accommodation, a private rear garden and allocated parking.
This select development enjoys a peaceful setting on the edge of Fordingbridge town centre, allowing residents to enjoy a level walk to the town's excellent range of amenities.
Situation Fordingbridge offers an appealing mix of independent shops, cafés, pubs and restaurants, together with a cinema, library, health centre and everyday conveniences.
For those who enjoy an active lifestyle, the nearby Recreation Ground and Sports Club, situated on the banks of the River Avon, provide excellent sporting facilities, while the town is well served by respected schools including Fordingbridge Infant and Junior School and Burgate School.
Communications are excellent, with straightforward access to Salisbury, Bournemouth and Southampton via the A338.
Regular X3 bus services connect the town with Salisbury and Bournemouth, while mainline rail services to London Waterloo are available from Salisbury and Southampton Parkway.
Southampton and Bournemouth airports are also within easy reach.
Bordering the stunning New Forest National Park, the area is renowned for its exceptional natural beauty, offering miles of open heathland, woodland and walking, cycling and riding trails, making it an outstanding location for those seeking the perfect balance between town convenience and countryside living.
The Property A welcoming entrance hall provides access to the ground floor accommodation and staircase to the first floor.
To the front of the property, the spacious kitchen is thoughtfully designed with an excellent range of wall and base units, generous worktop space and room for both freestanding and integrated appliances, creating a practical and inviting space for everyday living.
Spanning the rear of the property, the impressive sitting and dining room forms the heart of the home.
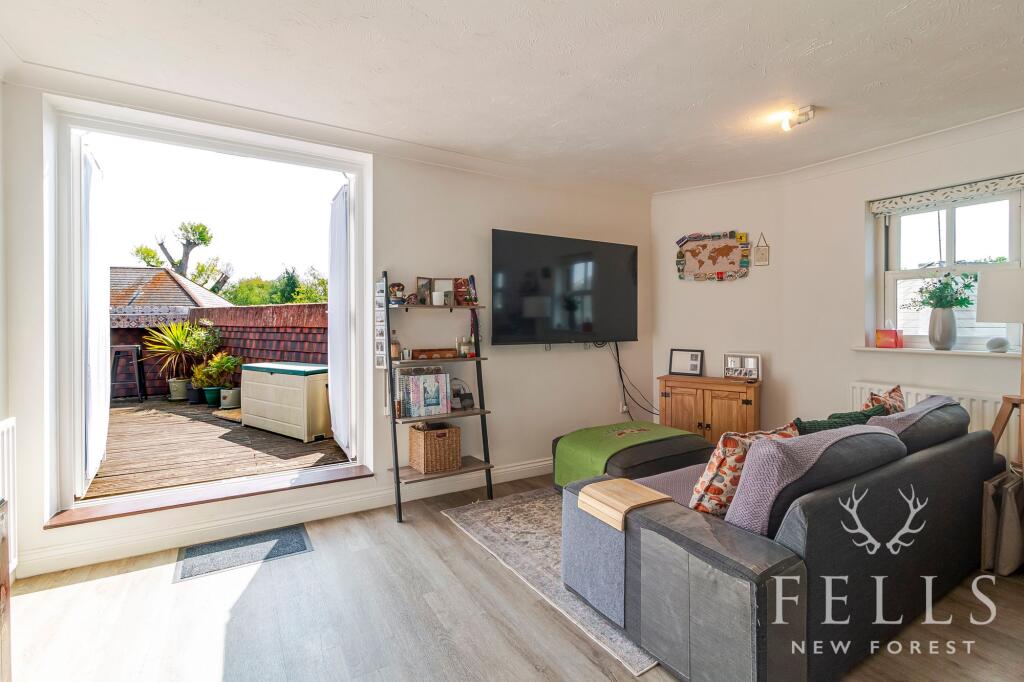
Flooded with natural light from a large rear-facing window and glazed door opening directly onto the garden, this generous living space enjoys a seamless connection between indoors and out, making it equally suited to relaxed evenings or entertaining family and friends.
Completing the ground floor is a convenient cloakroom fitted with a WC and wash hand basin. Upstairs, the first floor continues to impress with two generous double bedrooms.
The principal bedroom overlooks the rear garden and offers ample space for fitted or freestanding wardrobes, while the second bedroom, positioned to the front, is another comfortable double with room for additional bedroom furniture or a dressing area.
The family bathroom is beautifully presented and comprises a panelled bath with shower over and glazed screen, WC, wash hand basin with vanity storage and attractive flooring.
A loft hatch provides access to a boarded loft, offering useful additional storage. Outside To the front of the property is an allocated parking space.
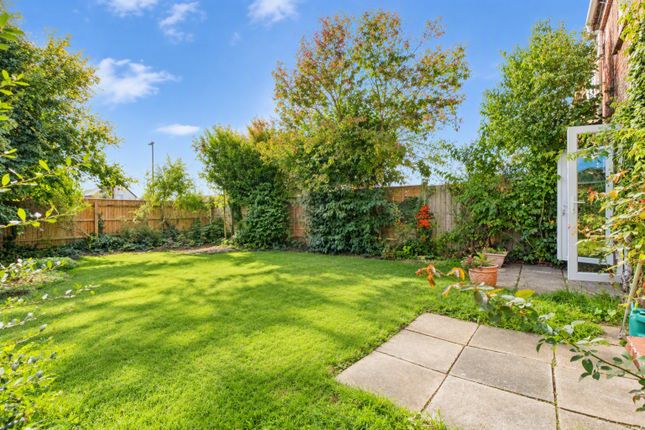
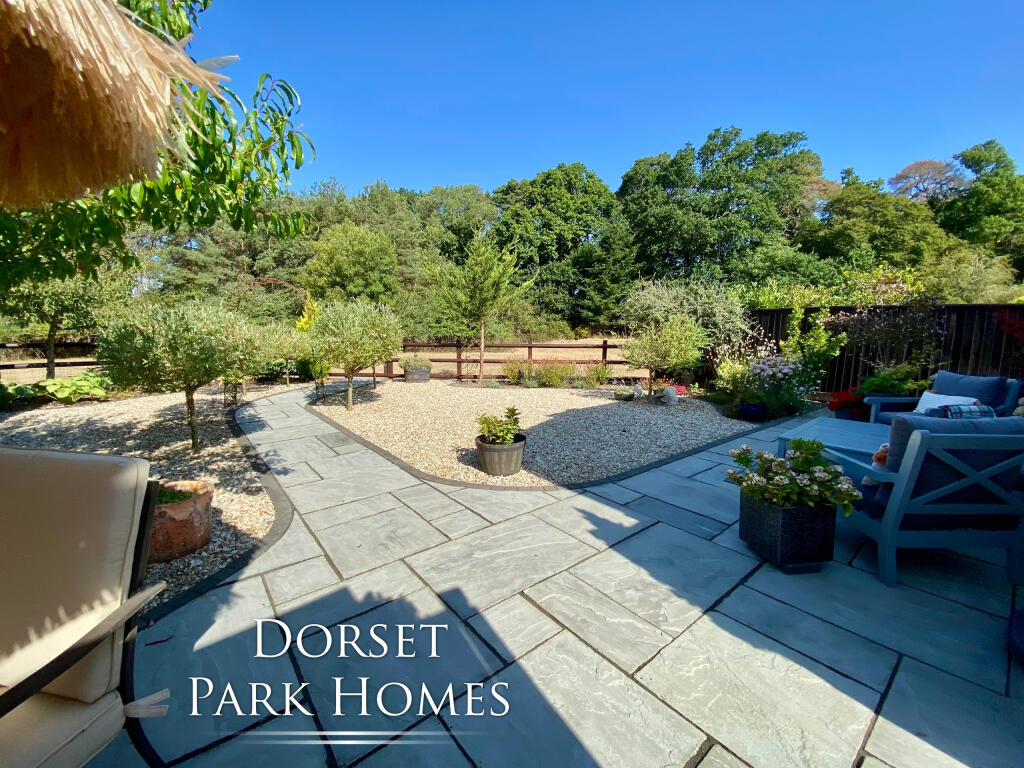
The private rear garden has been designed for low-maintenance enjoyment, featuring a generous patio ideal for al fresco dining and outdoor entertaining.
A secure side gate provides convenient access to the front of the property.
Additional Information Energy Performance Rating: C Current: 76 Potential: 82 Council Tax Band: C Tenure: Freehold Property Construction: Traditional brick and block with slate roof Estate Management Charges: Approximately £200 per annum to include maintenance of communal gardens, road and communal fencing.
Services: All mains services connected Heating: Gas central heating Broadband: Fftp -Fibre to the property directly. Ultrafast broadband with download speeds of up to 1800 mbps (ofcom).
Parking: Private driveway
Value & comps
No previous sales on record.
Returns
Set an offer; the calculator follows it.
We're still gathering serviced-accommodation data for this area.
Archie refurb estimate: a Pro feature
0.0% below asking
This is not financial or investment advice. Prop AI Deals is not authorised by the Financial Conduct Authority (FCA) to provide investment advice.
All investment calculators, property analyses, and AI-generated insights are for informational purposes only. Property investment carries risk and may result in financial loss. All calculations should be independently verified and you should consult with FCA-authorised financial advisors before making any investment decisions.
Past performance does not guarantee future results. Tax implications vary by individual circumstances.
Deal
Properties like this can earn 2–3x BTL yields when converted to HMO, with retrofit costs around £10k/room. Sign in to see the full tier, yield projection, and cost breakdown.
Commercial properties like this can earn 30-50% higher yields when converted to residential under Class MA / Q / P / PA, with prior approval costing ~GBP 96/unit. Sign in to see the recommended route, yield uplift, and cost breakdown.
BRRR-suited properties can recycle 80-100% of investor capital on refi, leaving a high-yielding rental with most of the money out. Sign in to see the refurb cost stack, ARV projection, and refinance maths.
Detached + large garden = sub-division play. Pro tier unlocks the tier badge, plot size, uplift estimate, and regional land benchmark.
Short-lease flats trade at deep discount, but extending under the 1993 Act often costs far less than the discount. Pro tier unlocks the tier badge, premium breakdown, long-lease ARV and arbitrage maths.
See projected short-stay revenue vs a vanilla BTL for this property.
See real sub-let margins (HMO room rates & SA nightly rates) vs the landlord rent.
Area
Agent & docs

FAQ
About 5, Farriers, Fordingbridge
Explore nearby