4-bedroom detached house · TN3 0PJ
For saleListed 63 days
Opportunity summary
See Archie’s verdict, returns by strategy and what to check before viewing.
About
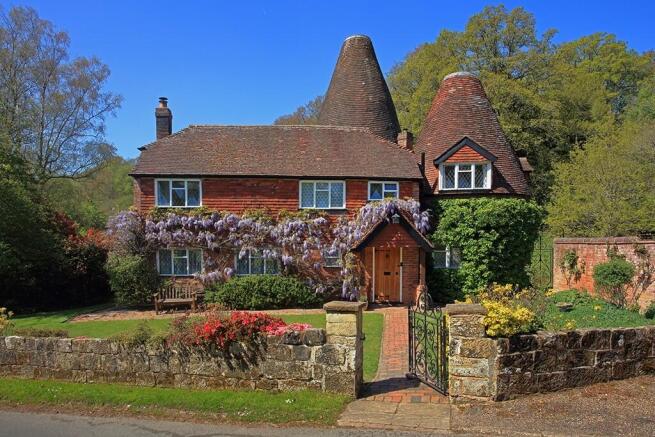
A charming family house, full of character, tucked away within the hamlet of Poundsbridge, benefitting from a fine view and beautiful mature gardens and grounds.
Description Believed to date originally from the 1920’s, this fine character family house is tucked away from the lane by its own curved driveway, with the house set nicely into a hillside, surrounded on two sides by its mature gardens, and benefitting from a fine view across the valley.
Downstairs the accommodation offers excellent flowing entertainment spaces, with two contrasting formal reception rooms, alongside a good size kitchen/breakfast room, which then opens through to a large garden room.
This is ideal for use as a spacious dining room, opening out onto a fine terrace overlooking the delightful gardens.
A key feature downstairs is the high ceilinged main sitting room, which has large, triple aspect windows and French doors overlooking the garden, featuring working shutters and a central wood burning stove which is fitted either side of built-in cupboards with book shelving above.
This room then also has folding double doors to a cosy ‘winter sitting room’, featuring an Edwardian style central fireplace.
Upstairs, a wide, spacious landing gives access to four bedrooms, with two en-suites as well as the family bathroom, which has a separate shower.
The principal bedroom also has a recessed, wardrobe and dressing area, en route to the good sized bathroom, again with separate shower.
Three of the bedrooms benefit from built in wardrobes and each one enjoys a lovely country outlook over the gardens.
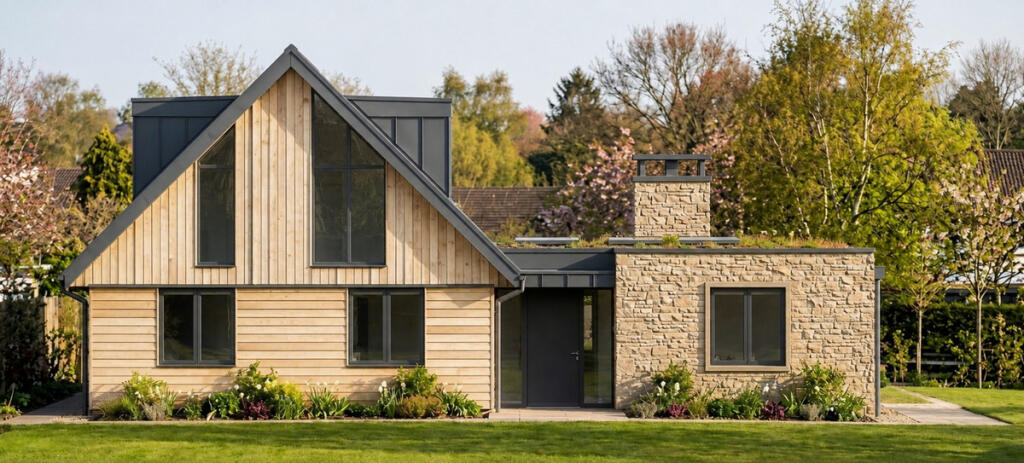
Outside, the delightful gardens and grounds are best described by the photographs, with a mixture of lawn, extensive planting, specimen trees and woodland, with plenty of sitting areas to enjoy various different aspects.
The gated drive gives parking for a number of cars, and there is a detached, three car garage by the house.
The adjacent paddock of about of 0.75 acres, with vehicle access off Bullingstrode Lane, is an added attraction.
Location The Orchard is located within the High Weald Area of Outstanding Natural Beauty on the edge of the sought-after village of Speldhurst with its excellent local amenities including the Speldhurst Community Shop and Post Office, Village Hall and Recreation ground and many local clubs and groups including football and cricket teams.
The highly regarded Primary School, St Mary’s Church, The Dragonfly Farm Shop and the George and Dragon 'gastro' pub are all within a mile.
Speldhurst lies approximately four miles to the north west of the Spa town of Tunbridge Wells with it's extensive shopping in the Royal Victoria Place, High Street and historic Pantiles, recreational amenities and two theatres.
Tonbridge (approx 5.9 miles) and Sevenoaks (approx 11 are also within convenient reach with further options.
State and private schools: Speldhurst C of E Primary School and Bidborough primary school, preparatory options in Langton Green (Holmewood House), Tunbridge Wells (Rose Hill) and Tonbridge (The Schools at Somerhill), Grammar schools in Tunbridge Wells and Tonbridge and independent schools in Sevenoaks, Tonbridge, Mayfield, Eastbourne, Upper Dicker (Bedes) and Brighton.
Mainline rail: Tunbridge Wells Station (aprox 4.3 miles) and Tonbridge station (approx 5 miles), with services to London Cannon Street and Charing Cross (via London Bridge and Waterloo East).
Alternatively, Hildenborough station, just one stop down the line from Sevenoaks, is approximately 6 miles. All distances are approximate.
Square Footage: 2,882 sq ft Acreage: 1.62 Acres Directions What3Words: Younger.cheetahs.defected Additional Info Services: Mains water and electricity. Private Septic tank drainage.
Please note externals were taken in 2024.
Value & comps
No previous sales on record.
Returns
Set an offer; the calculator follows it.
We're still gathering serviced-accommodation data for this area.
Archie refurb estimate: a Pro feature
0.0% below asking
This is not financial or investment advice. Prop AI Deals is not authorised by the Financial Conduct Authority (FCA) to provide investment advice.
All investment calculators, property analyses, and AI-generated insights are for informational purposes only. Property investment carries risk and may result in financial loss. All calculations should be independently verified and you should consult with FCA-authorised financial advisors before making any investment decisions.
Past performance does not guarantee future results. Tax implications vary by individual circumstances.
Deal
Properties like this can earn 2–3x BTL yields when converted to HMO, with retrofit costs around £10k/room. Sign in to see the full tier, yield projection, and cost breakdown.
Commercial properties like this can earn 30-50% higher yields when converted to residential under Class MA / Q / P / PA, with prior approval costing ~GBP 96/unit. Sign in to see the recommended route, yield uplift, and cost breakdown.
BRRR-suited properties can recycle 80-100% of investor capital on refi, leaving a high-yielding rental with most of the money out. Sign in to see the refurb cost stack, ARV projection, and refinance maths.
Detached + large garden = sub-division play. Pro tier unlocks the tier badge, plot size, uplift estimate, and regional land benchmark.
Short-lease flats trade at deep discount, but extending under the 1993 Act often costs far less than the discount. Pro tier unlocks the tier badge, premium breakdown, long-lease ARV and arbitrage maths.
See projected short-stay revenue vs a vanilla BTL for this property.
See real sub-let margins (HMO room rates & SA nightly rates) vs the landlord rent.
Area
Agent & docs
FAQ
About The Orchard,, Penshurst Road, Tunbridge Wells
Explore nearby