3-bedroom detached house · TN3 0AE
For saleListed 93 days
Opportunity summary
See Archie’s verdict, returns by strategy and what to check before viewing.
About
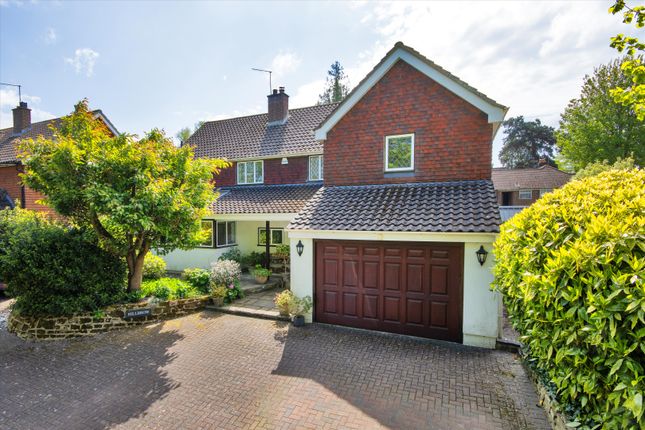
Set within the highly sought-after village of Langton Green, this substantial and individually designed home offers approximately 1,687 sq ft of versatile accommodation, together with a double garage, generous driveway and an established private garden.
The property has clearly been a much-loved home and now presents an exciting opportunity for a new owner to update and reimagine the interiors.
Its impressive proportions, distinctive architectural features and flexible layout provide an excellent foundation for creating a truly special family home.
A spacious entrance hall immediately sets the tone, featuring a striking open-tread staircase, a double-height ceiling and extensive glazing that allows natural light to fill the space.
The ground floor is dominated by an exceptionally generous living and dining room, measuring more than 27 feet in length.
This wonderfully versatile area incorporates a series of interconnected spaces suitable for relaxing, dining, entertaining or working from home.
Large windows overlook the garden, while timber-clad ceilings, exposed beams, feature brickwork and a central fireplace add considerable character.
The kitchen is positioned separately and offers plenty of fitted storage and workspace, with direct access to the garden.
An adjoining utility room, ground-floor cloakroom and access to the two integral garages complete the practical ground-floor accommodation.
Upstairs, the principal bedroom is particularly impressive, extending to approximately 19 feet and benefiting from extensive fitted wardrobes and its own bathroom.
There are two further well-proportioned double bedrooms, both with built-in storage, together with a separate family bathroom.
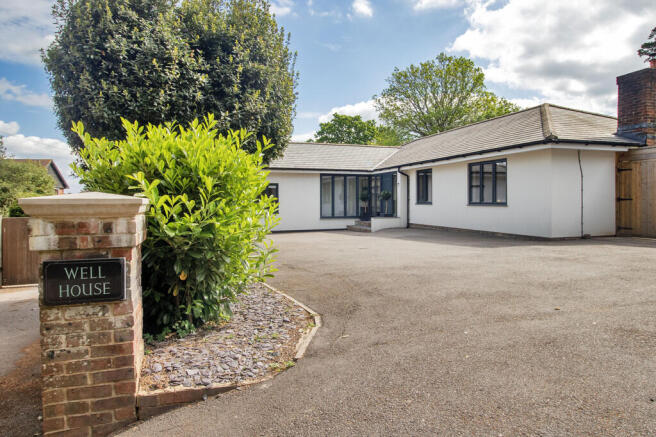
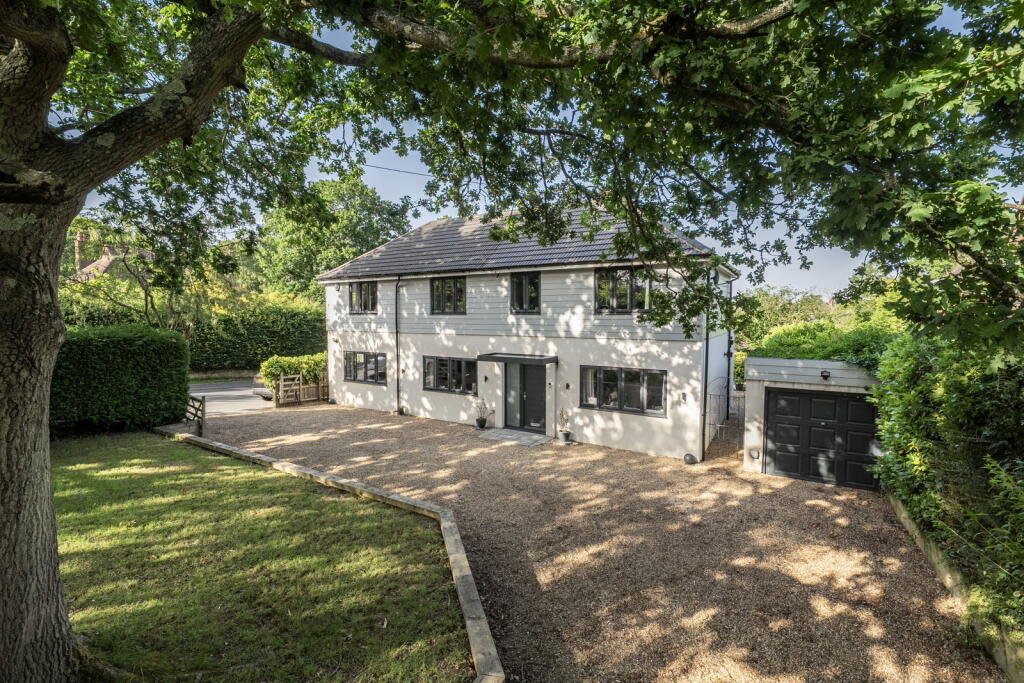
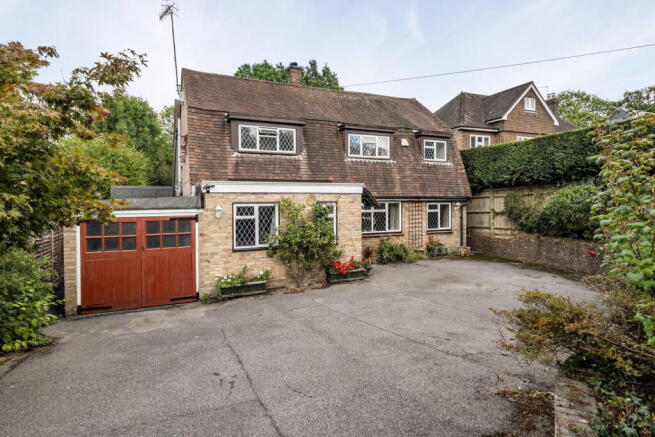
Outside, the property is approached across a broad driveway providing ample off-road parking and access to the double garage.
The front garden gives the home a generous setback from the road, while the private rear garden is mainly laid to lawn and bordered by mature planting, established hedging and colourful beds.
It offers plenty of space for outdoor dining, entertaining and family life.
Located in one of the area’s most desirable villages, the property is well placed for local amenities, highly regarded schools, countryside walks and the wider facilities of Tunbridge Wells.
Langton Green is particularly popular with families, offering a strong choice of schooling nearby.
Langton Green Primary School and the independent Holmewood House School are both located within the village, while Tunbridge Wells provides an excellent range of secondary education, including Tunbridge Wells Girls’ Grammar School and Tunbridge Wells Grammar School for Boys.
Further selective schooling can be found in nearby Tonbridge, alongside a variety of respected state and independent options throughout the surrounding area.
School places remain subject to the relevant admissions criteria.
The property is also ideally placed for commuters, with convenient routes towards London and Gatwick Airport, while Brighton, Hastings and the Sussex coast are all within easy reach.
Nearby bus services provide straightforward access into Tunbridge Wells for its mainline station, extensive shopping facilities and highly regarded schools.
A rare opportunity to acquire a substantial and distinctive home with exceptional living space, generous gardens and considerable potential in the heart of Langton Green.
Value & comps
No previous sales on record.
Returns
Set an offer; the calculator follows it.
We're still gathering serviced-accommodation data for this area.
Archie refurb estimate: a Pro feature
0.0% below asking
This is not financial or investment advice. Prop AI Deals is not authorised by the Financial Conduct Authority (FCA) to provide investment advice.
All investment calculators, property analyses, and AI-generated insights are for informational purposes only. Property investment carries risk and may result in financial loss. All calculations should be independently verified and you should consult with FCA-authorised financial advisers before making any investment decisions.
Past performance does not guarantee future results. Tax implications vary by individual circumstances.
Deal
Properties like this can earn 2–3x BTL yields when converted to HMO, with retrofit costs around £10k/room. Sign in to see the full tier, yield projection, and cost breakdown.
Commercial properties like this can earn 30-50% higher yields when converted to residential under Class MA / Q / P / PA, with prior approval costing ~GBP 96/unit. Sign in to see the recommended route, yield uplift, and cost breakdown.
BRRR-suited properties can recycle 80-100% of investor capital on refi, leaving a high-yielding rental with most of the money out. Sign in to see the refurb cost stack, ARV projection, and refinance maths.
Detached + large garden = sub-division play. Pro tier unlocks the tier badge, plot size, uplift estimate, and regional land benchmark.
Short-lease flats trade at deep discount, but extending under the 1993 Act often costs far less than the discount. Pro tier unlocks the tier badge, premium breakdown, long-lease ARV and arbitrage maths.
See projected short-stay revenue vs a vanilla BTL for this property.
See real sub-let margins (HMO room rates & SA nightly rates) vs the landlord rent.
Area
Agent & docs

FAQ
About Dornden Drive, Langton Green, Tunbridge Wells, TN3 0AE
Explore nearby