4-bedroom detached house · TN3 0AB
For saleListed 103 days
Opportunity summary
See Archie’s verdict, returns by strategy and what to check before viewing.
About
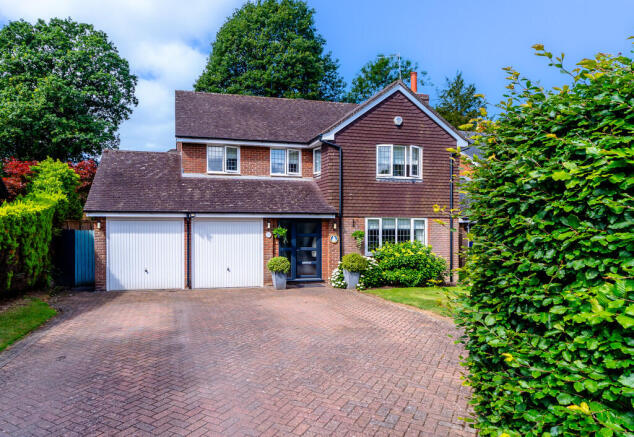
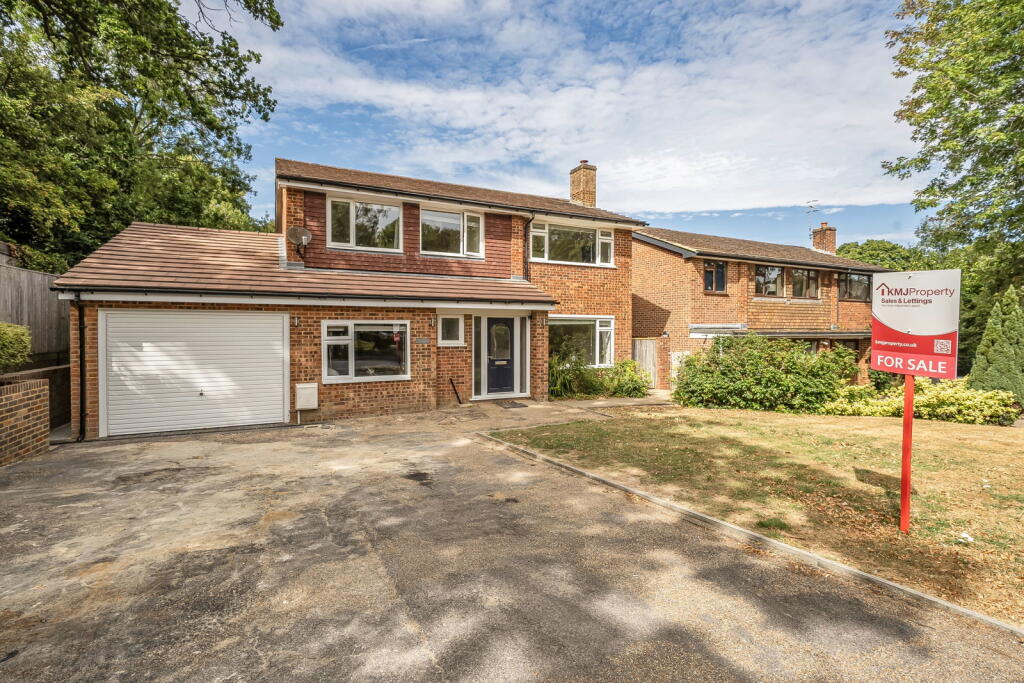
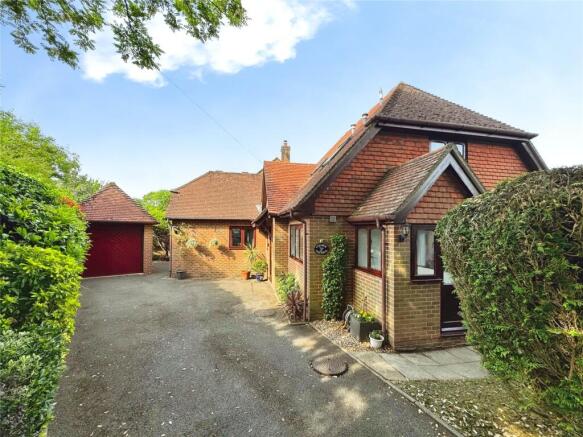
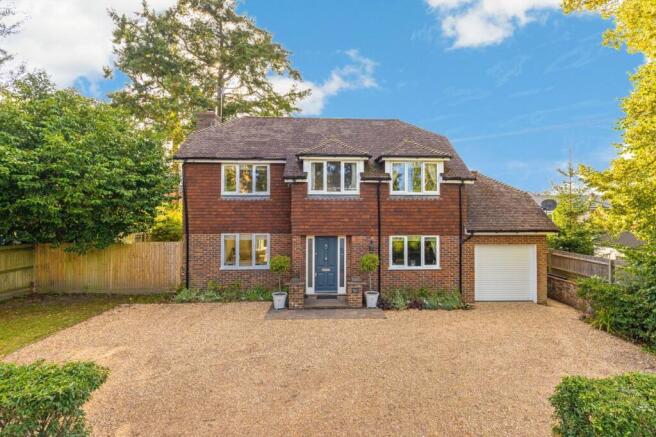
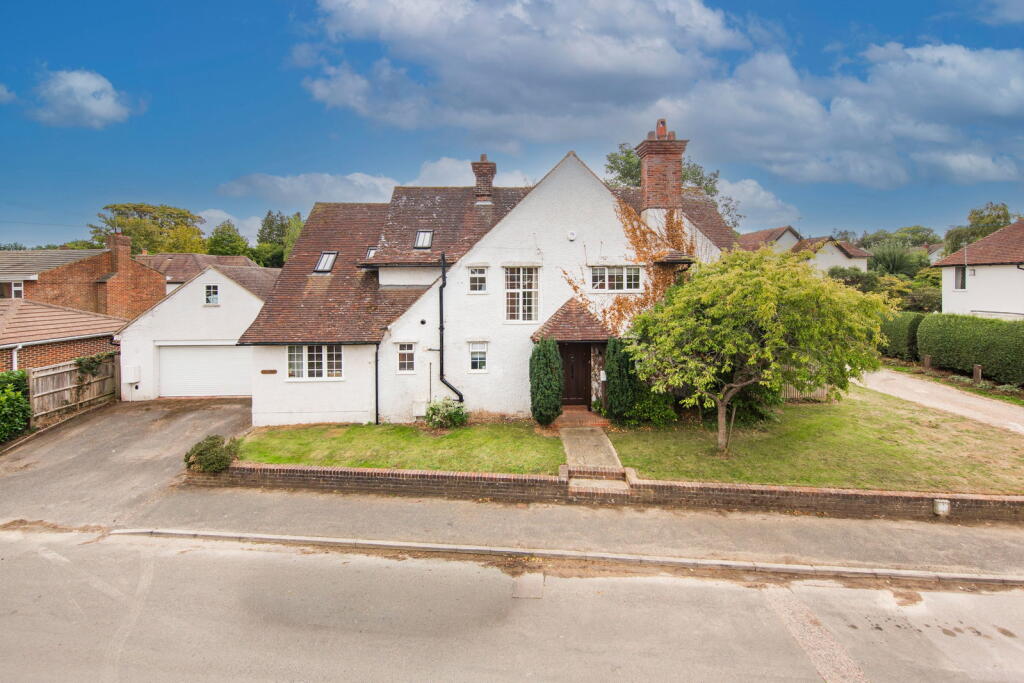
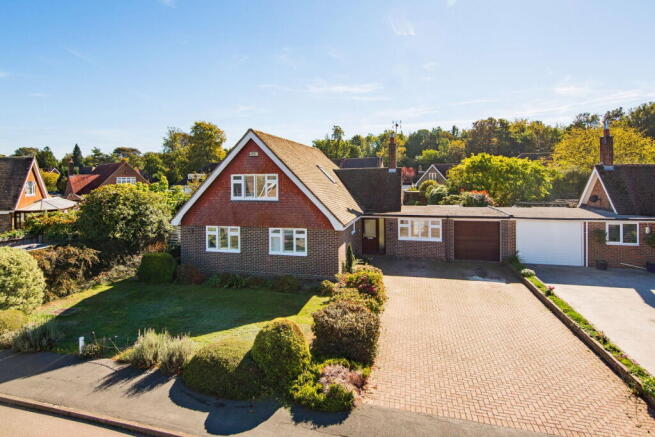
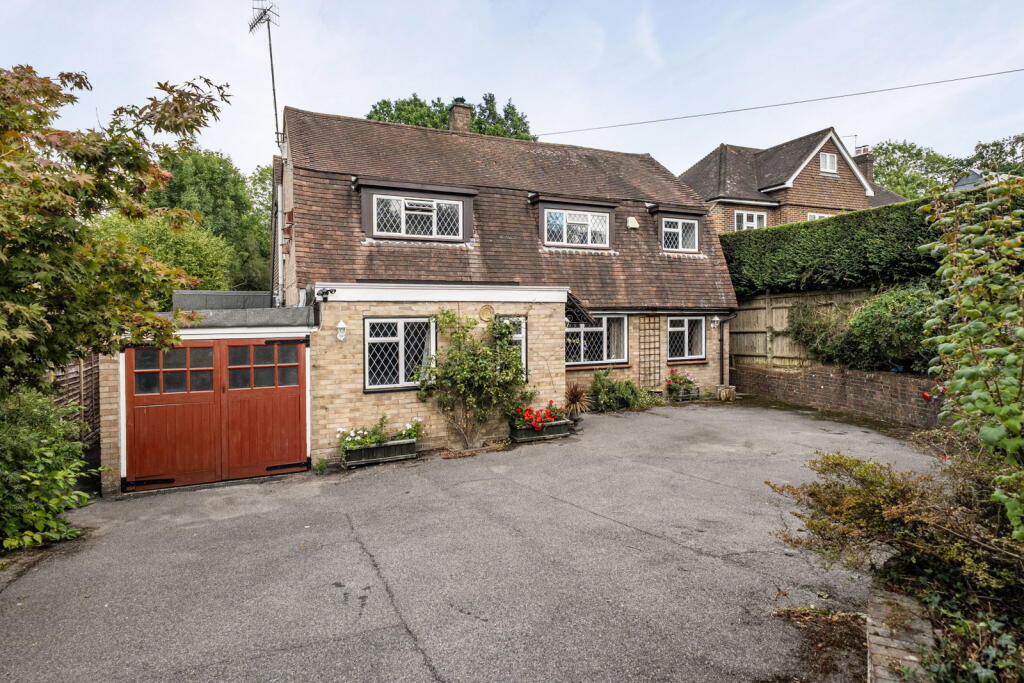
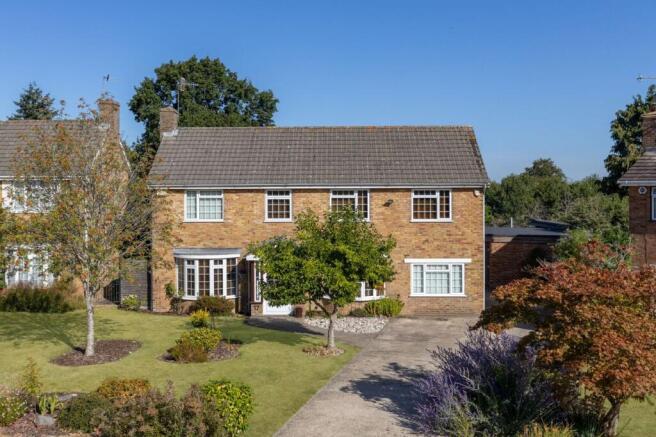
This beautifully presented detached family home is situated in the popular village of Langton Green, occupying a generous corner plot with gated driveway, detached garage and private gardens.
The property has been refurbished and extended to create a spacious and practical home, well suited to modern family living.
The accommodation is arranged over two floors and includes four double bedrooms, four en-suite shower rooms, a ground floor bathroom, study, sitting room, utility room and an impressive open plan kitchen/dining room.
The ground floor offers a lovely sense of space from the moment you enter, with a welcoming entrance hall, wood effect flooring and underfloor heating throughout.
To the front of the property, there is a study, ideal for those working from home, along with a separate sitting room.
The sitting room has a feature media wall with space for a wall mounted television, living flame fire and fitted shelving/cabinetry, creating a comfortable room for day-to-day use.
Folding doors open from here into the kitchen/dining room, allowing the space to work well both separately and as part of the wider living area.
The kitchen/dining room is a real focal point of the home, with a modern fitted kitchen, contrasting quartz work surfaces and a range of integrated appliances including double eye-level oven, induction hob, dishwasher, fridge/freezer and microwave.
The dining area provides excellent space for entertaining, with walk-on roof lights and triple bi-fold doors opening onto the garden, helping to bring in plenty of natural light.
A separate utility room provides additional storage and practical workspace, with room for laundry appliances and a fridge/freezer, along with a door leading out to the garden.
There is also a cloakroom, rear lobby, a ground floor double bedroom and a well-appointed bathroom with bath and shower over.
Underfloor heating runs throughout the whole of the ground floor, adding to the overall comfort and finish of the home.
To the first floor, there are three further double bedrooms, each with its own en-suite shower room.
The bedrooms are well proportioned and each has access onto the decked roof terrace, which is enclosed by a glass balustrade and provides a lovely additional outside space.
This makes a particularly appealing spot for morning coffee, reading or simply enjoying the outlook over the surrounding area.
Externally, the property offers generous outside space to both the front and rear.
Five bar gates open onto a gravel driveway providing off road parking, with a detached single garage offering further parking or useful storage.
The front garden is laid to lawn with mature oak trees and hedging, while the rear garden includes a gravel patio, lawn, mature shrubs and trees, side access and outside tap.
The decked roof terrace sits above the kitchen/dining room and has an easterly aspect, glass balustrade and outside lighting.
Langton Green is a popular village located to the west of Royal Tunbridge Wells.
The village offers local shops, a public house and access to well-regarded schools, including both state and independent options.
Royal Tunbridge Wells is approximately two miles away and offers a wider range of shopping, restaurants and leisure facilities, including Royal Victoria Place, Calverley Road, the historic Pantiles and a variety of independent shops and cafes.
For commuters, Tunbridge Wells mainline station provides regular services to London, with journey times of approximately one hour.
There are also local bus services and commuter coach options available from Langton Green. The A21 gives access to the M25 and wider motorway network.
This is a superb home in a sought-after village location, offering generous accommodation, excellent presentation and a layout that gives flexibility for family life.
Value & comps
No previous sales on record.
Returns
Set an offer; the calculator follows it.
We're still gathering serviced-accommodation data for this area.
Archie refurb estimate: a Pro feature
0.0% below asking
This is not financial or investment advice. Prop AI Deals is not authorised by the Financial Conduct Authority (FCA) to provide investment advice.
All investment calculators, property analyses, and AI-generated insights are for informational purposes only. Property investment carries risk and may result in financial loss. All calculations should be independently verified and you should consult with FCA-authorised financial advisors before making any investment decisions.
Past performance does not guarantee future results. Tax implications vary by individual circumstances.
Deal
Properties like this can earn 2–3x BTL yields when converted to HMO, with retrofit costs around £10k/room. Sign in to see the full tier, yield projection, and cost breakdown.
Commercial properties like this can earn 30-50% higher yields when converted to residential under Class MA / Q / P / PA, with prior approval costing ~GBP 96/unit. Sign in to see the recommended route, yield uplift, and cost breakdown.
BRRR-suited properties can recycle 80-100% of investor capital on refi, leaving a high-yielding rental with most of the money out. Sign in to see the refurb cost stack, ARV projection, and refinance maths.
Detached + large garden = sub-division play. Pro tier unlocks the tier badge, plot size, uplift estimate, and regional land benchmark.
Short-lease flats trade at deep discount, but extending under the 1993 Act often costs far less than the discount. Pro tier unlocks the tier badge, premium breakdown, long-lease ARV and arbitrage maths.
See projected short-stay revenue vs a vanilla BTL for this property.
See real sub-let margins (HMO room rates & SA nightly rates) vs the landlord rent.
Area
Agent & docs

FAQ
About Dornden Drive, Langton Green, Tunbridge Wells, TN3 0AB
Explore nearby