4-bedroom detached house · TN4 8TT
Sold STCListed 263 days
Opportunity summary
See Archie’s verdict, returns by strategy and what to check before viewing.
About
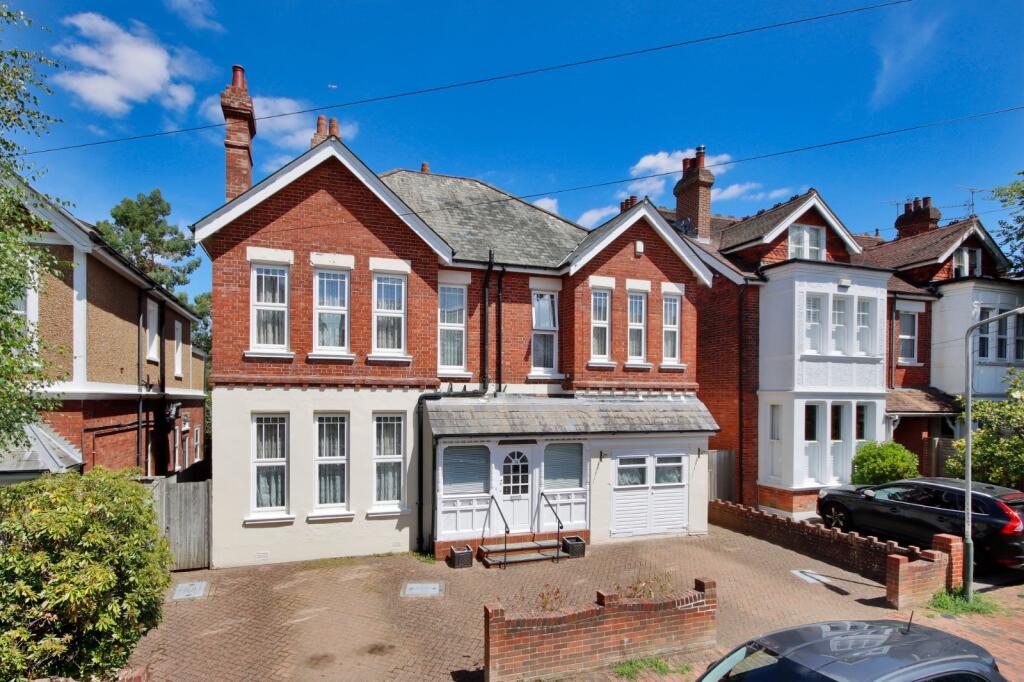
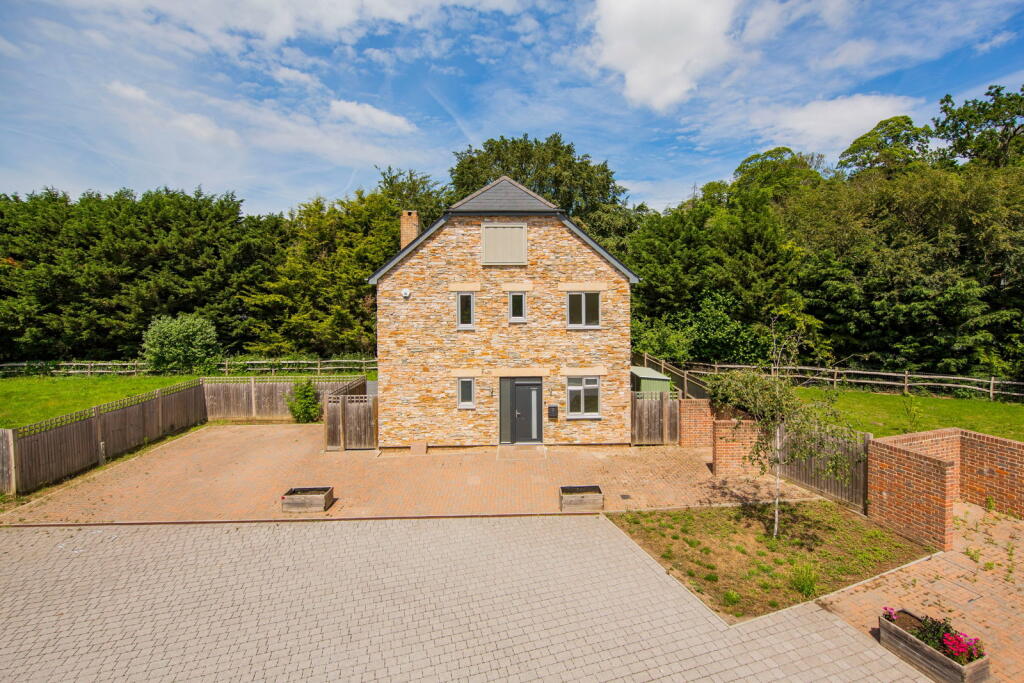
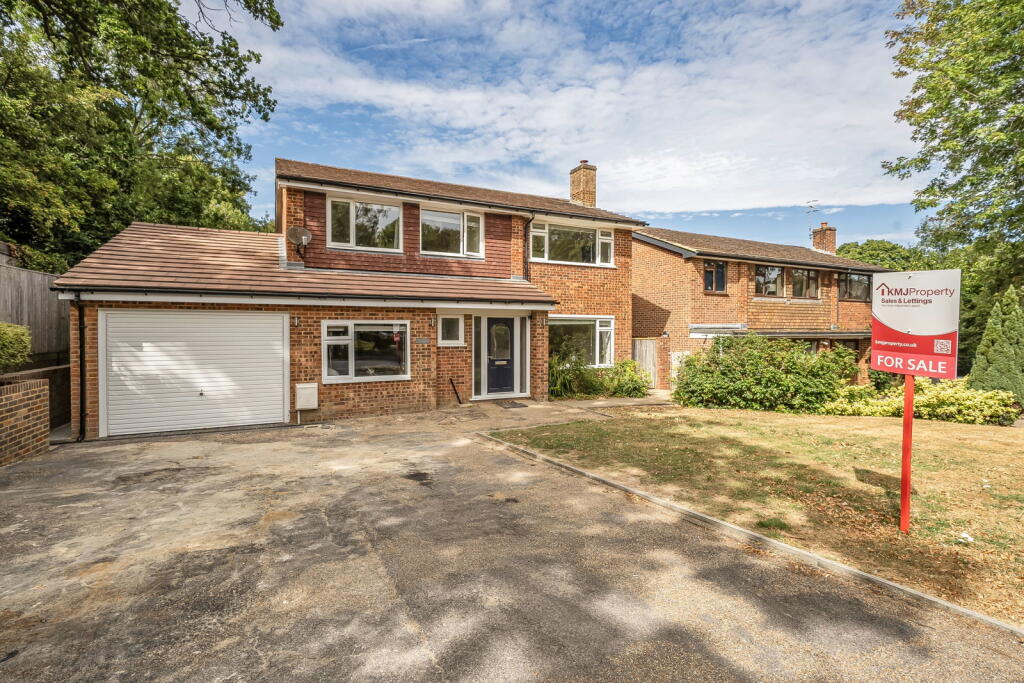
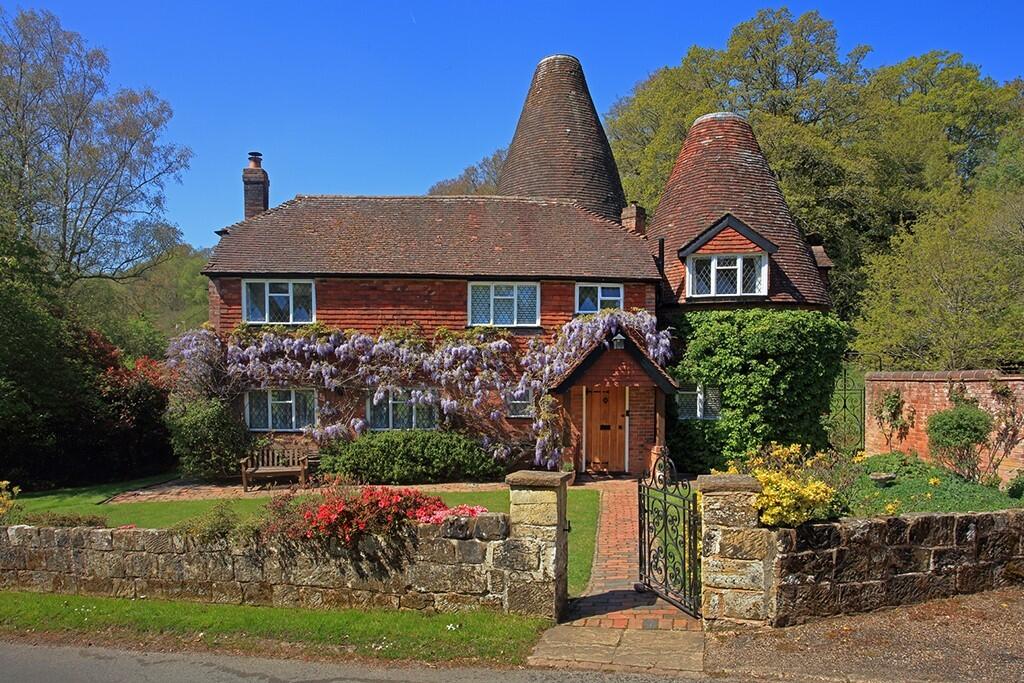
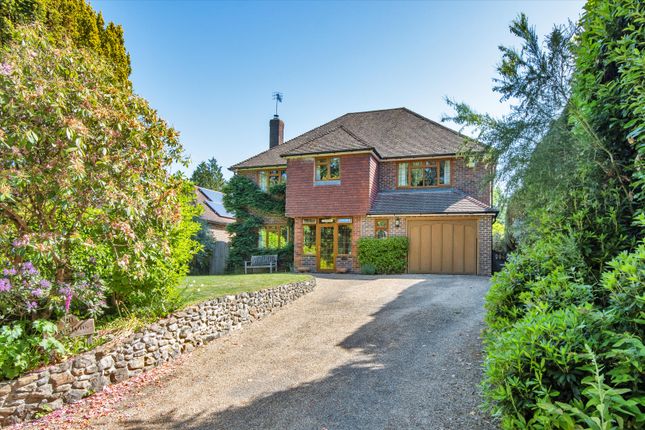
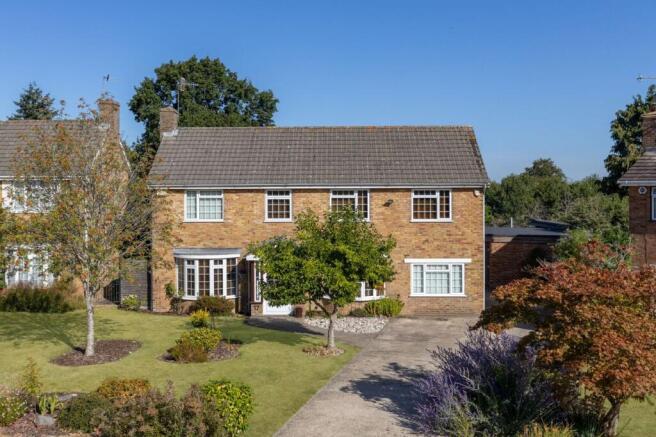
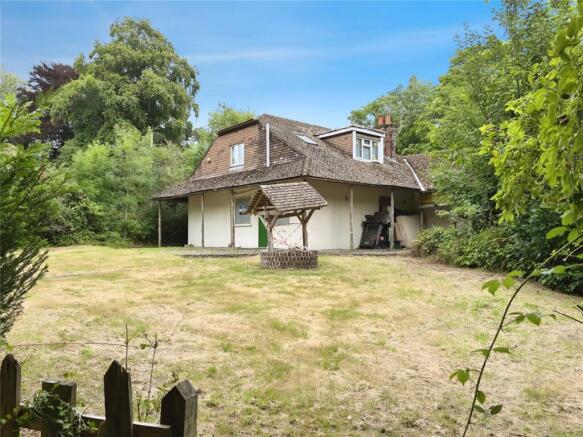
*A HIDDEN GEM**OPEN HOUSE SAT 14TH FEBRUARY 11.00am -1.00pm APPTS ONLY** SUPERB VILLAGE LOCATION* A beautifully appointed and extended, very spacious and light 4/6 bedroom DETACHED family home on three levels, situated on the fringes of Speldhurst and Rusthall and nestled comfortably in the midst of beautiful Kent countryside with amazing views to all sides from the rear.
This stunning family home oozes decadence, style and finesse throughout to create luxury CONTEMPORARY living on a grand scale.
The entire 'open plan' garden level has been designed thoughtfully by the owners to create a very comfortable space, boasting four sets of fully glazed bifold patio doors overlooking the private gardens to the rear, a large central island and stunning polished concrete flooring with 'underfloor heating'.
The accommodation is spread over three floors. On the garden level there is the large open plan kitchen/dining and living areas with a separate and useful utility area.
This beautifully arranged kitchen is designed for more than just cooking.
Thoughtfully planned and expertly crafted, each space is tailored to your lifestyle - whether for dining, entertaining, or unwinding.
On the ground level there are four double bedrooms and three bathrooms (one ensuite) and the attic space above offers potential for additional space to accommodate a further two bedrooms.
Off road parking for 4 cars and a single garage. Double glazed throughout. Gas central heating. EARLY VIEWING ESSENTIAL To view this property, please contact Jenny at Mother Goose Estate Agents.
Rusthall village has become extremely desirable location with homeowners over the last few years as it has so much to offer.
It sits in an area which boasts beautiful Kent countryside and there are so many country walks minutes from the property.
The high street is abundant with many shops, to include a general hardware store, two general provision stores with a post office, a chemist, local restaurants and takeaways, a fish and chip shop just to name a few.
The very popular village of SPELDHURST is a short drive from the property which boasts the famous George and Dragon pub, one of the oldest pubs in the contry.
It sits comfortably on the fringes of Tunbridge Wells Town Centre which is renowned for its reputable selection of well respected Junior and Senior Schools which are only a short drive from the property.
There is a regular bus service which operates from the High Street to Tunbridge Wells Town Centre and school coaches operate in this area on a regular basis.
Open plan Kitchen/dining Room One set of triple bifold doors and one set of double doors, all at extended height, to rear garden. Polished concrete flooring with under floor heating.
Large central island with quartz work top housing an induction hob with extractor fan above. Space for four bar stools. An abundance of eye level and base soft closing cupboards and deep drawers.
Pull out 'power point'. Built-in double electric eye level oven. Deep stainless steel sink with drainer. Space for an American style fridge freezer with drinks dispenser.
Under stairs storage cupboard. Large dining area overlooking rear garden. Living Area One set of triple bifold doors and one set of double doors to rear and side garden.
An attractive wood burning stove on slate hearth. Continuation of polished concrete 'under floor heating'. Utility Room Full glazed door to rear garden. Polished concrete flooring.
Work top housing a stainless steel sink unit with drainer. Plumbing for washing machine. Space for dryer. A range of eye level and base storage units.
Door to: Storage Area: Housing gas boiler (8 years old approx) and large Mega Flow system. Power connected. Hallway Polished porcelain flooring. Two built in cupboards for storage.
Stairs leading down to garden level and stairs leading up to attic space. Radiator. Main Bedroom Large picture window to rear. Stripped floorboards. Radiator. Door to ensuite bathroom.
Ensuite Bathroom Polished porcelain floor tiles. Window to front/side. Three piece bathroom suite comprising a zig-zag bath with wall mounted 'Rain Shower' and additional hand held shower unit.
Part fully glazed screen. WC and wash basin to match. Wall mounted chrome ladder style radiator. Extractor fan. Double Bedroom 3 Bay window to front. Wood laminate flooring. Radiator.
Family Bathroom Window to front. Tiled flooring.
Three piece bathroom suite comprising a panelled bath with a wall mounted 'Rain Shower' attachment and an additional wall mounted hand held attachment.
Fully integrated sink unit with fitted vanity cupboards below. WC to match. Chrome ladder style radiator. Shower Room Window to front. Tiled flooring.
Fully tiled corner shower unit with wall mounted 'Rain Shower' attachment. Additional hand held shower attachment. Fully integrated sink unit with built-in vanity cupboards below. WC. Radiator.
Extractor fan. Double Bedroom 2 Window to rear. Wooden floorboards. Radiator. Double Bedroom 4 Bay fronted. Wood laminate flooring. Radiator.
Landing Area Large picture window to rear. Good space. Stairs to ground floor.
Attic Room One Velux window to rear and additional window to side with beautiful views overlooking the countryside. Radiator. Attic Room Two Velux window to rear. Radiator.
Front Garden Large standing area to accommodate at least two cars. Steps down to attractive 'herring bone' design paving to the front of the house.
A well established rockery abundant with mature shrubs and small trees. A continuation of the driveway which accommodates a further two cars down to a single garage. Garage: Up and over door.
Heater tubes and power connected. Rear Garden A very generous sized paved patio which runs along the entire width of the house and beyond, ideal for outdoor entertaining.
An external iron staircase providing additional access to ground level with storage below.
Large brick pillars bordering the patio which leads down to a lawn area fringed with flower beds which are home to mature shrubs. Outside lighting.
Value & comps
No previous sales on record.
Returns
Set an offer; the calculator follows it.
We're still gathering serviced-accommodation data for this area.
Archie refurb estimate: a Pro feature
0.0% below asking
This is not financial or investment advice. Prop AI Deals is not authorised by the Financial Conduct Authority (FCA) to provide investment advice.
All investment calculators, property analyses, and AI-generated insights are for informational purposes only. Property investment carries risk and may result in financial loss. All calculations should be independently verified and you should consult with FCA-authorised financial advisers before making any investment decisions.
Past performance does not guarantee future results. Tax implications vary by individual circumstances.
Deal
Properties like this can earn 2–3x BTL yields when converted to HMO, with retrofit costs around £10k/room. Sign in to see the full tier, yield projection, and cost breakdown.
Commercial properties like this can earn 30-50% higher yields when converted to residential under Class MA / Q / P / PA, with prior approval costing ~GBP 96/unit. Sign in to see the recommended route, yield uplift, and cost breakdown.
BRRR-suited properties can recycle 80-100% of investor capital on refi, leaving a high-yielding rental with most of the money out. Sign in to see the refurb cost stack, ARV projection, and refinance maths.
Detached + large garden = sub-division play. Pro tier unlocks the tier badge, plot size, uplift estimate, and regional land benchmark.
Short-lease flats trade at deep discount, but extending under the 1993 Act often costs far less than the discount. Pro tier unlocks the tier badge, premium breakdown, long-lease ARV and arbitrage maths.
See projected short-stay revenue vs a vanilla BTL for this property.
See real sub-let margins (HMO room rates & SA nightly rates) vs the landlord rent.
Area
Agent & docs

FAQ
About Lower Green Road, Royal Tunbridge Wells, Kent, TN4
Explore nearby