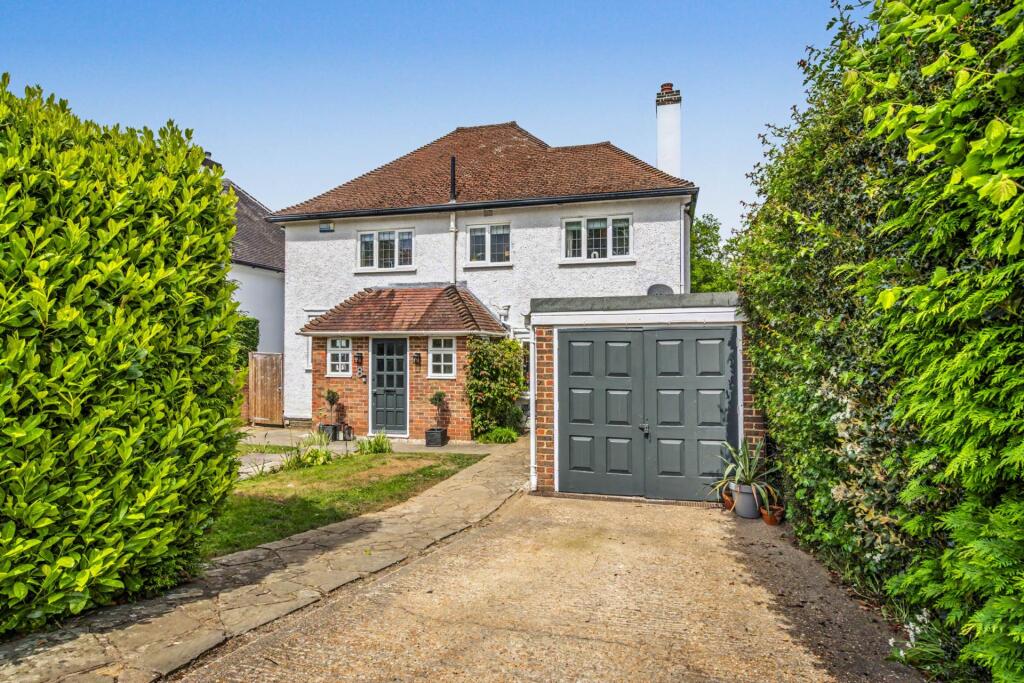
4-bedroom detached house · TN3 0BH
For saleListed 125 days
Opportunity summary
See Archie’s verdict, returns by strategy and what to check before viewing.
About
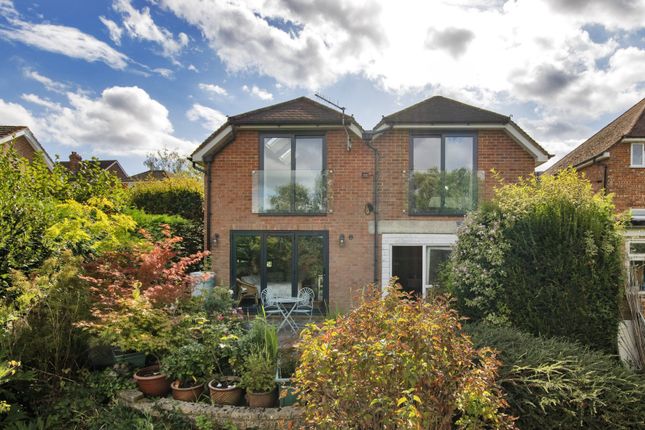
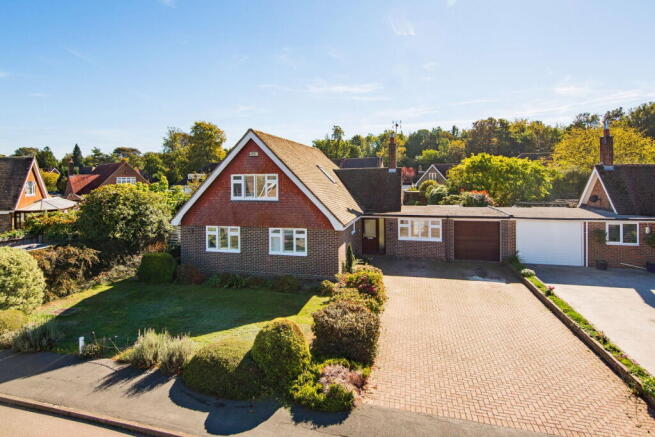
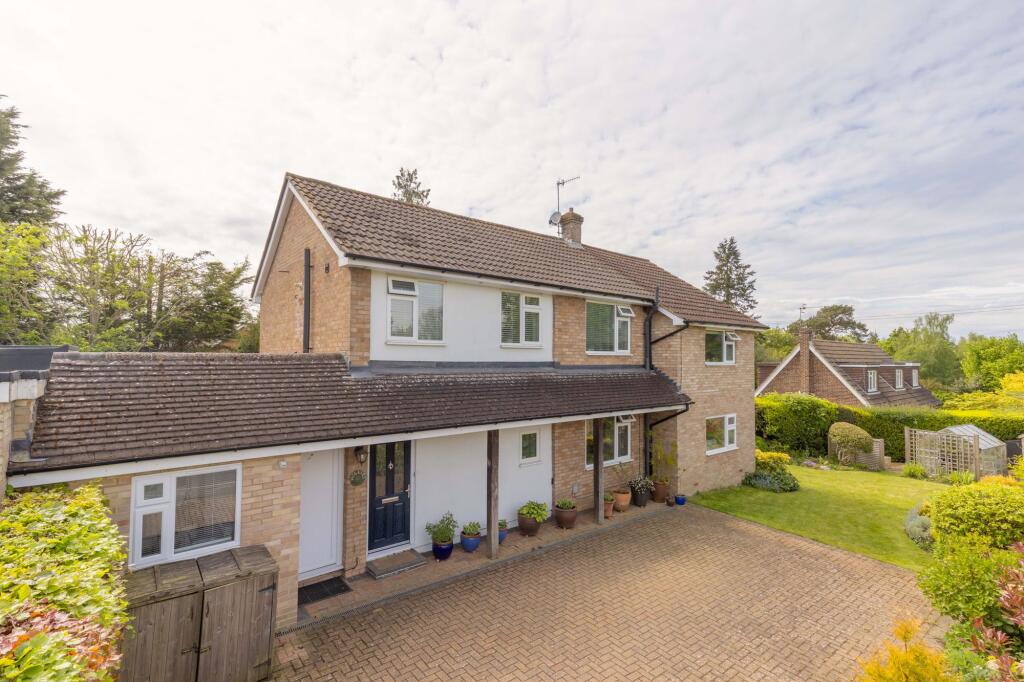
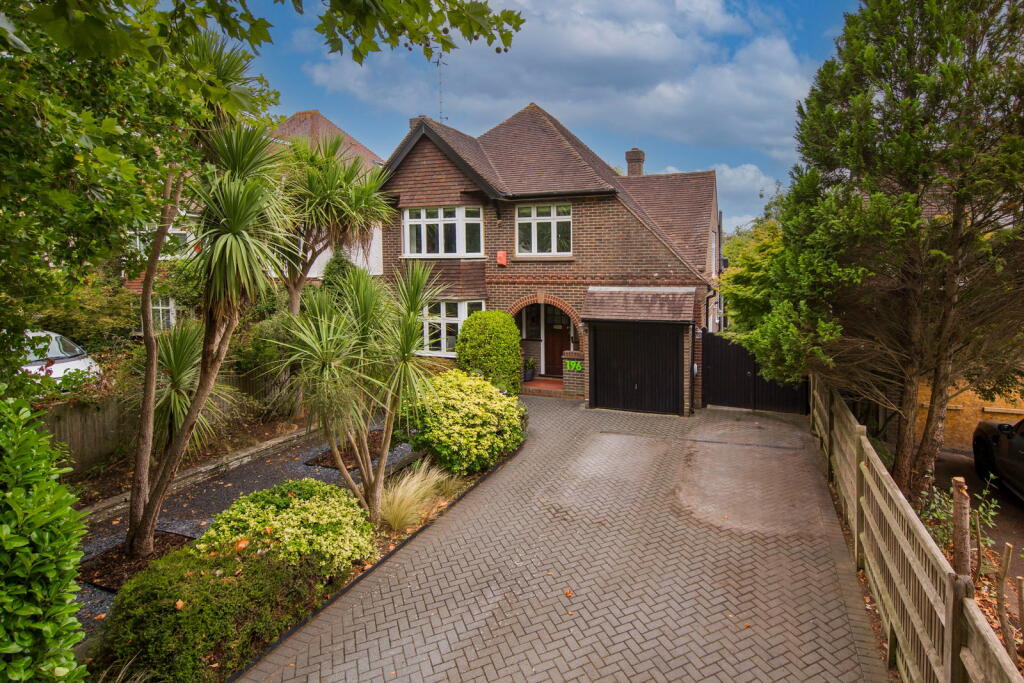
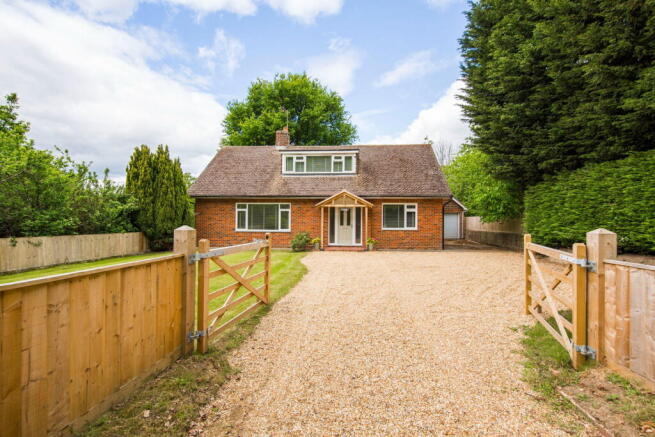
Occupying a sought-after position within a prestigious private gated development, this beautifully presented detached residence offers approximately 1,800 sq ft of thoughtfully designed accommodation arranged over two floors.
The property immediately impresses with its attractive stone-detailed façade and welcoming entrance, while internally the home enjoys a bright and airy atmosphere enhanced by generous proportions, quality finishes and extensive glazing throughout.
At the heart of the home is a superb open-plan kitchen, dining and family living space, creating an ideal environment for both everyday living and entertaining.
The accommodation is complemented by a separate utility room, ground floor snug/study, four bedrooms in total, two en suites and a family bathroom.
Externally, the property benefits from a block paved driveway providing ample off-road parking, alongside a well-maintained rear garden featuring a patio terrace, lawn and mature planting.
Offered to the market chain free, this exceptional home presents a rare opportunity to acquire a modern family property within an exclusive gated setting.
ENTRANCE HALLWAY: A welcoming entrance hall accessed via a composite front door with glazed insert and matching side panel.
Finished with wood flooring and underfloor heating, the hallway provides access to all principal ground floor rooms.
Carpeted stairs rise to the first floor with useful understairs storage cupboard and an additional walk-in storage cupboard housing the hot water tank and shelving.
Security alarm system and gated entrance intercom.
OPEN PLAN KITCHEN/DINING/SITTING ROOM: The heart of the home, this impressive triple-aspect open-plan living space enjoys an abundance of natural light and excellent entertaining space.
Finished with Amtico wood-effect flooring and underfloor heating throughout.
The contemporary kitchen comprises a range of modern wall and base units with work surfaces over, integrated fridge, freezer and dishwasher, Neff induction hob with extractor above, inset one-and-a-half bowl sink with swan-neck mixer tap and ample preparation space.
The sitting area is centred around an attractive exposed red brick fireplace with timber mantel and inset log-burning stove, creating a wonderful focal point.
Glazed sliding doors provide direct access to the rear garden.
CLOAKROOM: Stylishly appointed with tiled flooring and walls, comprising a low-level WC, vanity unit with inset wash basin and mixer tap, LED-backlit mirror, recessed lighting and obscure double-glazed window to the front.
UTILITY ROOM: Fitted with a range of wall and base units with work surfaces over, integrated washing machine, space for tumble dryer and aluminium sink with mixer tap.
Amtico flooring continues from the hallway. Door providing access to the side and rear garden. SNUG/STUDY: A versatile dual-aspect room ideal as a guest bedroom, home office or snug.
Carpeted with underfloor heating, recessed lighting and double-glazed windows to the front and side aspects.
FIRST FLOOR LANDING: Spacious landing with fitted carpet, radiator, loft access, storage cupboard and double-glazed window providing natural light.
PRINCIPLE BEDROOM SUITE: A generous dual-aspect principal bedroom with ample space for a king-size bed and accompanying furniture.
Features include fitted carpet, radiator, recessed lighting and integrated reading lights.
The room benefits from a separate dressing area with large three-door sliding wardrobes, radiator and double-glazed side window.
EN-SUITE BATHROOM: Beautifully appointed with tiled flooring and bath surround incorporating low-level LED lighting.
Comprising bath, separate shower enclosure with rainfall shower head and handheld attachment, recessed shower niche, wall-mounted vanity unit with inset wash basin and mixer tap, wall-mounted storage cabinet, low-level WC, chrome heated towel rail and obscure double-glazed window.
BEDROOM: A spacious double bedroom enjoying dual-aspect double-glazed windows, fitted carpet, radiator, integrated wardrobe, recessed lighting and fitted reading lights.
EN-SUITE SHOWER ROOM: Comprising tiled walls and flooring, shower enclosure with rainfall shower and handheld attachment, wall-mounted vanity unit with inset wash basin and mixer tap, storage cabinet, low-level WC, chrome heated towel rail and recessed lighting.
BEDROOM: A well-proportioned double bedroom with fitted carpet, radiator, integrated wardrobe, recessed lighting, reading lights and double-glazed window overlooking the rear garden.
BEDROOM: A comfortable single bedroom offering space for a bed and additional furniture. Features include fitted carpet, double-glazed window, recessed lighting and wall-mounted reading light.
FAMILY BATHROOM: Finished to a high standard with tiled flooring and bath surround incorporating low-level LED lighting.
Comprising bath, separate shower enclosure with rainfall shower and handheld attachment, wall-mounted vanity unit with inset wash basin and mixer tap, wall cabinet, low-level WC, chrome heated towel rail and obscure double-glazed window.
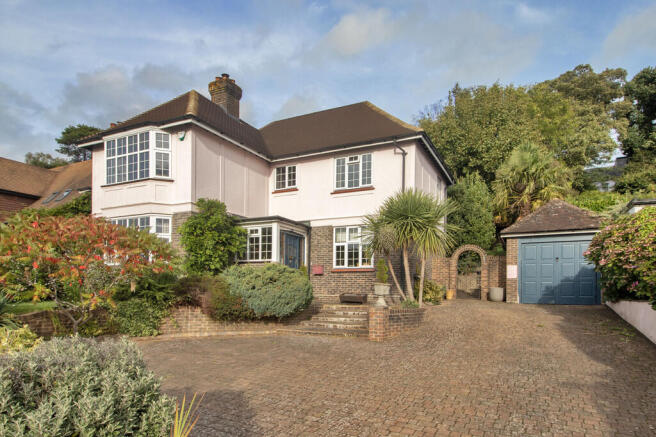
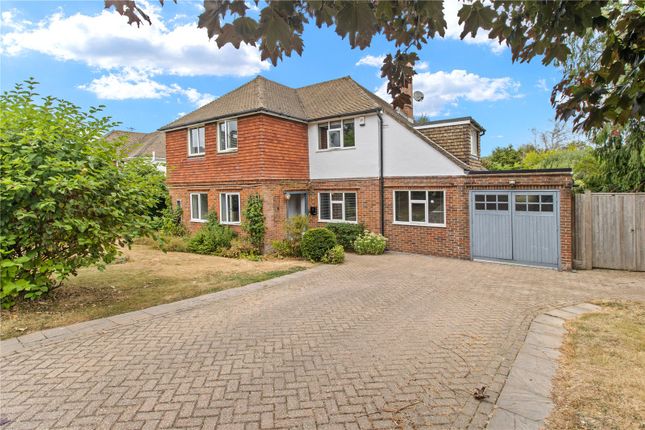
OUTSIDE FRONT: Block paved driveway providing ample off-road parking for several vehicles. Gated side access leads to the rear garden.
REAR GARDEN: A private rear garden featuring a paved patio ideal for outdoor entertaining, with the remainder predominantly laid to lawn.
Enclosed by a combination of close-boarded fencing and traditional post-and-rail style fencing, with mature trees providing an attractive backdrop. Useful external storage unit to the side.
SITUATION: The property is situated within an exclusive private gated setting on the outskirts of Southborough close to local shops, bus services with good access to local schools, many within walking distance and a wide range of amenities.
The area is well known for its close proximity to many well regarded primary, secondary and grammar schools.
Tunbridge Wells and Tonbridge town centres are respectively 1.7 miles and 2.6 miles distant offering a wider range of shopping facilities.
Mainline stations are located in both towns as well as in High Brooms, 0.9 miles away and all offer fast and frequent train services to London & the South Coast.
The property is also situated for access onto the A21 which provides a direct link onto the M25 London orbital motorway.
The area is also well served with good recreational facilities including Tunbridge Wells Sports and Indoor Tennis Centre in St Johns Road and the out of town Knights Park Leisure Centre which includes a tenpin bowling complex, multi screen cinema and private health club.
TENURE: Freehold COUNCIL TAX BAND G VIEWING: By appointment with Wood & Pilcher Southborough ADDITIONAL INFORMATION: Broadband Coverage search Ofcom checker Mobile Phone Coverage search Ofcom checker Flood Risk - Check flooding history of a property England - Services - Mains Water, Gas Electricity & Drainage Heating - Gas Central Heating ANTI MONEY LAUNDERING REQUIREMENTS: In accordance with HMRC current legal requirements, we are required to carry out AML (Anti Money Laundering) checks on all purchasers once any offer has been accepted.
A nonrefundable administration fee of £30 + VAT (£36) will apply for each prospective purchaser.
Satisfactory AML results and evidence of funds and/or a mortgage AIP are required before any offer can be formally accepted and memorandum of sale issued.
Value & comps
No previous sales on record.
Returns
Set an offer; the calculator follows it.
We're still gathering serviced-accommodation data for this area.
Archie refurb estimate: a Pro feature
0.0% below asking
This is not financial or investment advice. Prop AI Deals is not authorised by the Financial Conduct Authority (FCA) to provide investment advice.
All investment calculators, property analyses, and AI-generated insights are for informational purposes only. Property investment carries risk and may result in financial loss. All calculations should be independently verified and you should consult with FCA-authorised financial advisors before making any investment decisions.
Past performance does not guarantee future results. Tax implications vary by individual circumstances.
Deal
Properties like this can earn 2–3x BTL yields when converted to HMO, with retrofit costs around £10k/room. Sign in to see the full tier, yield projection, and cost breakdown.
Commercial properties like this can earn 30-50% higher yields when converted to residential under Class MA / Q / P / PA, with prior approval costing ~GBP 96/unit. Sign in to see the recommended route, yield uplift, and cost breakdown.
BRRR-suited properties can recycle 80-100% of investor capital on refi, leaving a high-yielding rental with most of the money out. Sign in to see the refurb cost stack, ARV projection, and refinance maths.
Detached + large garden = sub-division play. Pro tier unlocks the tier badge, plot size, uplift estimate, and regional land benchmark.
Short-lease flats trade at deep discount, but extending under the 1993 Act often costs far less than the discount. Pro tier unlocks the tier badge, premium breakdown, long-lease ARV and arbitrage maths.
See projected short-stay revenue vs a vanilla BTL for this property.
See real sub-let margins (HMO room rates & SA nightly rates) vs the landlord rent.
Area
Agent & docs
FAQ
About Mill Farm Close, Tunbridge Wells
Explore nearby