We've tightened what earns a Pursue. A home now needs a published valuation, a strategy that still makes money after real running costs and lender stress tests, and no listing problems that would stop a mortgage. You'll see fewer Pursues, and each one has been checked harder.
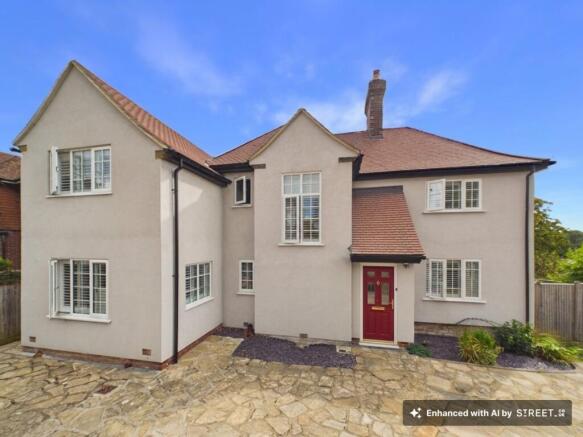
See how verdicts work4-bedroom semi-detached house · TN3 0TP
For saleListed 19 days
Opportunity summary
See Archie’s verdict, returns by strategy and what to check before viewing.
About
There is an immediate sense of warmth and character as you step inside this beautifully extended home.
Thoughtfully enlarged to create generous family accommodation, the property has retained the charm that makes a cottage so appealing whilst providing the space and flexibility modern life demands.
What really sets the house apart, however, is the feeling of light and the connection with the countryside.
From the principal living spaces, the garden and several of the bedrooms, there are wonderful views across the surrounding landscape, giving the home an enviable sense of peace and openness.
Set within the sought-after village of Speldhurst, this is a home that offers something increasingly difficult to find; a genuine country setting, whilst remaining remarkably convenient for Tunbridge Wells, Tonbridge and the A21.
The Living Accommodation The kitchen has a lovely country feel, with its characterful cabinetry, tiled detailing and charming Rayburn taking centre stage.
There is plenty of room for appliances, together with a useful utility area tucked alongside.
A door leads directly out to the garden, making the kitchen particularly practical for family life and days spent enjoying the outdoors.
From here, the home flows beautifully into the dining room, where a large bay window draws in an abundance of natural light.
A feature fireplace adds warmth and character, creating a lovely setting for everything from relaxed family meals to entertaining friends.
The dining room leads naturally through to the impressive extended lounge. This is a wonderfully sociable room, with the property's extension creating generous space for relaxing and entertaining.
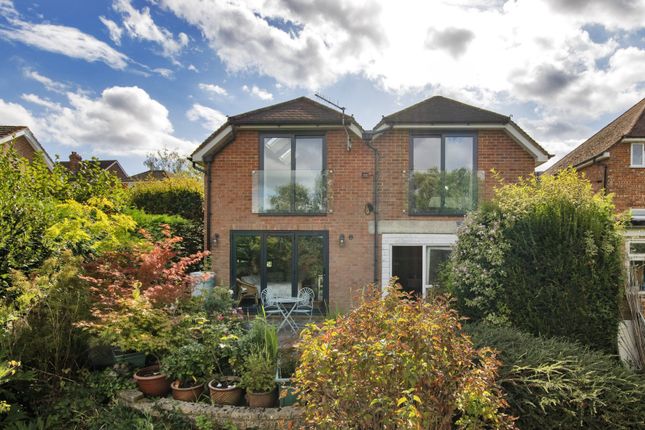
The bi-fold doors are a particular highlight, opening the room directly onto the terrace and allowing the garden and countryside beyond to become part of the living space.
There is also a useful downstairs WC.
Bedrooms and Bathrooms Upstairs, the accommodation continues to impress, with four bedrooms providing plenty of flexibility for family life, guests or working from home.
The principal bedroom feels particularly generous, with a useful dressing area leading through to the sleeping space. It also benefits from its own en-suite, creating a lovely private retreat.
The second bedroom is a comfortable double with built-in wardrobe space, whilst the third bedroom is another excellent double with dual-aspect windows, built-in wardrobes and wonderful countryside views.
There is also access to the loft from here, providing useful additional storage.
The fourth bedroom is currently arranged as a home office and is an excellent example of the flexibility this home provides.
It could equally work beautifully as a child's bedroom, nursery or guest room.
The family bathroom is finished with elegant floor-to-ceiling tiling and features a bath with shower over, creating a practical yet attractive space for the household.
Garden and External Space Step outside and the setting really comes into its own.
Immediately outside the lounge is a generous paved terrace, designed as an extension of the living space and perfectly suited to summer entertaining.
The bi-fold doors open directly onto this area, whilst an awning provides welcome shade when required.
Beyond the terrace is a level area of garden, providing space for outdoor dining, relaxing and family activities. But it is the outlook beyond that is perhaps the garden's greatest feature.
The view stretches beautifully across the surrounding countryside, creating a wonderfully peaceful backdrop and a real sense of being immersed in the landscape.
The church tower of Speldhurst can be seen in the distance, with the village centre approximately a ten-minute walk away.
For those who enjoy walking, the surrounding countryside and woodland provide plenty of opportunity to step straight out and enjoy the landscape.
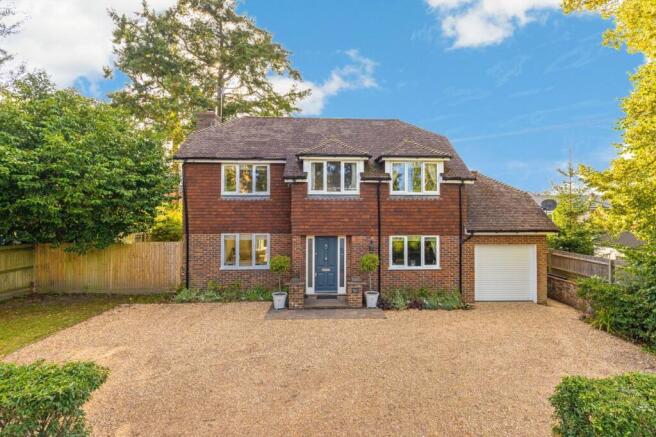
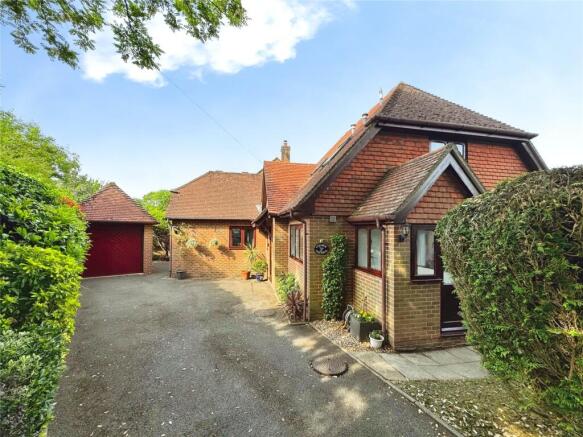
The property is approached via a private area providing space for approximately four vehicles.
Material Information Disclosure - National Trading Standards Material Information Part B Requirements (information that should be established for all properties) Property Construction - Brick and Block Property Roofing - Clay Tiles Electricity Supply - Mains Water Supply - Mains Sewerage - Mains Heating - Gas (Rayburn provideds heating and hotwater) Broadband - Fibre Optic can be connected Mobile Signal / Coverage - Intermittent Parking – Enough for 4 cars National Trading Standards Material Information Part C Requirements (information that may or may not need to be established depending on whether the property is affected or impacted by the issue in question) Building Safety - None known Restrictions - None known Rights and Easements -None known Flood Risk - None known Coastal Erosion Risk - N/A Planning Permission -None known Accessibility / Adaptations -None known Coalfield / Mining Area – N/A PLEASE NOTE: Should you wish to proceed with an offer on this property, we are obligated by HMRC to conduct mandatory Anti-Money Laundering Checks.
We outsource these checks to our compliance partners at Coadjute and they charge a fee for this service.
Disclaimer: Some photographs in this listing may have been digitally enhanced or virtually staged using CGI or AI to illustrate potential layout, styling, or lighting.
In some cases, personal effects have been removed using digital techniques and every effort has been made to ensure the physical condition, size or permanent features are not misrepresented.
Unaltered original photographs are available upon request or viewable within this gallery. EPC Rating: D Location Speldhurst offers the best of both worlds.
The village has a welcoming community feel and a useful range of amenities, including a post office and shop, village pub, farm shop and café, recreation ground, bowls club and village hall.
For families, the property is particularly well placed for schooling, with Speldhurst Primary School nearby and a choice of secondary schools within easy reach of both Tonbridge and Tunbridge Wells.
A school bus service also operates from the village. When you need to head further afield, the A21 is easily accessible, whilst Tunbridge Wells and Tonbridge are both conveniently reached by road.
Garden Beyond the terrace is a level area of garden, providing space for outdoor dining, relaxing and family activities. But it is the outlook beyond that is perhaps the garden's greatest feature.
The view stretches beautifully across the surrounding countryside, creating a wonderfully peaceful backdrop and a real sense of being immersed in the landscape.
Parking - Driveway The property is approached via a private area providing space for approximately four vehicles.
Value & comps
No previous sales on record.
Returns
Set an offer; the calculator follows it.
We're still gathering serviced-accommodation data for this area.
Archie refurb estimate: a Pro feature
0.0% below asking
This is not financial or investment advice. Prop AI Deals is not authorised by the Financial Conduct Authority (FCA) to provide investment advice.
All investment calculators, property analyses, and AI-generated insights are for informational purposes only. Property investment carries risk and may result in financial loss. All calculations should be independently verified and you should consult with FCA-authorised financial advisers before making any investment decisions.
Past performance does not guarantee future results. Tax implications vary by individual circumstances.
Deal
Properties like this can earn 2–3x BTL yields when converted to HMO, with retrofit costs around £10k/room. Sign in to see the full tier, yield projection, and cost breakdown.
Commercial properties like this can earn 30-50% higher yields when converted to residential under Class MA / Q / P / PA, with prior approval costing ~GBP 96/unit. Sign in to see the recommended route, yield uplift, and cost breakdown.
BRRR-suited properties can recycle 80-100% of investor capital on refi, leaving a high-yielding rental with most of the money out. Sign in to see the refurb cost stack, ARV projection, and refinance maths.
Detached + large garden = sub-division play. Pro tier unlocks the tier badge, plot size, uplift estimate, and regional land benchmark.
Short-lease flats trade at deep discount, but extending under the 1993 Act often costs far less than the discount. Pro tier unlocks the tier badge, premium breakdown, long-lease ARV and arbitrage maths.
See projected short-stay revenue vs a vanilla BTL for this property.
See real sub-let margins (HMO room rates & SA nightly rates) vs the landlord rent.
Area
Agent & docs

FAQ
About Etherington Hill, Tunbridge Wells, TN3
Explore nearby