1-bedroom house · SO31 4JS
For saleReduced £15k (−7.9%) on 17 SepListed 412 days
Opportunity summary
See Archie’s verdict, returns by strategy and what to check before viewing.
About
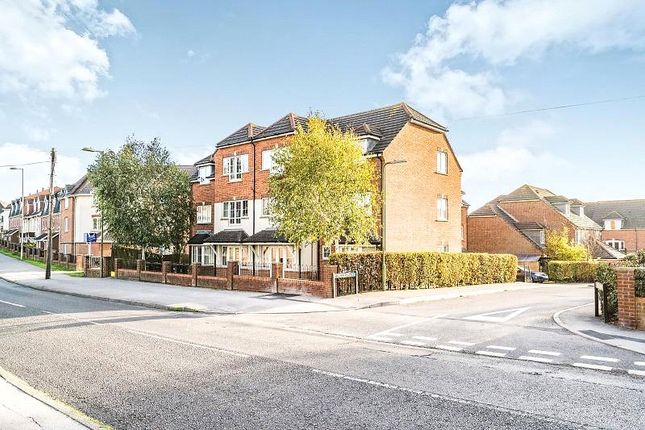
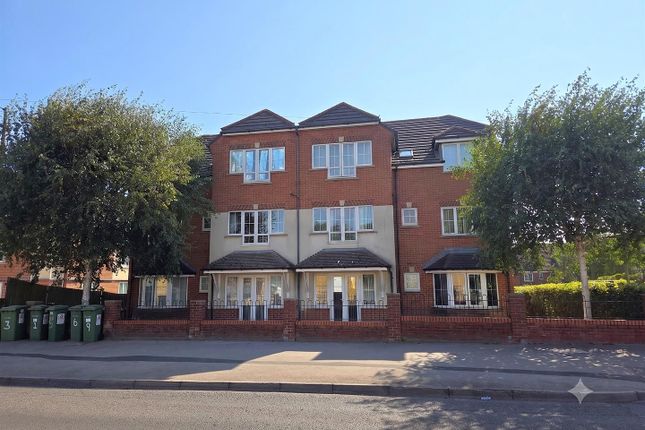
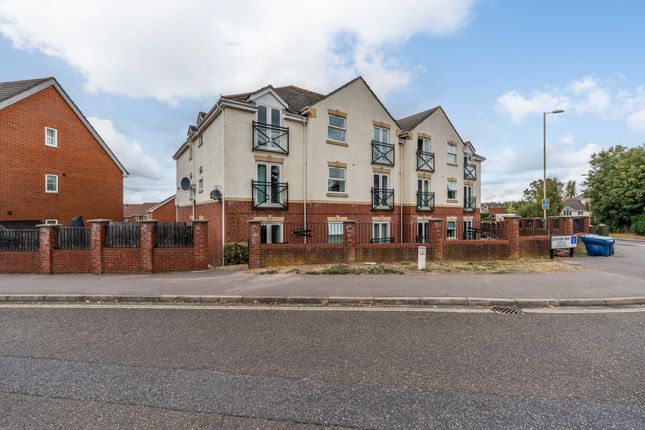
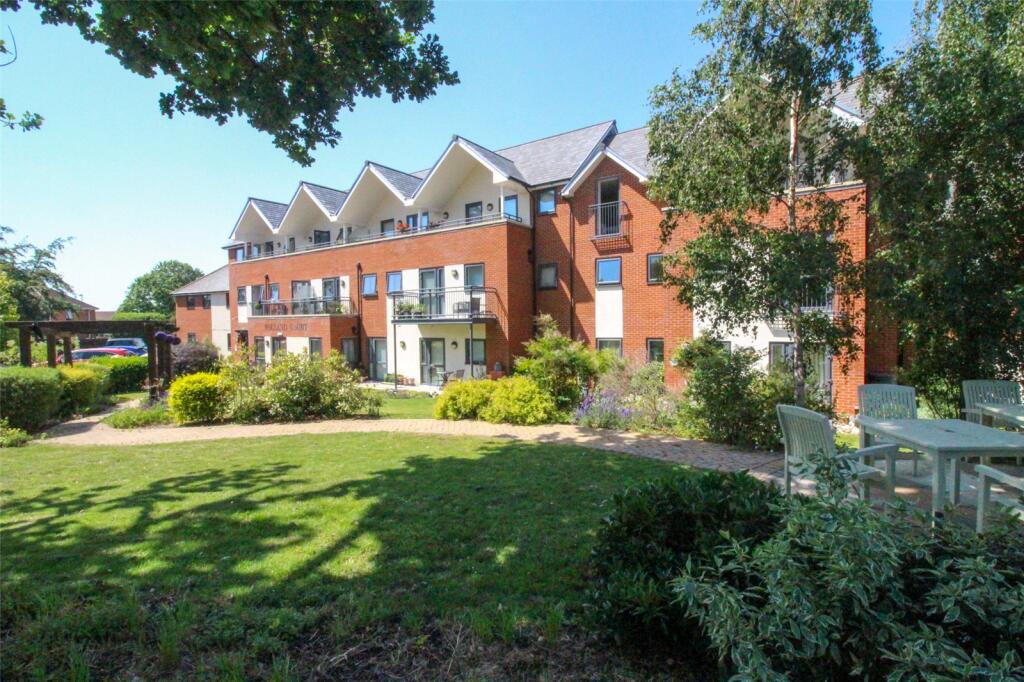
Built exclusively for those over sixty, Folland Court offers a selection of one and two bedroom apartments, set in a stunning location which boasts plenty of surrounding green amenity space.
Designed specifically to accommodate retirement, Folland Court is ideal for those wishing to remain independent yet benefit from communal areas and a dedicated House Manager.
The homeowners' lounge provides a peaceful setting for socialising and the landscaped gardens offer a relaxing area. A guest suite is available for visiting friends and family.
The development also features a 24-hour emergency call system, and a secure camera entrance system to the building. Situated on the first floor, the apartment is neutrally decorated throughout.
The accommodation itself benefits from underfloor heating and triple glazing and comprises a lounge/dining room, kitchen, bedroom with walk-in wardrobe, shower room and a utility cupboard.
Set in a prominent location within the sailing mecca of Hamble, this development is surrounded by beautiful villages including Netley Abbey, Bursledon, Warsash to name but a few.
Public transport offers great connections in and around the town, with many locals using the pink ferry to reach areas such as Warsash.
The nearest bus stop is just metres from the development, providing connection to Southampton. Hamble train station offers travel to Southampton Central and Portsmouth Harbour.
A charming village that sits between Southampton and Portsmouth, Hamble is, in our opinion, an ideal retirement location.
The village is famed for the River Hamble which has strong associations with aviation and yachting and provides a picturesque backdrop to the area.
The River Hamble and Hamble Quay are less than a mile away from the development, while the village boasts an array of shops and restaurants.
A Co-op is located in close proximity for convenience shopping, and a Tesco Superstore is found at the end of Hamble Lane, just off junction 8 of the M27.
Hallway Upon stepping into the property, you are welcomed into the hallway offering doors to all rooms and an intercom entry system.
A door opens into a useful utility cupboard providing storage space, plumbing for a washing machine and housing the hot water cylinder.
Living/Dining Room The well-proportioned living/dining room is light and airy and benefits from windows and a door opening onto a Juliette balcony providing views towards nearby green spaces.
Kitchen The modern kitchen comprises a range of matching wall and base units with a work surface over.
There is a built in electric oven, four ring electric hob with an extractor hood above and space for a freestanding or integrated fridge/freezer (current fridge/freezer will remain).
The kitchen benefits from a front elevation window, under which lies a stainless-steel sink and drainer.
Bedroom The bedroom is a well-proportioned double room with a front elevation window and a walk-in wardrobe offering hanging space and shelving.
Shower Room The shower room is principally tiled and comprises a level access shower with an additional handheld attachment, a WC and an inset wash hand basin above a vanity unit.
There is an electric heated towel rail and extractor fan. Additional Information Council tax band: B - Eastleigh Borough Council £1790.87. Utilities: Mains electricity, water and drainage.
Water usage is included in the service charge (see below). Leasehold details: Residue of 999 years from 1st January 2016. Ground rent £425 per annum (rent review period 15 years).
Service charge £3429.86 per annum. Upon selling the property, 1% of the sale price is payable by the vendor to the property service charge contingency fund.
Residents parking is available via permit (charges apply circa £500 per year). Viewings strictly by appointment with Manns and Manns only. To arrange a viewing please contact us.
Value & comps
No previous sales on record.
Returns
Set an offer; the calculator follows it.
We're still gathering serviced-accommodation data for this area.
Archie refurb estimate: a Pro feature
0.0% below asking
This is not financial or investment advice. Prop AI Deals is not authorised by the Financial Conduct Authority (FCA) to provide investment advice.
All investment calculators, property analyses, and AI-generated insights are for informational purposes only. Property investment carries risk and may result in financial loss. All calculations should be independently verified and you should consult with FCA-authorised financial advisors before making any investment decisions.
Past performance does not guarantee future results. Tax implications vary by individual circumstances.
Deal
Properties like this can earn 2–3x BTL yields when converted to HMO, with retrofit costs around £10k/room. Sign in to see the full tier, yield projection, and cost breakdown.
Commercial properties like this can earn 30-50% higher yields when converted to residential under Class MA / Q / P / PA, with prior approval costing ~GBP 96/unit. Sign in to see the recommended route, yield uplift, and cost breakdown.
BRRR-suited properties can recycle 80-100% of investor capital on refi, leaving a high-yielding rental with most of the money out. Sign in to see the refurb cost stack, ARV projection, and refinance maths.
Detached + large garden = sub-division play. Pro tier unlocks the tier badge, plot size, uplift estimate, and regional land benchmark.
Short-lease flats trade at deep discount, but extending under the 1993 Act often costs far less than the discount. Pro tier unlocks the tier badge, premium breakdown, long-lease ARV and arbitrage maths.
See projected short-stay revenue vs a vanilla BTL for this property.
See real sub-let margins (HMO room rates & SA nightly rates) vs the landlord rent.
Area
Agent & docs
FAQ
About Flat 11 Folland Court, Hamble Lane, Southampton
Explore nearby