We've tightened what earns a Pursue. A home now needs a published valuation, a strategy that still makes money after real running costs and lender stress tests, and no listing problems that would stop a mortgage. You'll see fewer Pursues, and each one has been checked harder.
See how verdicts work4-bedroom semi-detached house · WV6 8DR
Sold STCListed 267 days
Opportunity summary
See Archie’s verdict, returns by strategy and what to check before viewing.
About
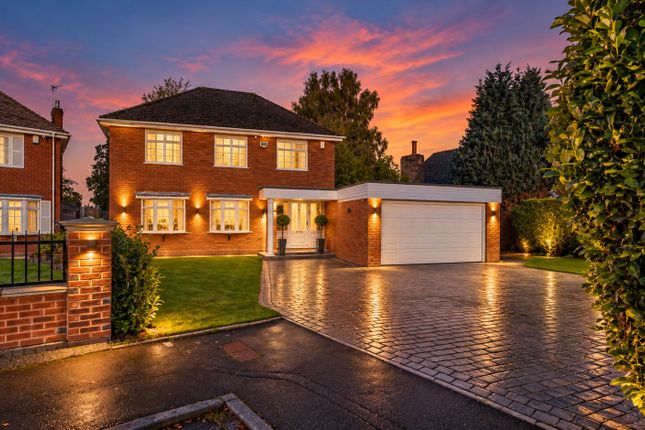
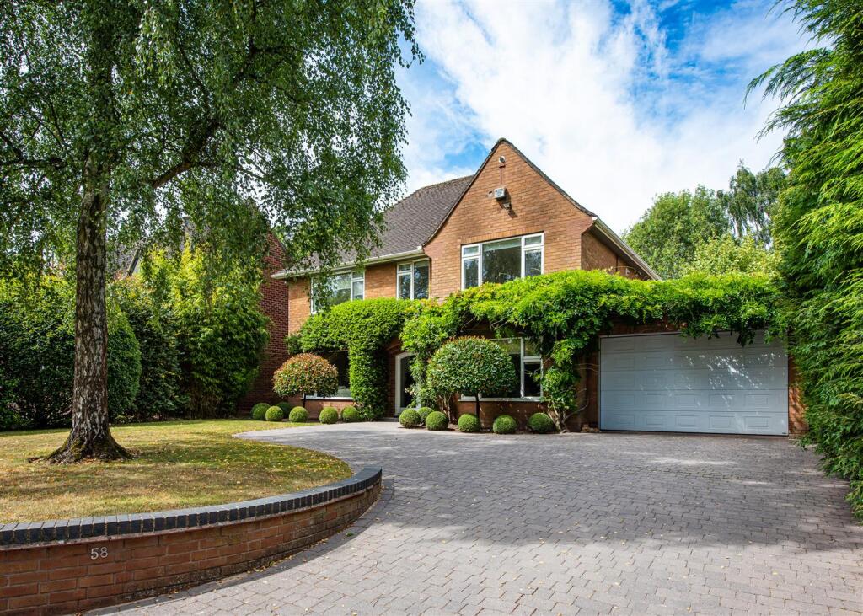
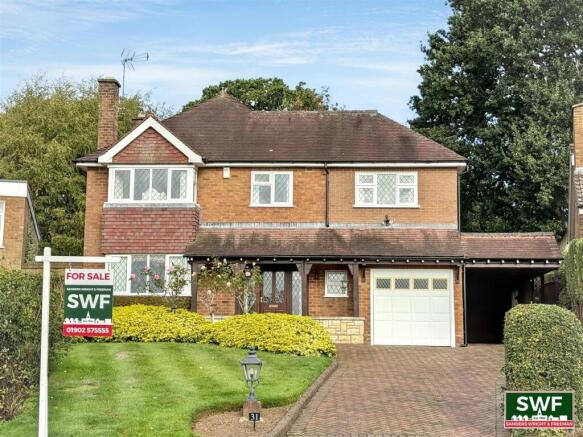
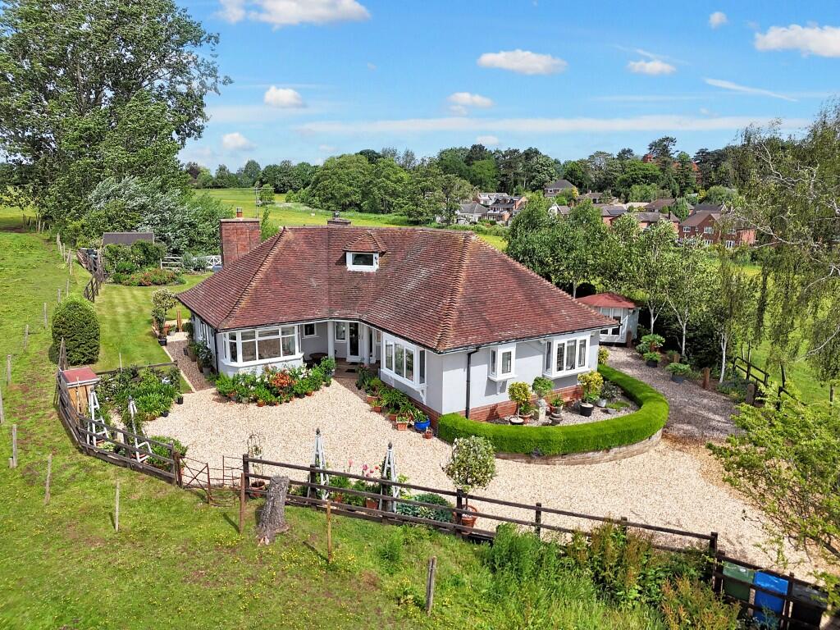
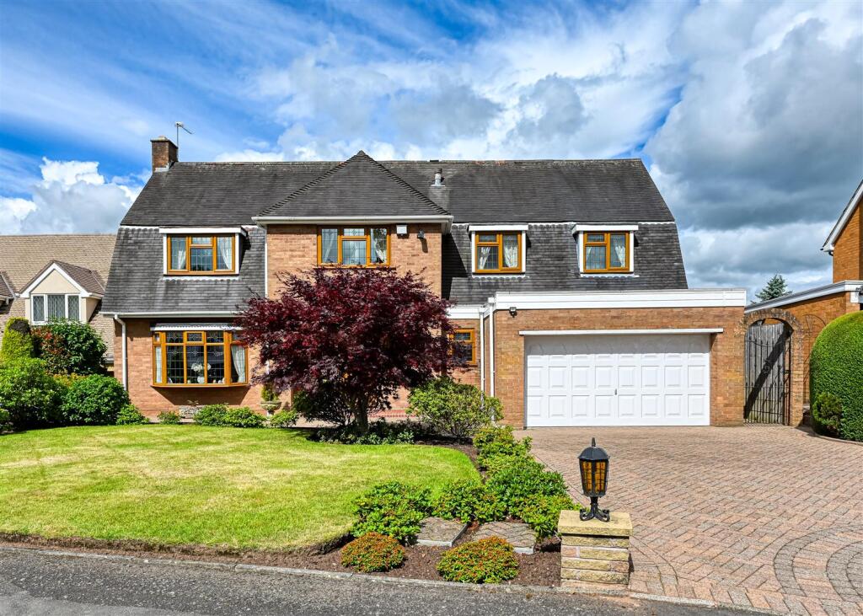
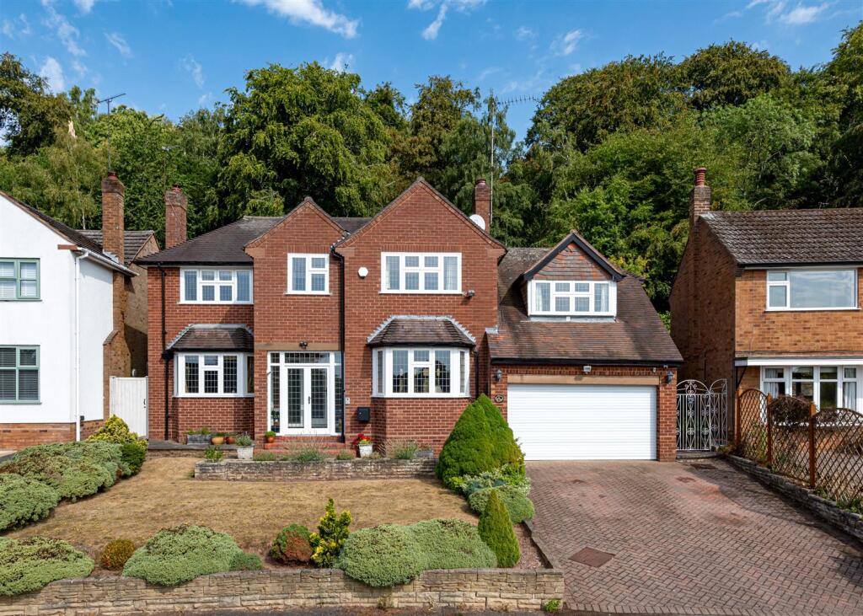
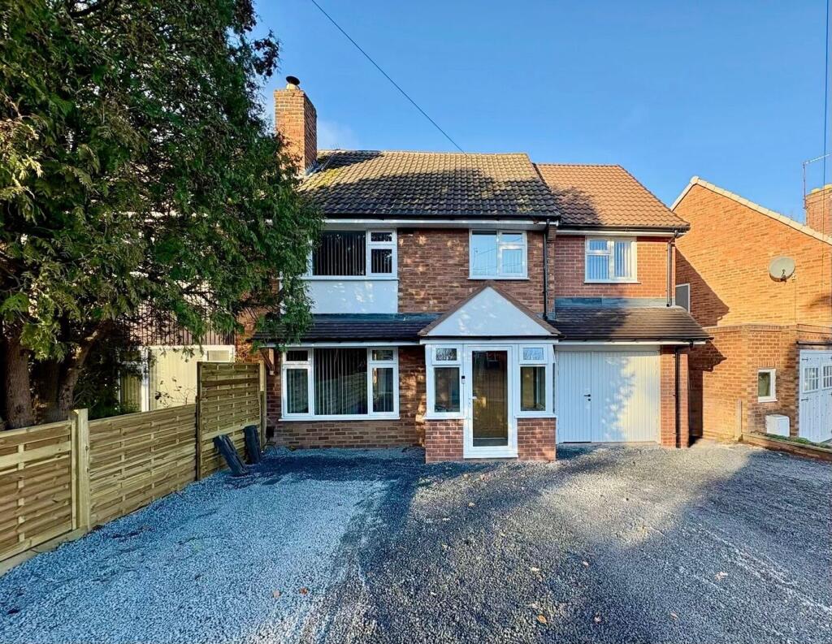
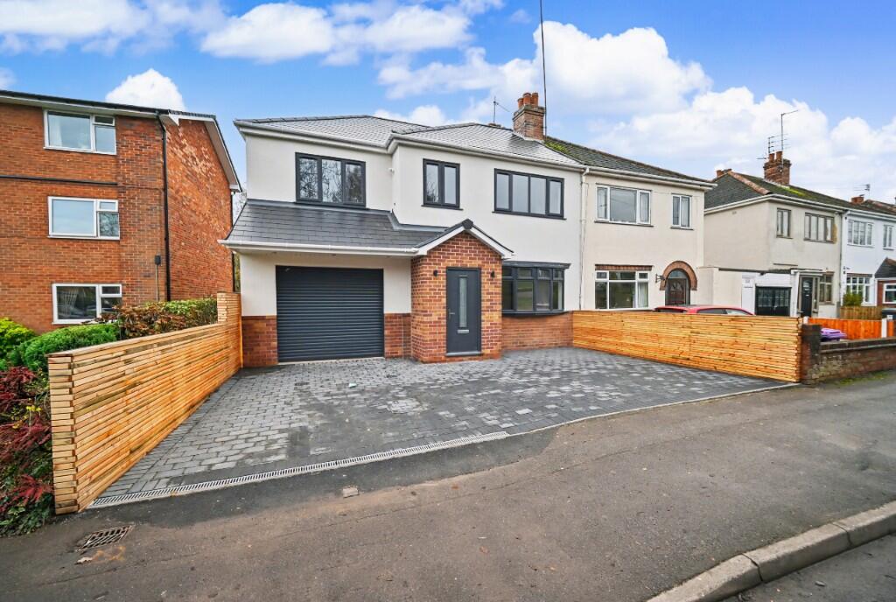
A superbly situated house of much charm and character providing beautifully appointed four bedroom accommodation over three floors.
Location - Viewlands Cottage has a considerable degree of privacy just off Wightwick Bank in a particularly sought after and highly regarded residential address.
Excellent and comprehensive local amenities are available within Tettenhall Village, Tettenhall Wood and the Compton shopping parade with the further, more extensive facilities provided by Wolverhampton City Centre itself being within easy reach.
The area is particularly well served by schooling of high repute in both sectors.
Communications are excellent with regular rail services running from Wolverhampton station facilitating fast commuter access to Birmingham and beyond whilst the motorway network is easily accessible providing fast links to the entire industrial West Midlands.
Description - Viewlands Cottage is a superbly appointed Victorian semi detached property which has undergone works of improvement and extension in 2025.
The outbuildings have been replaced by a sympathetic extension creating a large additional reception room just off the living dining kitchen.
A new, detached garage has been built and there is parking for several cars on the drive.
The property has been sympathetically renovated with cast iron radiators throughout, the windows have been refurbished and the boiler has been replaced.
Accommodation - A glazed door opens into the HALL with Minton tiled flooring and a GUEST CLOAKROOM with WC, wash basin and Minton tiled flooring.
There is a SUPERB OPEN PLAN LIVING DINING KITCHEN with travertine stone flooring throughout.
The kitchen has a range of units with working surfaces over, a sink and drainer with a double glazed window over, a shelved pantry with light and integrated fridge, a range style cooker set in a tiled recess, there is a large centre island with a solid timber working surface providing ample space for seating and additional storage, wiring for a wall mounted TV, integrated ceiling lighting and there is ample space for seating with bifold double glazed doors to the rear courtyard.
The DINING ROOM has stripped wooden flooring, a cast iron fireplace with painted slips, a double glazed window to the front and a door to the hall.
Sliding doors from the kitchen open into the LOUNGE with travertine stone tiled flooring, windows to two elevations, a vaulted ceiling with wooden beams and a store cupboard.
From the kitchen a flight of stairs lead down to the basement with a HALL with travertine stone tiling and coat hooks.
The LAUNDRY has a range of wall and base units with roll top working surface, stainless steel sink, space for a washing machine and tumble dryer and a heated ladder towel rail.
The GUEST BEDROOM SUITE has a double bedroom with a double glazed window to the side with painted shutters, wood laminate flooring and an EN-SUITE SHOWER ROOM with a tiled shower cubicle, WC and wall mounted wash hand basin.
Stairs with wooden balustrading and a double glazed window to the half landing rise to the first floor with access to the loft.
BEDROOM ONE is double in size with a double glazed window to the courtyard.
BEDROOM TWO is also double in size and has double glazed windows to the front and rear and BEDROOM THREE is double in size with double glazed windows to two elevations with a cast iron fireplace with painted slips and fitted wardrobes with the wall mounted gas fired central heating boiler occupying the end cupboard.
The BATHROOM has a slipper bath with ball and claw feet with telephone shower attachment, WC with high flush, and a rustic vanity unit with drawers, vanity surface and sink.
The SHOWER ROOM has a shower cubicle with waterfall head and separate hose, WC, wash basin and window.
Outside - Viewlands Cottage, whilst having an address on Wightwick Bank, is accessed via the rear of the property off the end of Wightwick Grove in a secluded corner plot.
There is a DRIVEWAY affording parking for several vehicles with a GARAGE with loft storage and pedestrian access to the side which has steps leading to the path to the front door with external lighting.
The walled COURTYARD sits just outside the sitting area in the open plan living room providing a perfectly tranquil, private space for al fresco dining with external lighting and cold water supply.
From the kitchen, wooden steps lead to the private REAR GARDEN with a patio laid in brick setts, an area of lawn, external lighting and a low rise brick border and gated access to the driveway.
We are informed by the Vendors that all mains services are connected COUNCIL TAX BAND F – Wolverhampton POSSESSION Vacant possession will be given on completion.
VIEWING - Please contact the Tettenhall Office.
The property is FREEHOLD and is located in the Wightwick Bank Conservation Area Broadband – Ofcom checker shows Standard broadband is available Mobile data coverage is constantly changing, please use the property postcode and this link for the most up to date information from Ofcom: Ofcom provides an overview of what is available, potential purchasers should contact their preferred supplier to check availability and speeds.
The long term flood defences website shows very low risk.
Value & comps
No previous sales on record.
Returns
Set an offer; the calculator follows it.
We're still gathering serviced-accommodation data for this area.
Archie refurb estimate: a Pro feature
0.0% below asking
This is not financial or investment advice. Prop AI Deals is not authorised by the Financial Conduct Authority (FCA) to provide investment advice.
All investment calculators, property analyses, and AI-generated insights are for informational purposes only. Property investment carries risk and may result in financial loss. All calculations should be independently verified and you should consult with FCA-authorised financial advisers before making any investment decisions.
Past performance does not guarantee future results. Tax implications vary by individual circumstances.
Deal
Properties like this can earn 2–3x BTL yields when converted to HMO, with retrofit costs around £10k/room. Sign in to see the full tier, yield projection, and cost breakdown.
Commercial properties like this can earn 30-50% higher yields when converted to residential under Class MA / Q / P / PA, with prior approval costing ~GBP 96/unit. Sign in to see the recommended route, yield uplift, and cost breakdown.
BRRR-suited properties can recycle 80-100% of investor capital on refi, leaving a high-yielding rental with most of the money out. Sign in to see the refurb cost stack, ARV projection, and refinance maths.
Detached + large garden = sub-division play. Pro tier unlocks the tier badge, plot size, uplift estimate, and regional land benchmark.
Short-lease flats trade at deep discount, but extending under the 1993 Act often costs far less than the discount. Pro tier unlocks the tier badge, premium breakdown, long-lease ARV and arbitrage maths.
See projected short-stay revenue vs a vanilla BTL for this property.
See real sub-let margins (HMO room rates & SA nightly rates) vs the landlord rent.
Area
Agent & docs
FAQ
About Viewlands Cottage, Wightwick Bank, Wightwick, Wolverhampton, WV6 8DR
Explore nearby