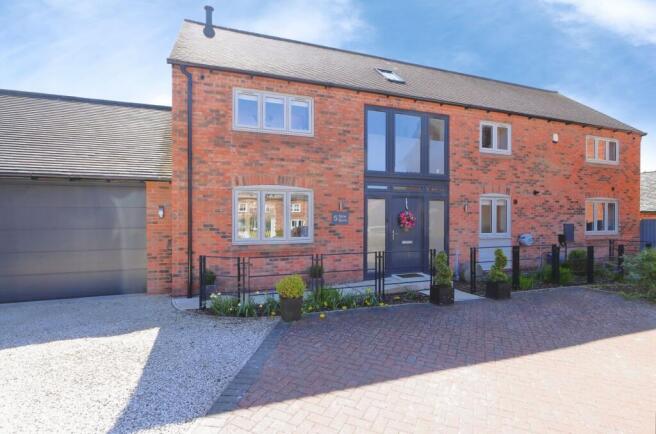
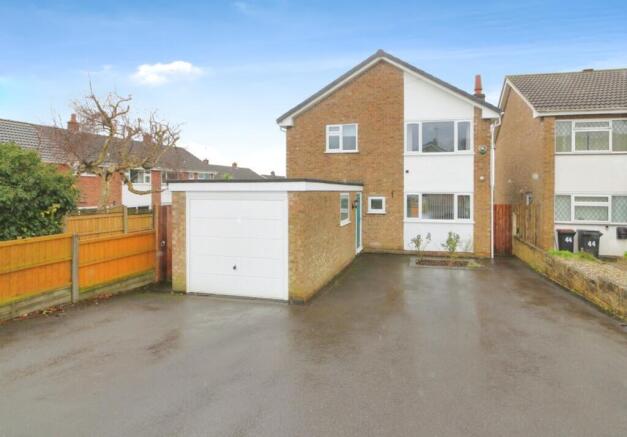
4-bedroom detached house · LE65 1EW
Sold STCListed 135 days
Opportunity summary
See Archie’s verdict, returns by strategy and what to check before viewing.
About
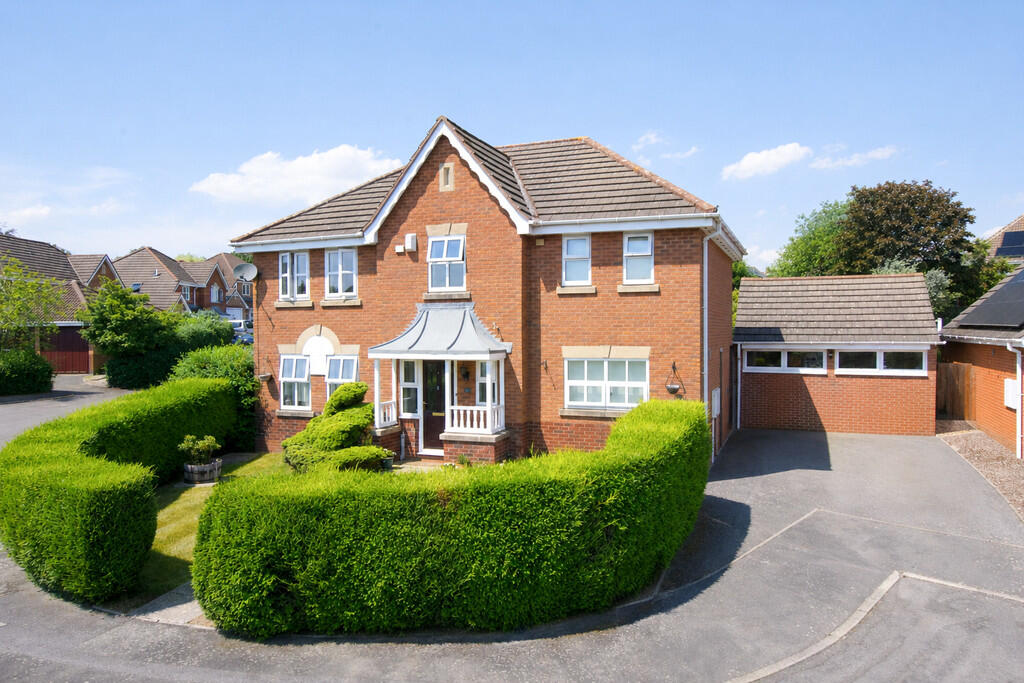
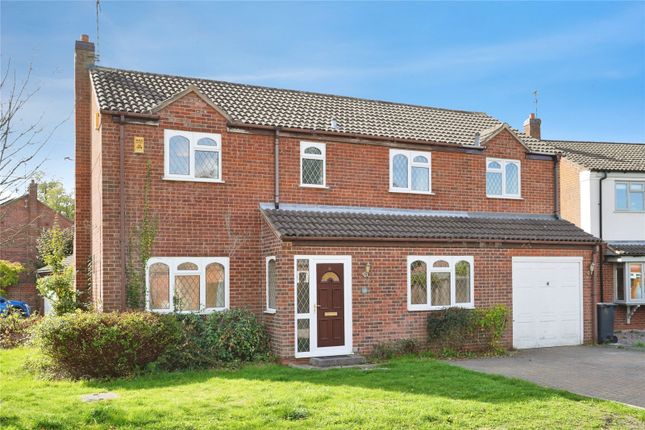
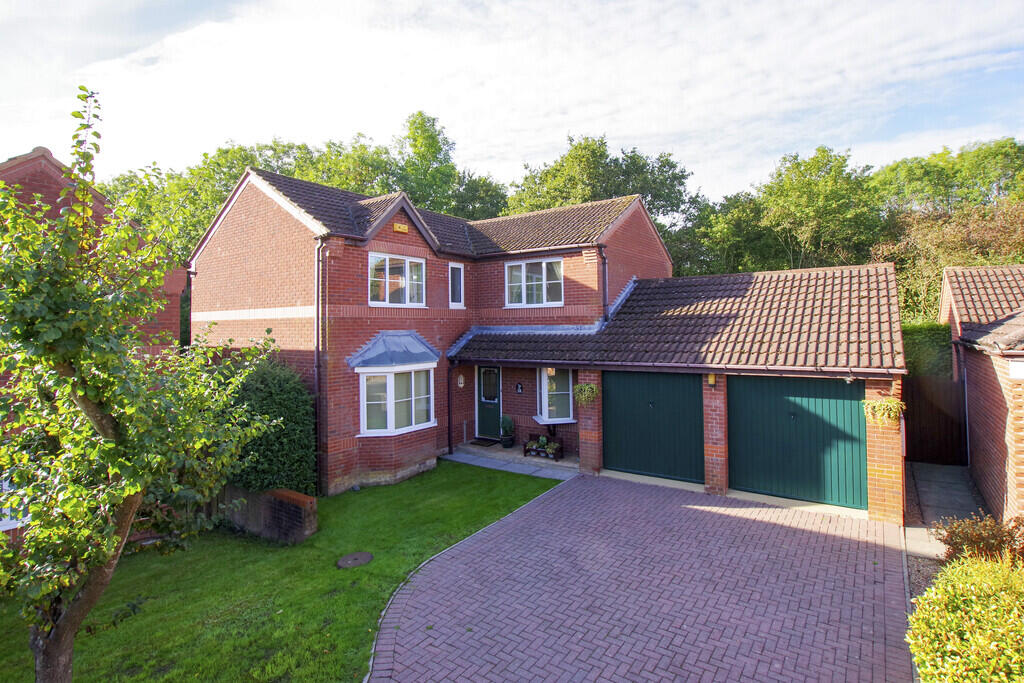
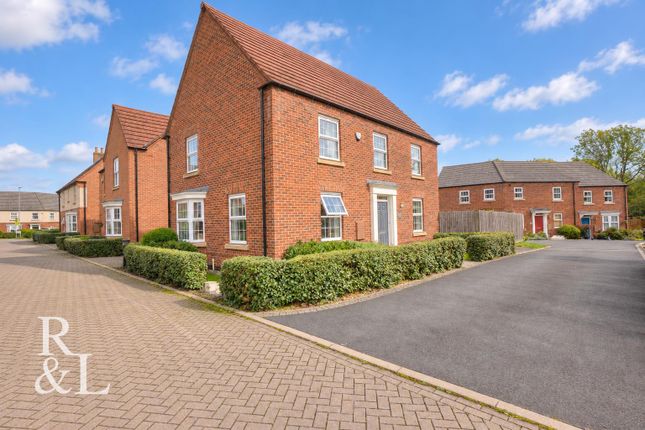
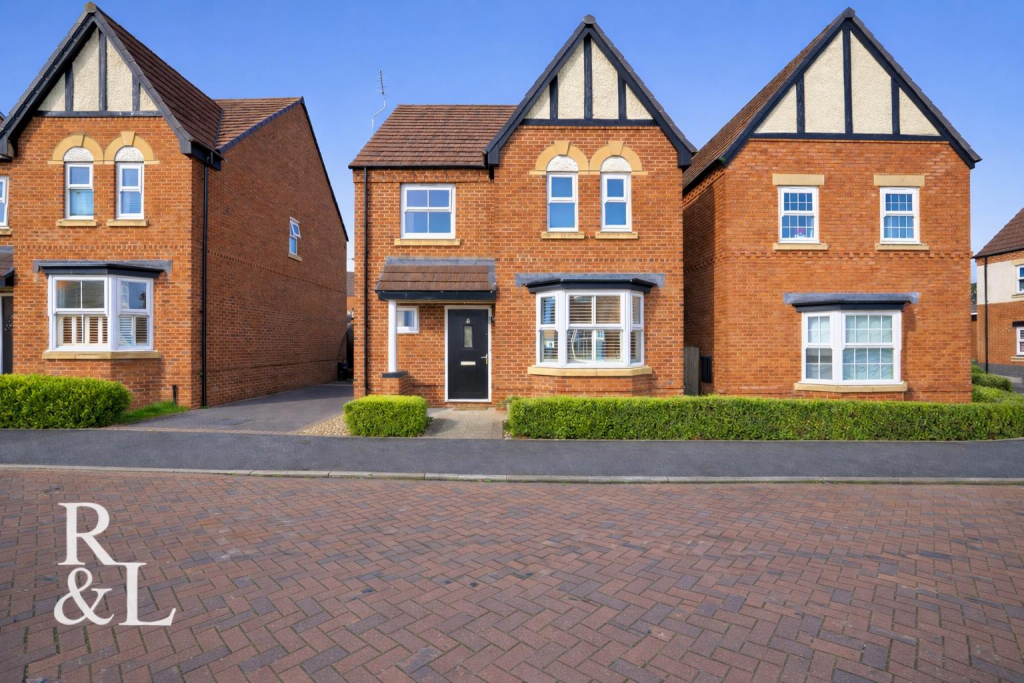
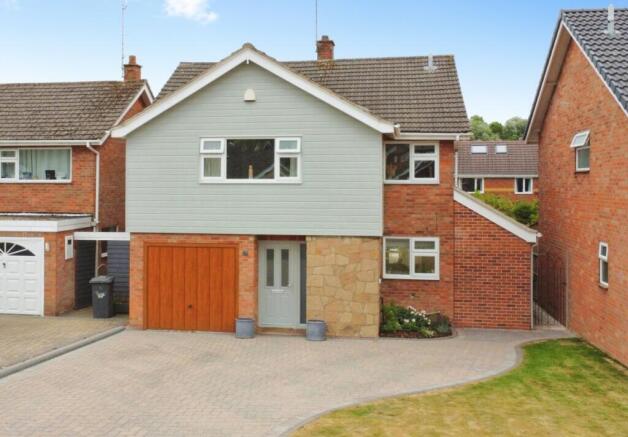
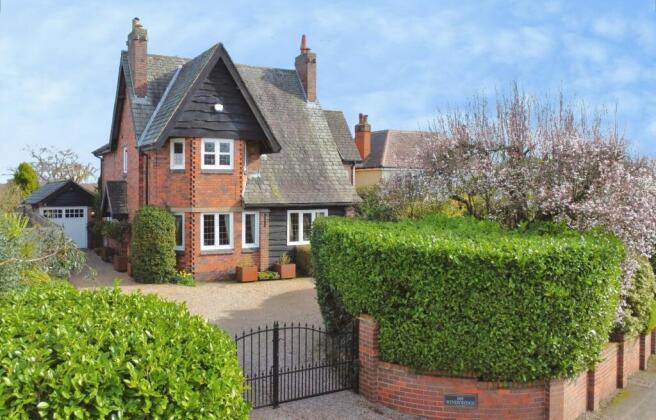
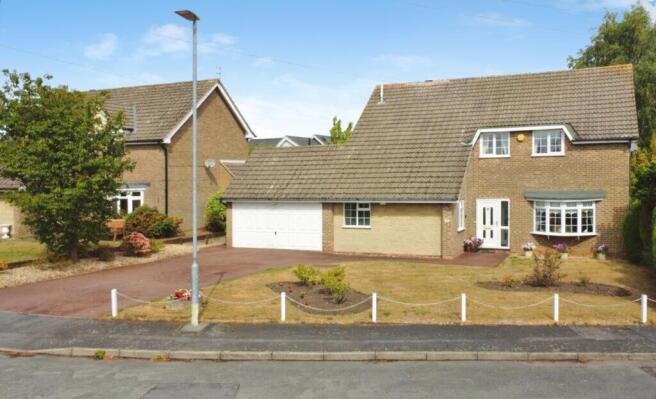
Welcome to Pennine Way, a charming four-bedroom detached family home nestled in the heart of Ashby-de-la-Zouch.
This impeccably presented property offers a perfect blend of modern style and comfortable family living, just a stone throw from the highly regarded Willesley Primary School.
As you step inside, you'll be greeted by a spacious entrance hallway leading to a grand 17ft lounge with a beautiful bow window and an elegant coal-effect gas fire.
Adjacent is a versatile dining room, perfect for family gatherings, enhanced by under-stairs storage.
The heart of the home lies in the modern, refitted breakfast kitchen, showcasing sleek white cabinets, Neff integrated appliances, and delightful French doors that open onto a lush landscaped garden—perfect for alfresco dining under a stylish glass canopy.
Upstairs boasts four generously-sized bedrooms, each with fitted wardrobes, and a chic family bathroom with a contemporary suite.
Outside, a beautifully landscaped garden, private driveway for four cars, and a single garage complete this elegant family home. Don't miss your chance to make this yours!
Contact our team today for a viewing. EPC Rating: E ENTRANCE HALLWAY 1.02m x 1.73m CLOAKROOM/W.C.
0.79m x 2.9m 17FT LOUNGE 11.11m x 17.7m SEPARATE DINING ROOM 3.21m x 4.78m BREAKFAST KITCHEN 2.63m x 5.65m BEDROOM ONE 3.36m x 3.63m BEDROOM TWO 2.64m x 4.85m BEDROOM THREE 2.74m x 2.78m BEDROOM FOUR 1.98m x 2.73m FAMILY BATHROOM 1.89m x 3.17m DETACHED SINGLE GARAGE 2.73m x 5.51m COUNCIL TAX BAND:- Band:- E HOW TO GET THERE:- SAT NAV:- LE65 1EW PLEASE NOTE:- We endeavour to make our sales particulars accurate and reliable, however, they do not constitute or form part of an offer or any contract and none is to be relied upon as statements of representation or fact.
Any services, systems and appliances listed in this specification have not been tested by us and no guarantee as to their operating ability or efficiency is given.
All measurements have been taken as a guide to prospective buyers only, and are not precise.
If you require clarification or further information on any points, please contact us, especially if you are travelling some distance to view.
Fixtures and fittings other than those mentioned are to be agreed with the seller by separate negotiation.
Disclaimer We endeavour to make our sales particulars accurate and reliable, however, they do not constitute or form part of an offer or any contract and none is to be relied upon as statements of representation or fact.
Any services, systems and appliances listed in this specification have not been tested by us and no guarantee as to their operating ability or efficiency is given.
All measurements have been taken as a guide to prospective buyers only, and are not precise.
If you require clarification or further information on any points, please contact us, especially if you are travelling some distance to view.
Fixtures and fittings other than those mentioned are to be agreed with the seller by separate negotiation.
Value & comps
No previous sales on record.
Returns
Set an offer; the calculator follows it.
We're still gathering serviced-accommodation data for this area.
Archie refurb estimate: a Pro feature
0.0% below asking
This is not financial or investment advice. Prop AI Deals is not authorised by the Financial Conduct Authority (FCA) to provide investment advice.
All investment calculators, property analyses, and AI-generated insights are for informational purposes only. Property investment carries risk and may result in financial loss. All calculations should be independently verified and you should consult with FCA-authorised financial advisors before making any investment decisions.
Past performance does not guarantee future results. Tax implications vary by individual circumstances.
Deal
Properties like this can earn 2–3x BTL yields when converted to HMO, with retrofit costs around £10k/room. Sign in to see the full tier, yield projection, and cost breakdown.
Commercial properties like this can earn 30-50% higher yields when converted to residential under Class MA / Q / P / PA, with prior approval costing ~GBP 96/unit. Sign in to see the recommended route, yield uplift, and cost breakdown.
BRRR-suited properties can recycle 80-100% of investor capital on refi, leaving a high-yielding rental with most of the money out. Sign in to see the refurb cost stack, ARV projection, and refinance maths.
Detached + large garden = sub-division play. Pro tier unlocks the tier badge, plot size, uplift estimate, and regional land benchmark.
Short-lease flats trade at deep discount, but extending under the 1993 Act often costs far less than the discount. Pro tier unlocks the tier badge, premium breakdown, long-lease ARV and arbitrage maths.
See projected short-stay revenue vs a vanilla BTL for this property.
See real sub-let margins (HMO room rates & SA nightly rates) vs the landlord rent.
Area
Agent & docs

FAQ
About Pennine Way, Ashby-De-La-Zouch, LE65
Explore nearby