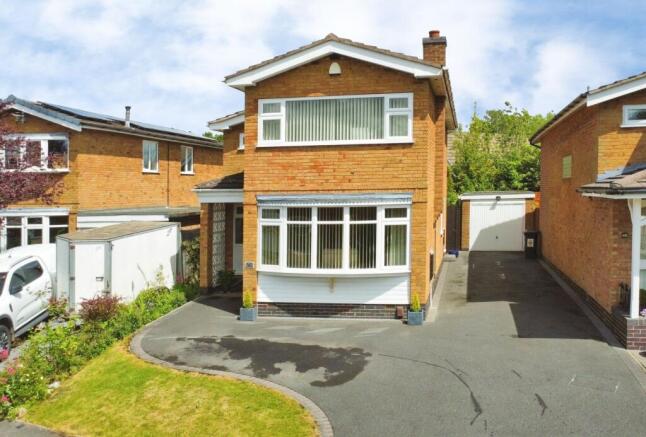
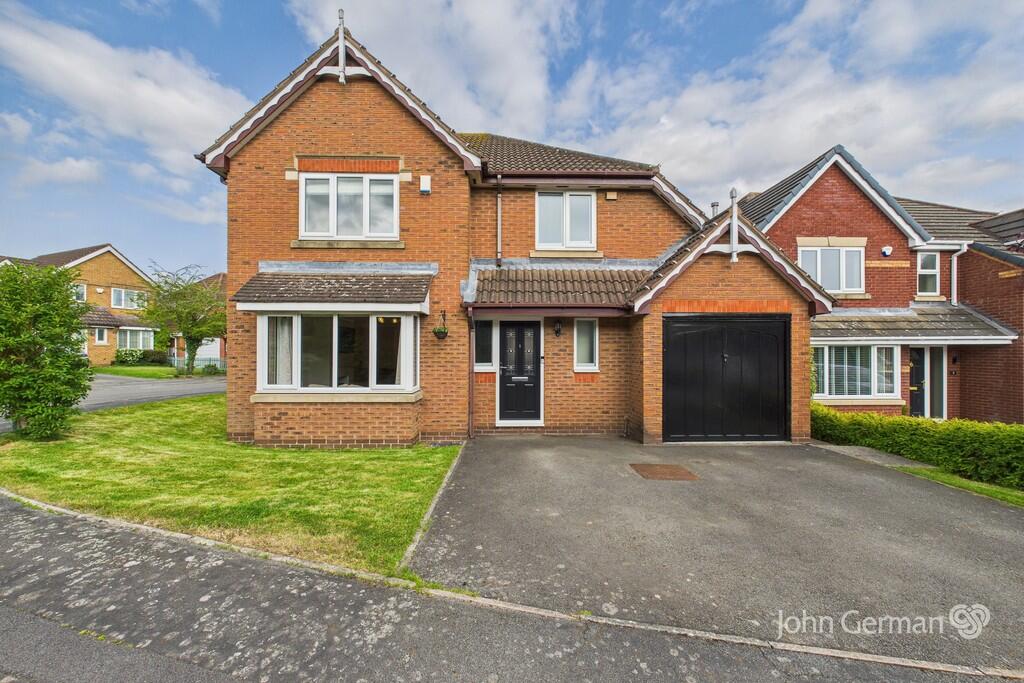
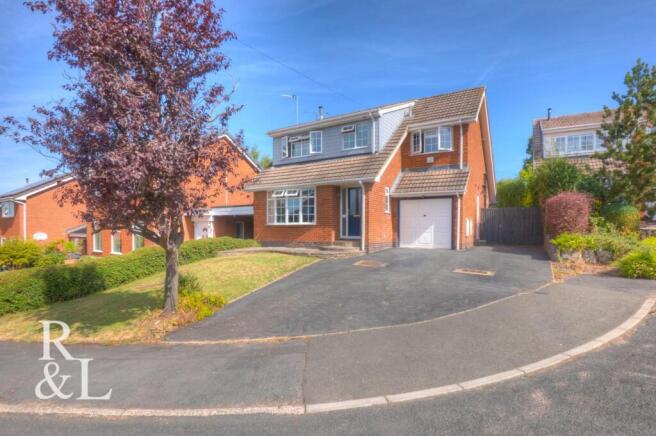
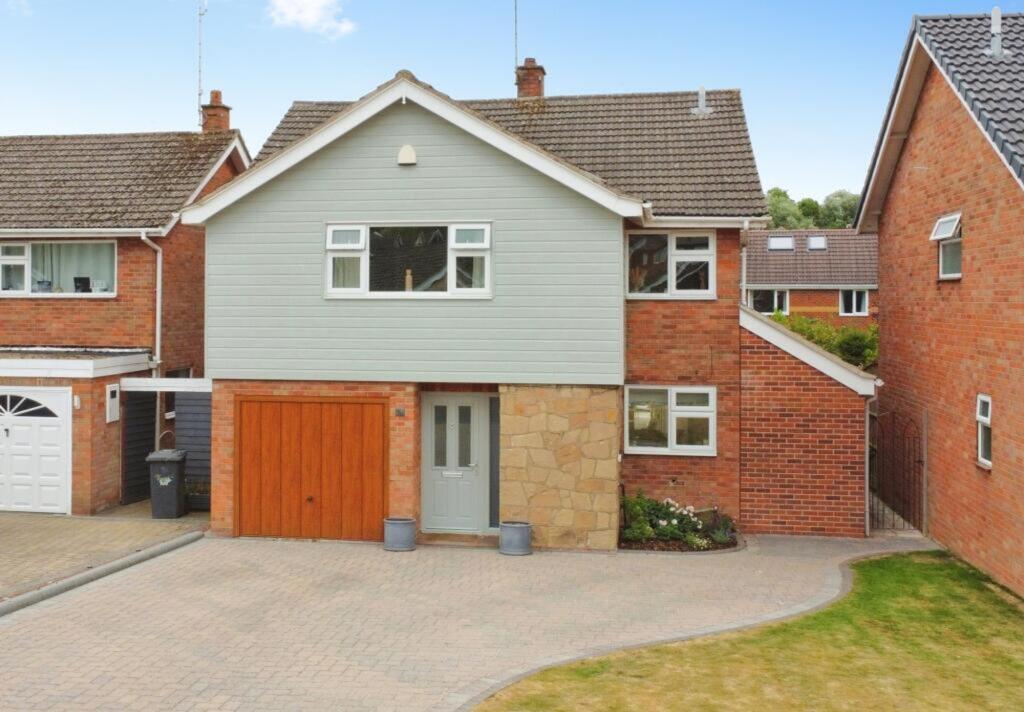
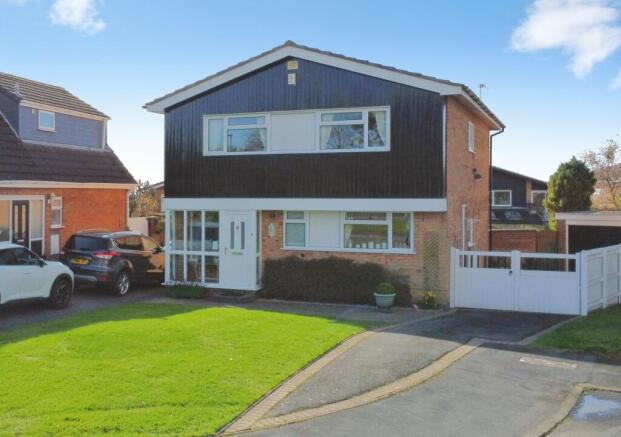
4-bedroom detached house · LE65 1GX
Sold STCListed 184 days
Opportunity summary
See Archie’s verdict, returns by strategy and what to check before viewing.
About
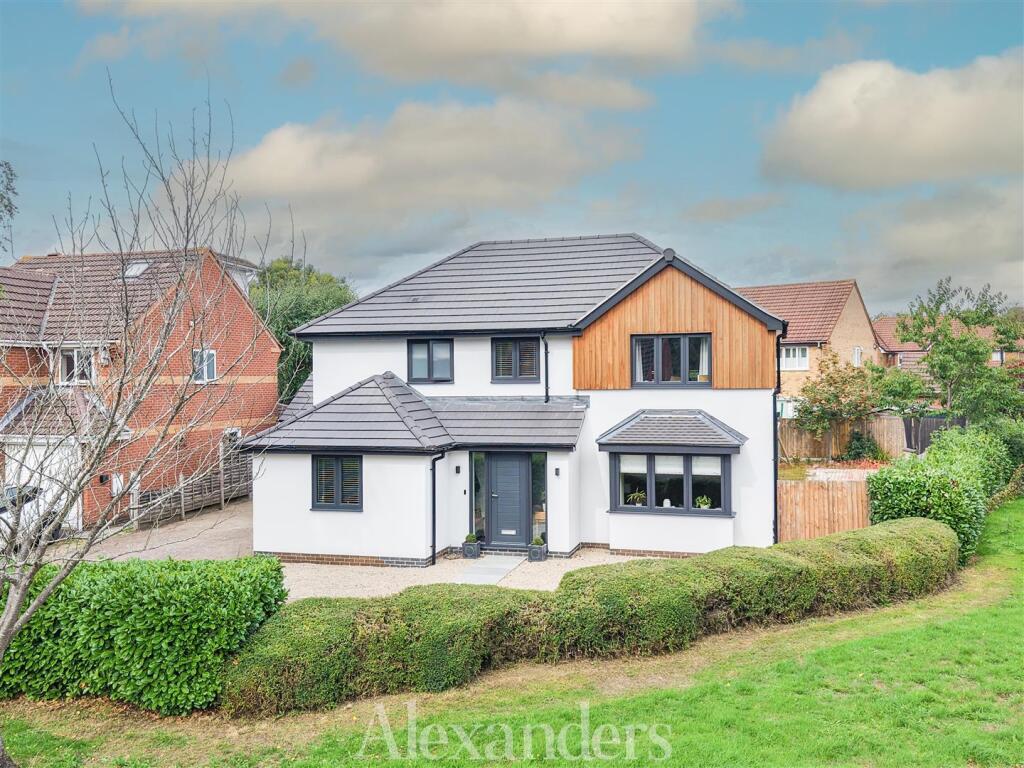
Welcome to an exquisite architectural masterpiece nestled in the charming village of Packington.
This bespoke four-bedroom detached home crafted by the esteemed Lychgate Homes promises refined elegance blended with superior craftsmanship.
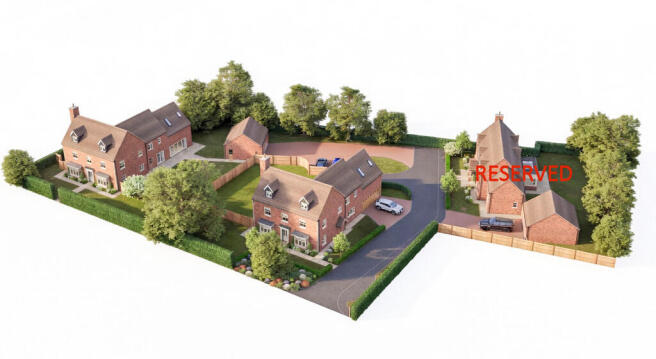
Nestled within a secluded courtyard, this masterpiece seamlessly marries modern luxury with timeless charm.
As you step inside, be greeted by the generous entrance hall, where high ceilings and oak-engineered flooring lead to your snug lounge, enhanced by dual aspect windows and a feature wood-burning stove.
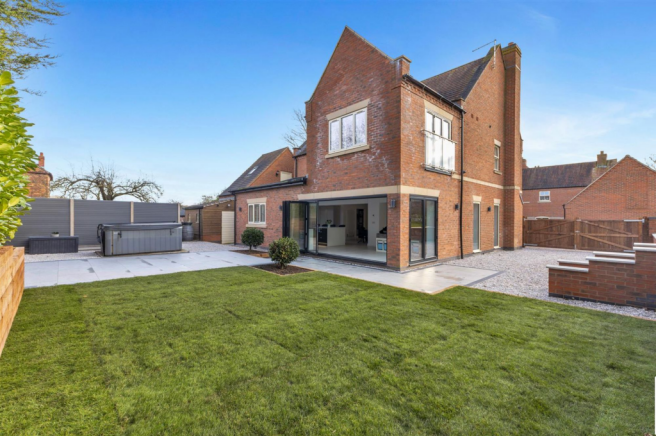
The heart of this home is the grand living kitchen diner, an entertainer's dream boasting bi-folding doors and a generous 25ft layout.
Revel in the elegance of a handcrafted Charnwood kitchen, complete with two-tone cabinets, quartz worktops, and top-of-the-line Bosch appliances.
Bi-fold doors seamlessly connect the interior to the outdoor space, offering a perfect flow for gatherings.
Complementing the kitchen, the utility room provides ample space for a washer and dryer, while a dedicated home study provides a private and productive workspace.
Ascend to the first floor, where four lavish double bedrooms beckon. The master suite is a sanctuary with its custom-fitted Charnwood wardrobes and a luxurious Porcelanosa en-suite.
The second bedroom includes its own en-suite, while the other two bedrooms share a beautifully three-piece Porcelanosa designed family bathroom, ensuring convenience and elegance.
Venture outside to discover a south-facing garden, a private oasis basking in sunlight. The elegant Indian stone patio invites alfresco dining, bordered by lush, vibrant landscaping.
Enhanced privacy is ensured with well-appointed fenced boundaries, complemented by a timber pergola featuring an outdoor kitchen, complete with a pizza oven and built-in BBQ.
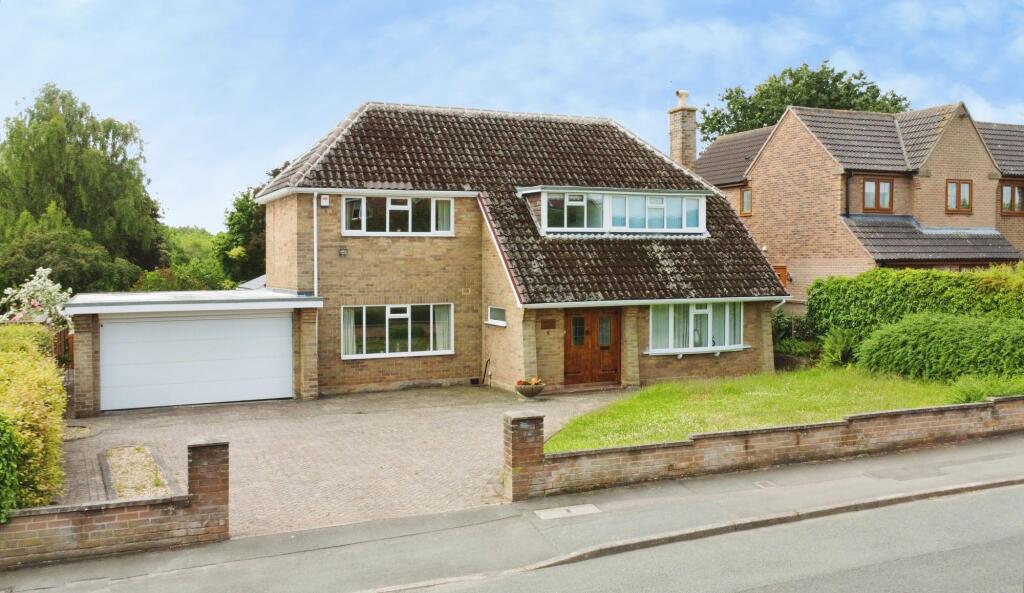
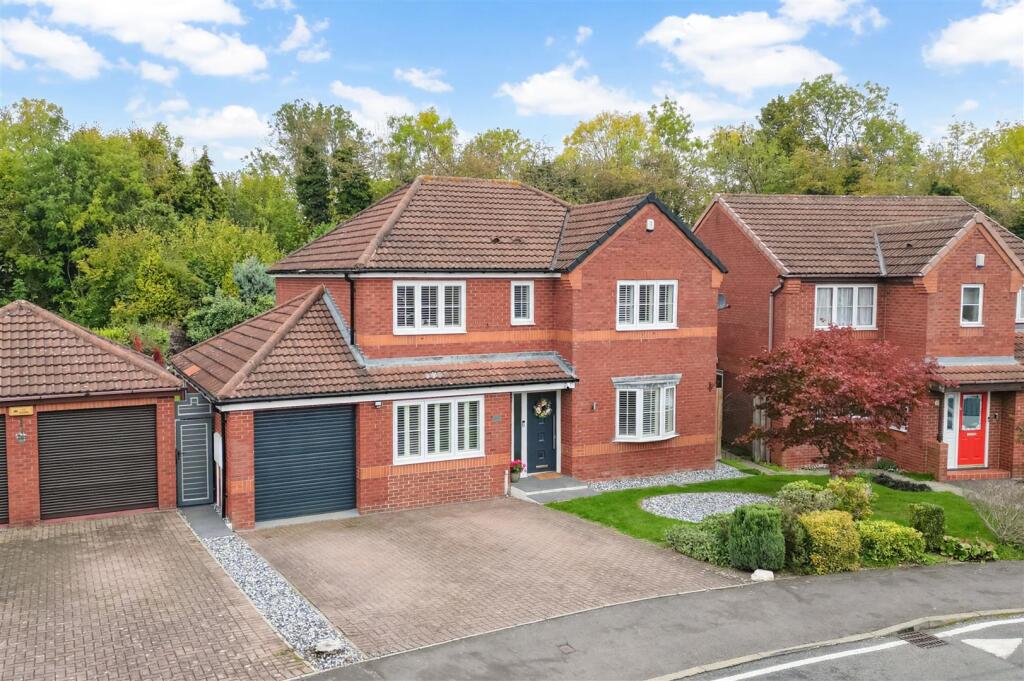
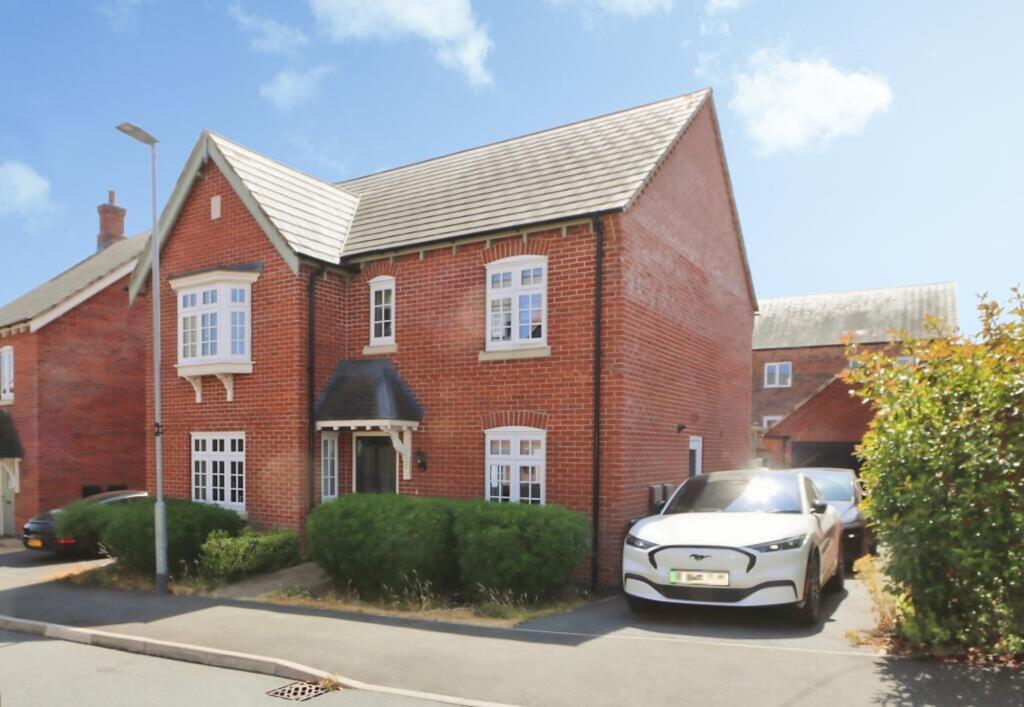
With ample parking, electric car charging point and a double garage, this delightful family home promises tranquillity, privacy, and unmatched quality in the idyllic setting of Packington village.
This is not just a house; it’s your forever home - Don’t miss the chance to make this exquisite property yours.
EPC Rating: B ENTRANCE HALLWAY 3.33m x 5.56m LOUNGE 3.39m x 5.56m CLOAKROOM/W.C.
0.99m x 1.76m STUDY 2.27m x 3.76m LIVING KITCHEN DINING 5.01m x 7.85m UTILITY ROOM 2.23m x 2.95m BEDROOM ONE 2.72m x 5.56m EN-SUITE SHOWER ROOM 1.77m x 2.48m BEDROOM TWO 3.03m x 4.16m EN-SUITE SHOWER 1.7m x 1.74m BEDROOM THREE 2.41m x 4.04m BEDROOM FOUR 2.58m x 3.66m FAMILY BATHROOM 1.7m x 2.91m DOUBLE GARAGE 5.04m x 5.97m COUNCIL TAX BAND:- Band:- F HOW TO GET THERE:- SATNAV:- LE65 1GX PLEASE NOTE:- We endeavour to make our sales particulars accurate and reliable, however, they do not constitute or form part of an offer or any contract and none is to be relied upon as statements of representation or fact.
Any services, systems and appliances listed in this specification have not been tested by us and no guarantee as to their operating ability or efficiency is given.
All measurements have been taken as a guide to prospective buyers only, and are not precise.
If you require clarification or further information on any points, please contact us, especially if you are travelling some distance to view.
Fixtures and fittings other than those mentioned are to be agreed with the seller by separate negotiation.
Disclaimer We endeavour to make our sales particulars accurate and reliable, however, they do not constitute or form part of an offer or any contract and none is to be relied upon as statements of representation or fact.
Any services, systems and appliances listed in this specification have not been tested by us and no guarantee as to their operating ability or efficiency is given.
All measurements have been taken as a guide to prospective buyers only, and are not precise.
If you require clarification or further information on any points, please contact us, especially if you are travelling some distance to view.
Fixtures and fittings other than those mentioned are to be agreed with the seller by separate negotiation.
Value & comps
No previous sales on record.
Returns
Set an offer; the calculator follows it.
We're still gathering serviced-accommodation data for this area.
Archie refurb estimate: a Pro feature
0.0% below asking
This is not financial or investment advice. Prop AI Deals is not authorised by the Financial Conduct Authority (FCA) to provide investment advice.
All investment calculators, property analyses, and AI-generated insights are for informational purposes only. Property investment carries risk and may result in financial loss. All calculations should be independently verified and you should consult with FCA-authorised financial advisers before making any investment decisions.
Past performance does not guarantee future results. Tax implications vary by individual circumstances.
Deal
Properties like this can earn 2–3x BTL yields when converted to HMO, with retrofit costs around £10k/room. Sign in to see the full tier, yield projection, and cost breakdown.
Commercial properties like this can earn 30-50% higher yields when converted to residential under Class MA / Q / P / PA, with prior approval costing ~GBP 96/unit. Sign in to see the recommended route, yield uplift, and cost breakdown.
BRRR-suited properties can recycle 80-100% of investor capital on refi, leaving a high-yielding rental with most of the money out. Sign in to see the refurb cost stack, ARV projection, and refinance maths.
Detached + large garden = sub-division play. Pro tier unlocks the tier badge, plot size, uplift estimate, and regional land benchmark.
Short-lease flats trade at deep discount, but extending under the 1993 Act often costs far less than the discount. Pro tier unlocks the tier badge, premium breakdown, long-lease ARV and arbitrage maths.
See projected short-stay revenue vs a vanilla BTL for this property.
See real sub-let margins (HMO room rates & SA nightly rates) vs the landlord rent.
Area
Agent & docs

FAQ
About Hall Farm Close, Packington, LE65
Explore nearby