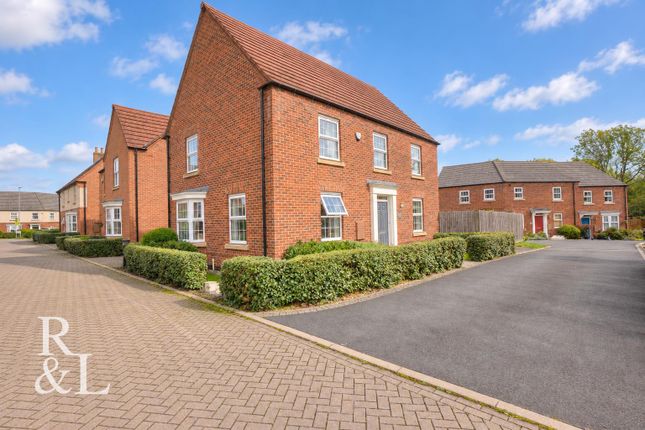
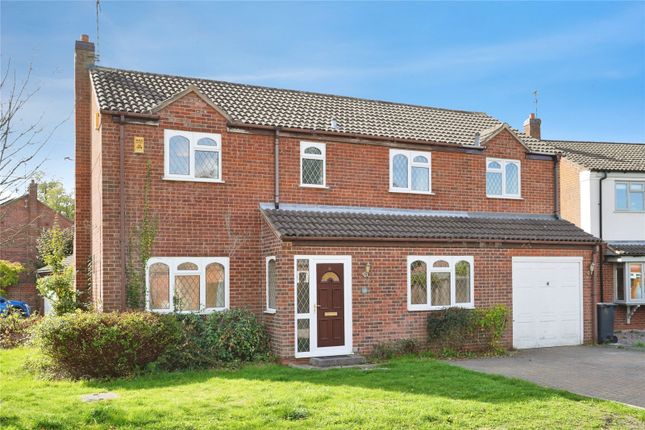
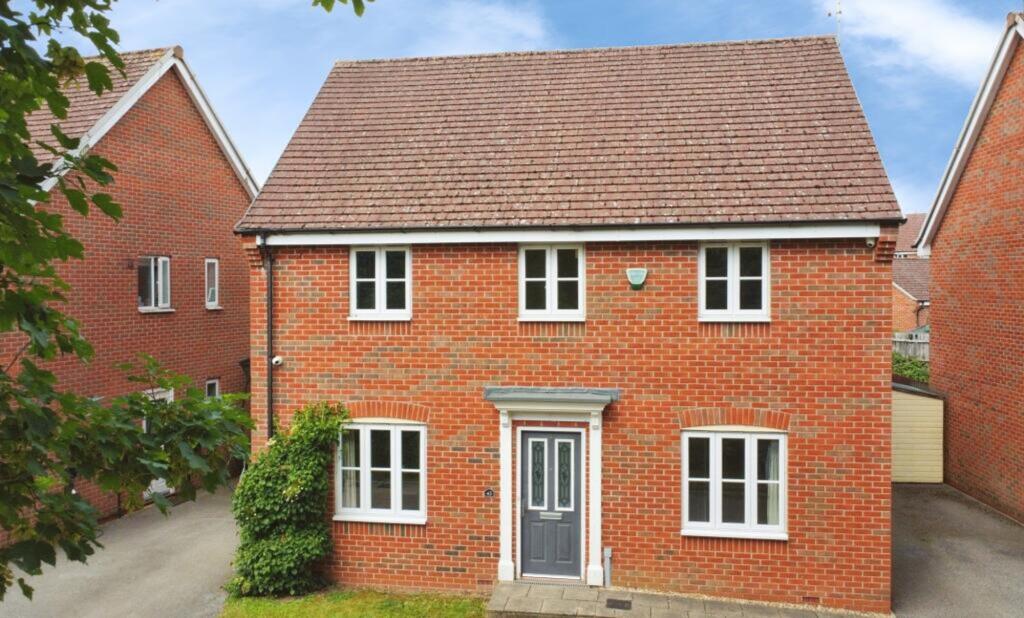
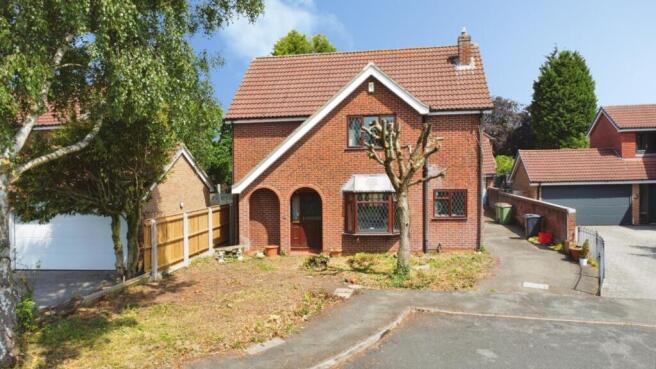
4-bedroom detached house · LE65 1EU
Listing removedListed 217 days
Opportunity summary
See Archie’s verdict, returns by strategy and what to check before viewing.
About
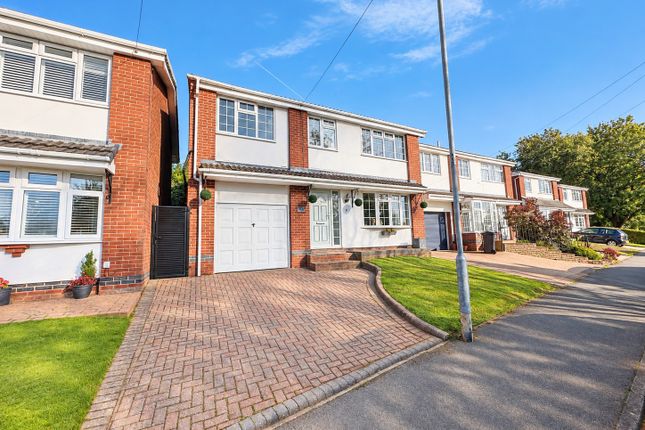
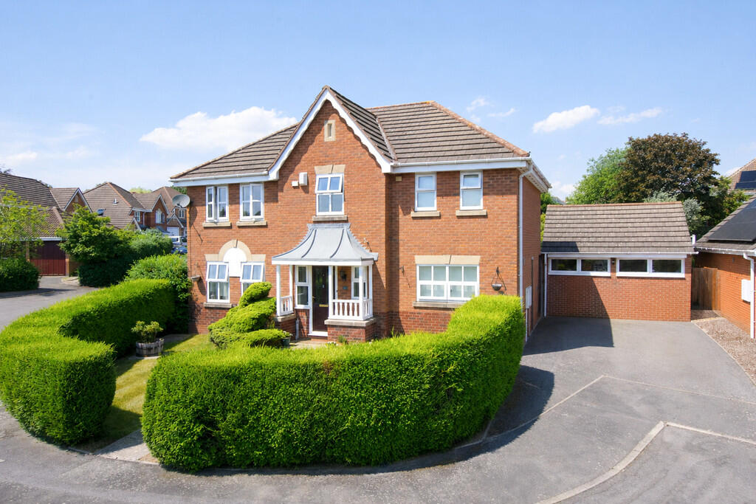
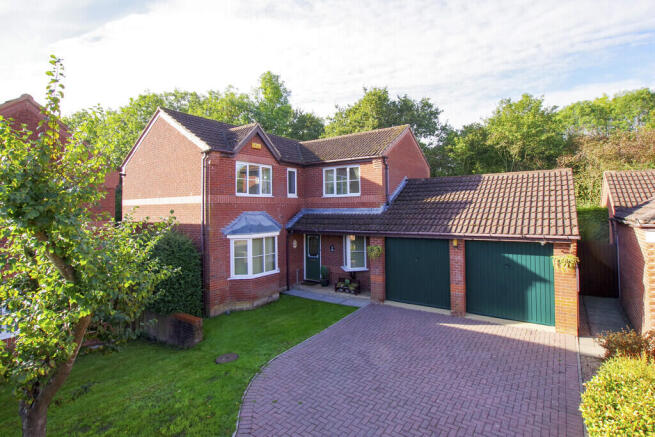
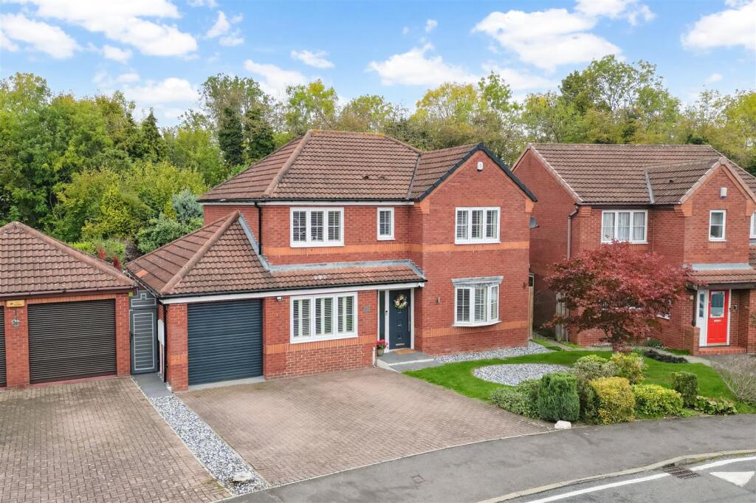
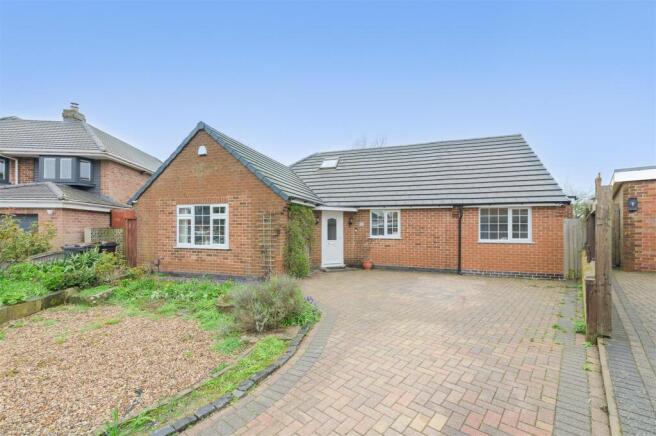
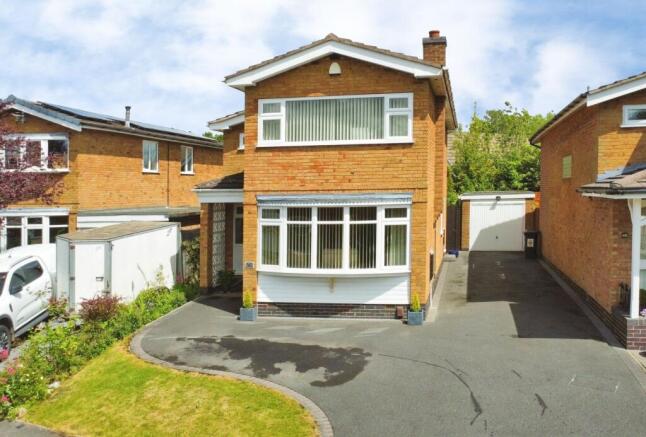
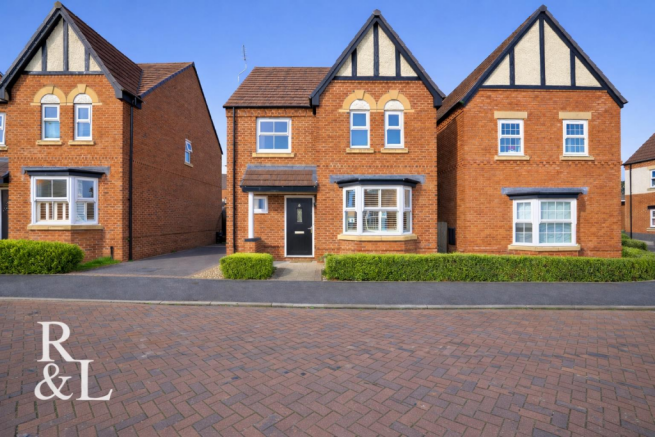
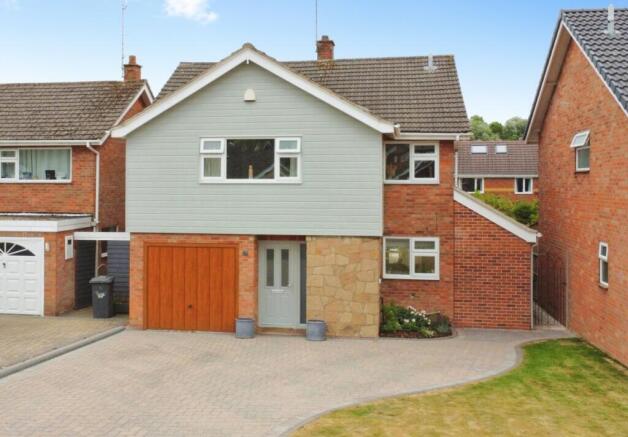
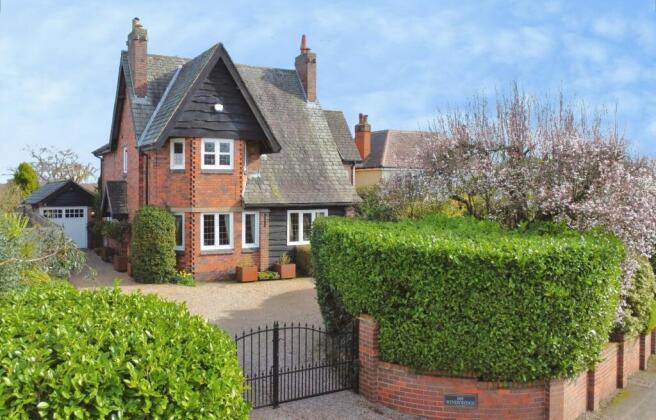
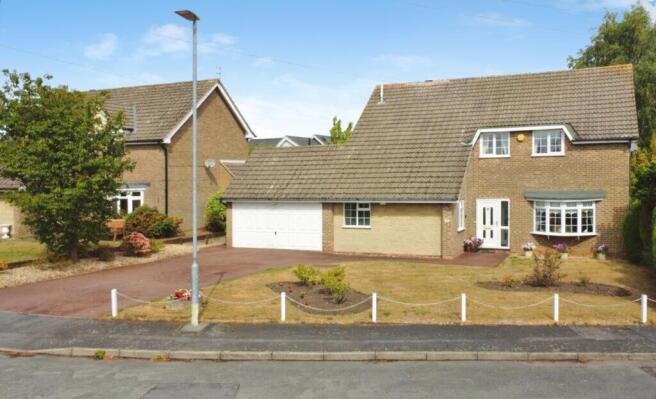
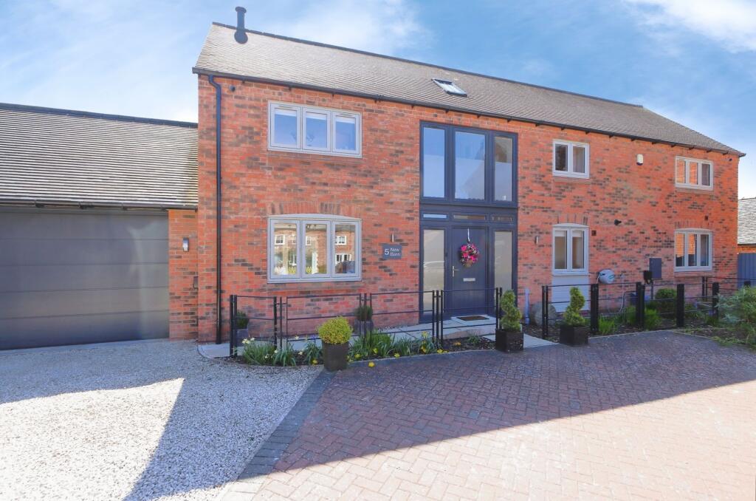
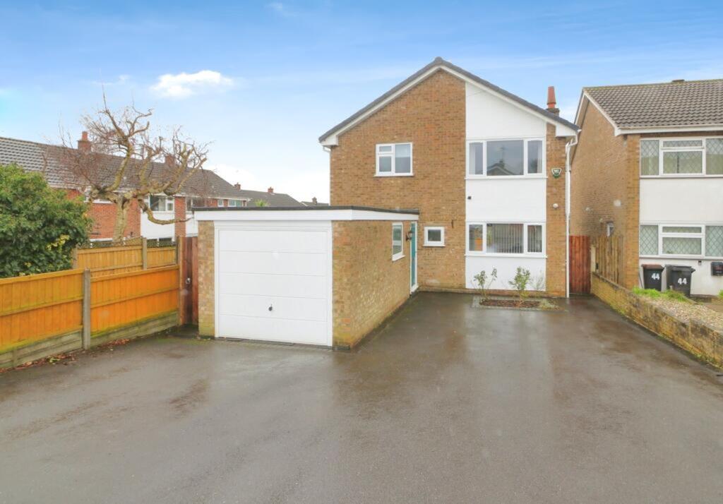
Welcome to Chiltern Rise, a generous four-bedroom detached retreat nestled in the peaceful heart of Ashby-de-la-Zouch.
Offering over 1,400 sqft of warm, inviting living space, this home is perfect for families seeking both comfort and flexibility, all without the wait—no upward chain involved!
Step inside to a welcoming hallway leading you to the expansive 18ft lounge featuring a grand window that frames the picturesque southerly garden, bathing your days in natural light.
French doors transition seamlessly into the cosy dining room offering ample space to entertain with sliding doors inviting you to the outdoors.
The thoughtfully designed kitchen/diner, with white cabinets and plentiful countertops, is ready for culinary creations and leisurely family meals.
Upstairs reveals four well-sized double bedrooms, offering privacy and space for everyone. The primary bedroom boasts fitted wardrobes, ensuring ample storage.
Completing this level is a stylish three-piece bathroom. Outside, a serene garden oasis awaits.
The sun-drenched patio and meticulously groomed lawn bordered with vibrant blooms provide a perfect backdrop for al fresco evenings.
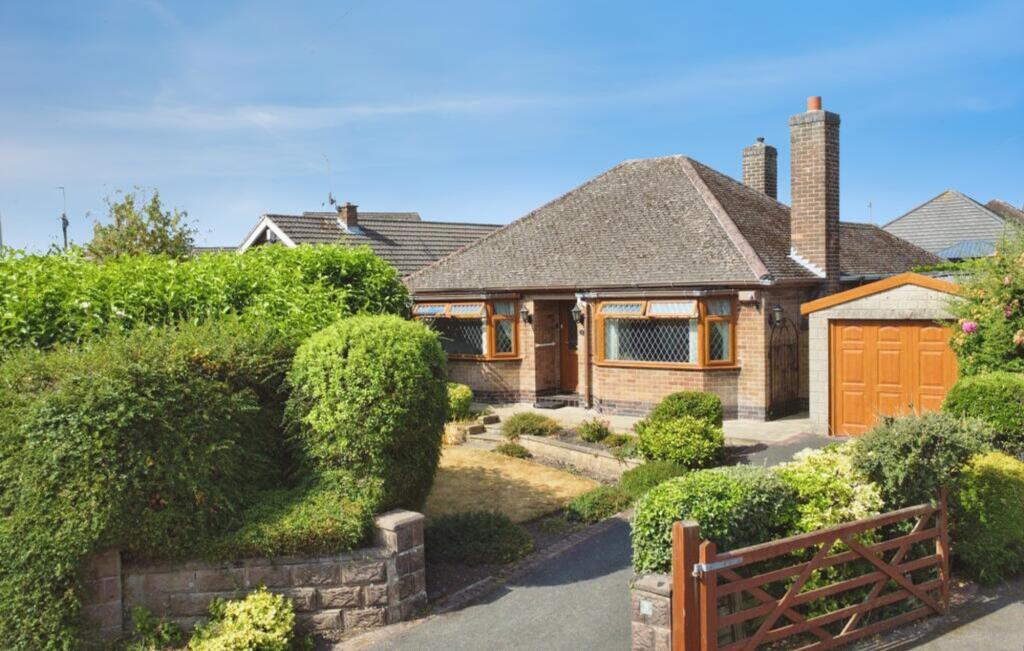
With a gated driveway and single garage, you’re assured of secure parking.
Discover the tranquillity and charm of Chiltern Rise—your dream home amid the serenity of Ashby-de-la-Zouch’s finest cul-de-sac. A must-see property where cherished memories are waiting to be made.
Reach out to for a personal tour today and begin the next chapter of your life in this idyllic setting.
Nestled in the charming market town of Ashby-de-la-Zouch, Chiltern Rise offers prospective homeowners not only a beautiful property but also a vibrant and welcoming community.
Ashby-de-la-Zouch is a historic town known for its rich heritage and warm, community spirit.
It's home to the impressive Ashby Castle, a site of historical significance where families can explore the remnants of medieval England.
The town also boasts vibrant local markets and boutique shops, providing residents with a blend of tradition and modern conveniences.
Education and family life in Ashby-de-la-Zouch are well-catered for, with a selection of outstanding schools in close proximity.
This area is renowned for its focus on high-quality education, with institutions that aim to foster a nurturing environment for children of all ages.
Additionally, the area offers a variety of recreational facilities including parks and leisure centres, ensuring that children and adults alike have ample opportunities to engage in sports and outdoor activities.
For those commuting to nearby cities, Ashby-de-la-Zouch provides excellent transport links.
The town is conveniently located near major road networks such as the M42 and A511, offering easy access to nearby urban centres including Birmingham, Leicester, and Nottingham.
This makes Ashby-de-la-Zouch an ideal location for professionals seeking a tranquil place to live while maintaining connectivity to the bustling job markets of larger cities.
The community in Ashby-de-la-Zouch is enhanced by a diverse array of local events and cultural activities.
Residents of Chiltern Rise will enjoy an active social calendar with regular activities ranging from traditional fairs and parades to contemporary music festivals and art exhibitions held throughout the year.
This vibrant social scene fosters a strong sense of community and enhances the town's dynamic atmosphere, providing new homeowners with ample opportunities to engage and integrate.
Tenure: Freehold, ACCOMMODATION ENTRANCE PORCH 2.28m x 0.87m (7'6" x 2'10") ENTRANCE HALLWAY 3.7m x 3.02m (12'2" x 9'11") LOUNGE 5.72m x 3.71m (18'9" x 12'2") FORMAL DINING ROOM 3.78m x 3.09m (12'5" x 10'2") KITCHEN/DINER 5.27m x 3.09m (17'3" x 10'2") CLOAKROOM/W.C.
1.67m x 1.07m (5'6" x 3'6") FIRST FLOOR ACCOMMODATION BEDROOM ONE 3.81m x 3.72m (12'6" x 12'2") BEDROOM TWO 4.42m x 3.05m (14'6" x 10'0") BEDROOM THREE 4.43m x 2.84m (14'6" x 9'4") BEDROOM FOUR 3.81m x 3.06m (12'6" x 10'0") BATHROOM 2.1m x 1.97m (6'11" x 6'6") SINGLE GARAGE 5.41m x 2.72m (17'9" x 8'11") COUNCIL TAX BAND:- The property is believed to be in council tax band: E HOW TO GET THERE:- Postcode for sat navs: LE65 1EU PLEASE NOTE:- We endeavour to make our sales particulars accurate and reliable, however, they do not constitute or form part of an offer or any contract and none is to be relied upon as statements of representation or fact.
Any services, systems and appliances listed in this specification have not been tested by us and no guarantee as to their operating ability or efficiency is given.
All measurements have been taken as a guide to prospective buyers only, and are not precise.
If you require clarification or further information on any points, please contact us, especially if you are travelling some distance to view.
Fixtures and fittings other than those mentioned are to be agreed with the seller by separate negotiation.
Value & comps
No previous sales on record.
Returns
Set an offer; the calculator follows it.
We're still gathering serviced-accommodation data for this area.
Archie refurb estimate: a Pro feature
0.0% below asking
This is not financial or investment advice. Prop AI Deals is not authorised by the Financial Conduct Authority (FCA) to provide investment advice.
All investment calculators, property analyses, and AI-generated insights are for informational purposes only. Property investment carries risk and may result in financial loss. All calculations should be independently verified and you should consult with FCA-authorised financial advisors before making any investment decisions.
Past performance does not guarantee future results. Tax implications vary by individual circumstances.
Deal
Properties like this can earn 2–3x BTL yields when converted to HMO, with retrofit costs around £10k/room. Sign in to see the full tier, yield projection, and cost breakdown.
Commercial properties like this can earn 30-50% higher yields when converted to residential under Class MA / Q / P / PA, with prior approval costing ~GBP 96/unit. Sign in to see the recommended route, yield uplift, and cost breakdown.
BRRR-suited properties can recycle 80-100% of investor capital on refi, leaving a high-yielding rental with most of the money out. Sign in to see the refurb cost stack, ARV projection, and refinance maths.
Detached + large garden = sub-division play. Pro tier unlocks the tier badge, plot size, uplift estimate, and regional land benchmark.
Short-lease flats trade at deep discount, but extending under the 1993 Act often costs far less than the discount. Pro tier unlocks the tier badge, premium breakdown, long-lease ARV and arbitrage maths.
See projected short-stay revenue vs a vanilla BTL for this property.
See real sub-let margins (HMO room rates & SA nightly rates) vs the landlord rent.
Area
Agent & docs

FAQ
About Chiltern Rise, Ashby, Ashby-De-La-Zouch, LE65
Explore nearby