We've tightened what earns a Pursue. A home now needs a published valuation, a strategy that still makes money after real running costs and lender stress tests, and no listing problems that would stop a mortgage. You'll see fewer Pursues, and each one has been checked harder.
See how verdicts work4-bedroom detached house · TN27 8DZ
For saleListed 110 days
Opportunity summary
See Archie’s verdict, returns by strategy and what to check before viewing.
About
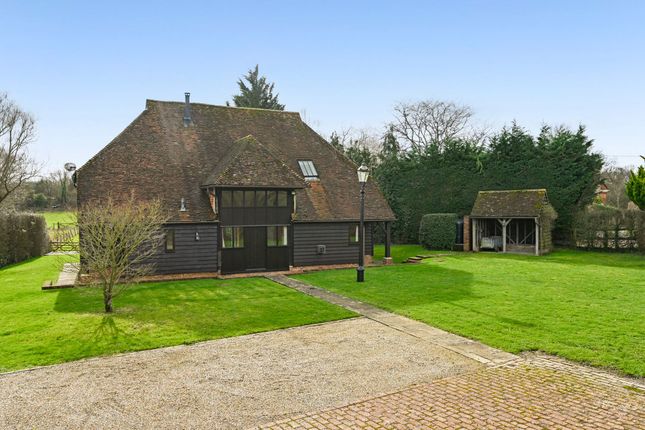
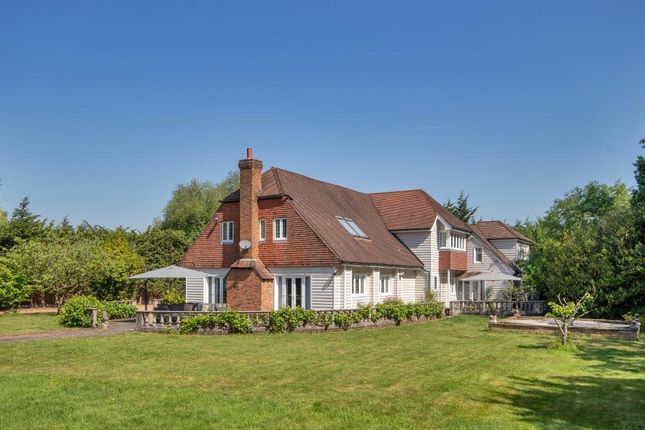
First time on the market in 55 years - A fine Grade II Listed farmhouse approached via private drive, standing in and overlooking, to both the front and rear, approximately 18.5 acres of pasture complemented by an excellent range of supporting outbuildings, including; double garage with office above, twin cartlodge and a detached Dutch barn with prior approval planning granted June 2026 for conversion to a single residential dwelling, all enjoying a rural location with countryside views, set off a single track lane.
Cranbrook School Catchment area.
DESCRIPTION Medhurst Farm is a beautiful Grade II Listed farmhouse formally a pair of cottages presenting attractive mixed elevations of brick with burnt headers, mellow tile hanging and exposed timbers with plaster infilling, partial jetted first floor, all set with sealed unit double glazed, multi paned, timber framed casement windows and Mullion windows, beneath a pitched and half hipped tiled roof.
Many features indicative of the period inclde exposed beams and timbers, studwork, inglenook fireplaces and in particular an impressive bread oven in the dining room.
Scope now exists for sympathetic updating of the fixtures and fittings if so desired.
In more detail two reception rooms comprise a sitting room with impressive inglenook fireplace with oak bressummer beam housing a wood burning stove, parquet floor, beamed ceiling and a double aspect.
A dining room with feature bread oven with exposed brickwork and a double aspect incorporating glazed panel door to the garden.
The kitchen is simply fitted with baselevel units and inglenook fireplace, an aspect to rear with views out across the garden and land.
Arranged over the first floor landing for bedrooms bedroom one a triple aspects room enjoying fine views, bedroom two with brick fireplace built in wardrobes and fine views.
The bathroom is fitted with a coloured suite.
GARDENS, GROUNDS AND OUTBUILDINGS Medhurst Farm is approach via five bar double gates opening onto a concrete drive leading up to ample vehicular parking: Twin bay oak framed cart lodge with useful under eaves storage A detached timber double garage fitted with a pair of double doors, power and light, gardener’s cloak/shower room.
The external staircase leads up to a first floor insulated office with roofline and dormer windows.
The gardens are a gardener’s delight neatly tended with expanses of lawn, well-stocked flower and rose beds, interspersed with paved and brick edged pathways.
Cultivated rabbit fenced kitchen garden area, party tunnel greenhouse and cold frame.
Establish pond trees include Apple and Willow Medhurst Barn Medhurst Barn is a detached portal framed agricultural building with a current application for a renewal of a previous permission for change of use to residential.
The previously approved plans show for a single storey conversion of the building with large open plan kitchen, dining room and living room with 3 bedrooms, 1 with en-suite facilities, and a separate family bathroom.
The developable floor area is 1,442 sq ft / 134 sq m. The barn, once converted, will have great views over farmland to the south.
PLANNING The Dutch Barn benefits from Prior Approval for conversion to a single residential property granted by Ashford Borough Council on 22/06.2026 Ref: NOT/2026/0779 For the prior approval for the change of use of 1 agricultural building and land within its curtilage to 1 dwelling house and associated operational development.
Extracts from the submitted plans are included for illustration purposes. A full data pack with full details of the current application is available on request.
LOCAL AUTHORITY Ashford Borough Council ashford.gov.uk FARMLAND Medhurst Farmhouse and buildings are located central to farmland extending in all to some 18.5 acres (7.48 hectares).
The land has a gentle south westerly sloping aspect and is divided into three pasture fields with water connected, surrounding the house and barn to give it a private setting.
The western boundary of the land borders Fosten Lane.
Value & comps
No previous sales on record.
Returns
Set an offer; the calculator follows it.
We're still gathering serviced-accommodation data for this area.
Archie refurb estimate: a Pro feature
0.0% below asking
This is not financial or investment advice. Prop AI Deals is not authorised by the Financial Conduct Authority (FCA) to provide investment advice.
All investment calculators, property analyses, and AI-generated insights are for informational purposes only. Property investment carries risk and may result in financial loss. All calculations should be independently verified and you should consult with FCA-authorised financial advisers before making any investment decisions.
Past performance does not guarantee future results. Tax implications vary by individual circumstances.
Deal
Properties like this can earn 2–3x BTL yields when converted to HMO, with retrofit costs around £10k/room. Sign in to see the full tier, yield projection, and cost breakdown.
Commercial properties like this can earn 30-50% higher yields when converted to residential under Class MA / Q / P / PA, with prior approval costing ~GBP 96/unit. Sign in to see the recommended route, yield uplift, and cost breakdown.
BRRR-suited properties can recycle 80-100% of investor capital on refi, leaving a high-yielding rental with most of the money out. Sign in to see the refurb cost stack, ARV projection, and refinance maths.
Detached + large garden = sub-division play. Pro tier unlocks the tier badge, plot size, uplift estimate, and regional land benchmark.
Short-lease flats trade at deep discount, but extending under the 1993 Act often costs far less than the discount. Pro tier unlocks the tier badge, premium breakdown, long-lease ARV and arbitrage maths.
See projected short-stay revenue vs a vanilla BTL for this property.
See real sub-let margins (HMO room rates & SA nightly rates) vs the landlord rent.
Area
Agent & docs

FAQ
About Fosten Lane, Biddenden
Explore nearby