We've tightened what earns a Pursue. A home now needs a published valuation, a strategy that still makes money after real running costs and lender stress tests, and no listing problems that would stop a mortgage. You'll see fewer Pursues, and each one has been checked harder.
See how verdicts work4-bedroom house · DY6 8SA
Listing removedListed 116 days
Opportunity summary
See Archie’s verdict, returns by strategy and what to check before viewing.
About
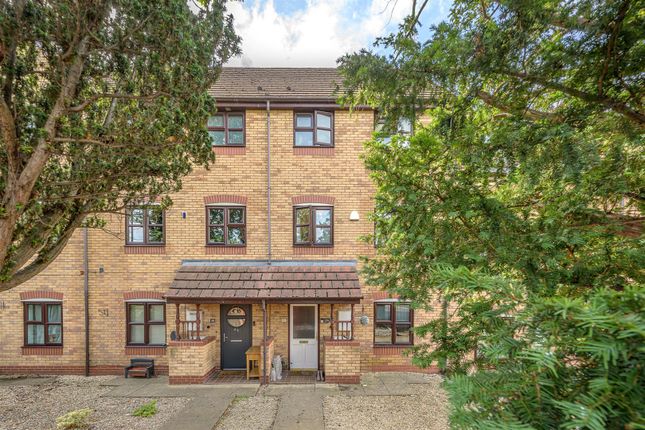
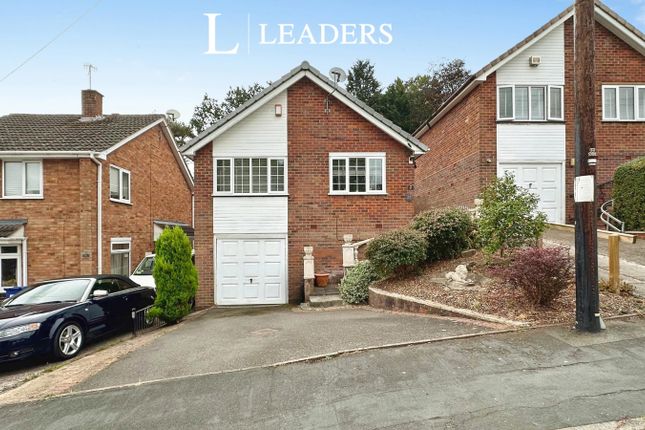
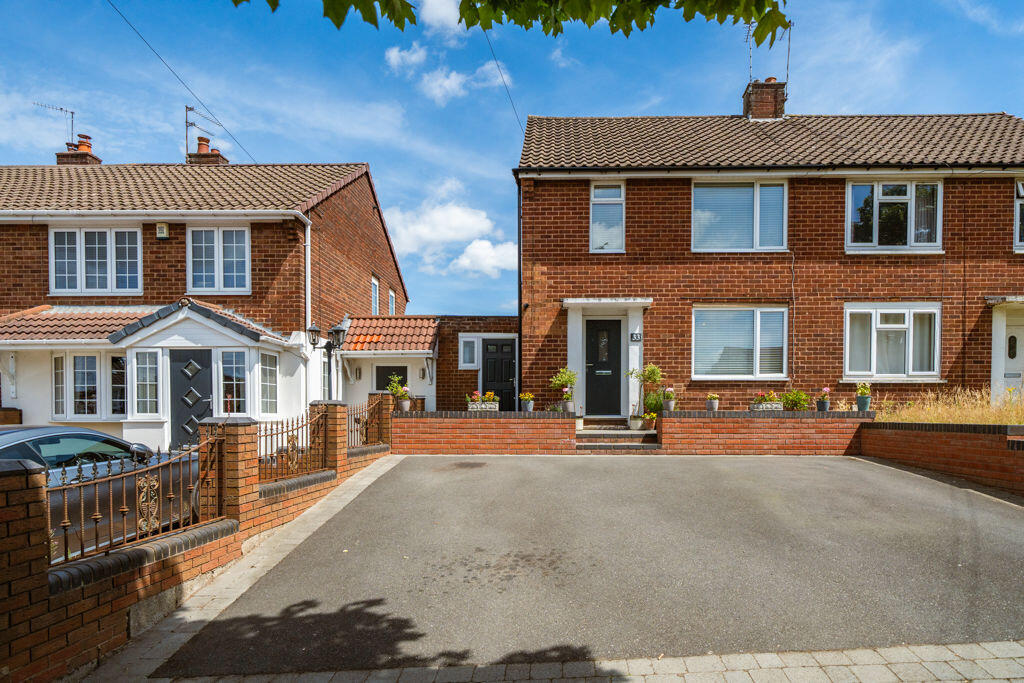
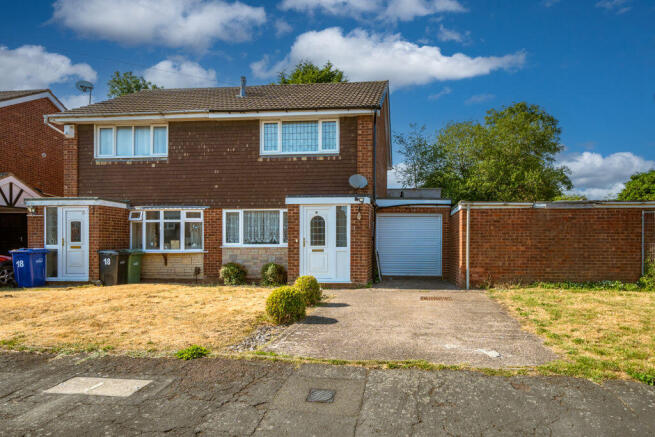
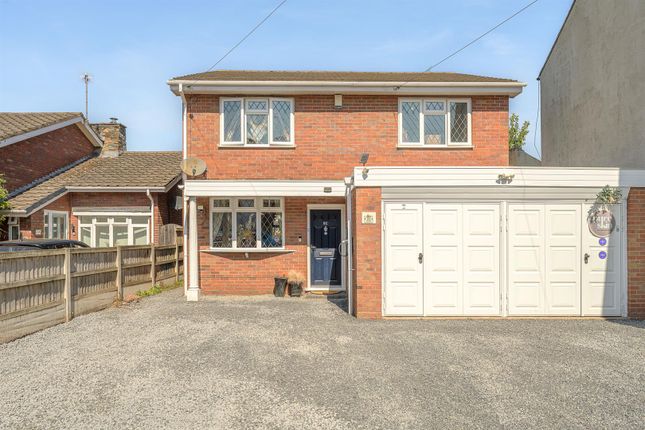
Quote Reference JS0667 extended 3/4 bed detached with great further potential Having been in the same family ownership since new, this lovingly maintained and extended 3/4 Bedroom Detached is pleasantly situated in this favoured "Crestwood Park" address close to good local schools including Crestwood Park Primary and The Crestwood Secondary School, together with local road routes to Kingswinford, Stourbridge and the Merry Hill Shopping and Leisure Complex and affords generously proportioned gas centrally heated and double glazed accommodation which although requires upgrading provides tremendous further potential with Reception Hall, Downstairs Cloaks, spacious Lounge with Dining Area, Kitchen with built-in oven and hob, 4 very well proportioned Bedrooms (access to the master through Bedroom 4), stylish Bathroom with over bath shower, 22ft side Garage with further single Garage beyond, pleasant low maintenance level rear Garden with sunny aspect and very generous front garden with long block paved driveway providing off road parking for 4/5 cars and with much further scope.
Hit the "Request a Viewing" or "Contact Agent" buttons to arrange your viewing.
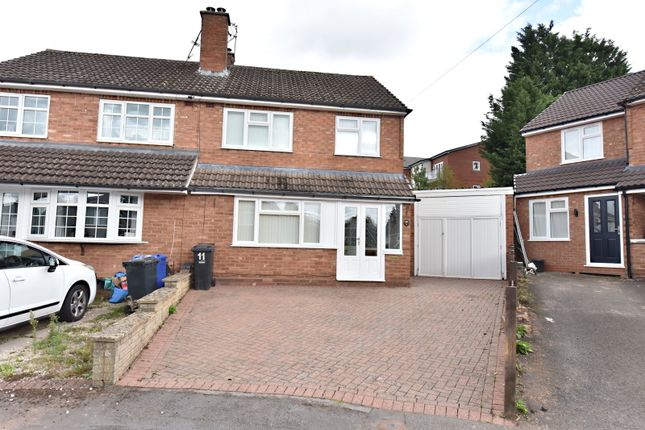
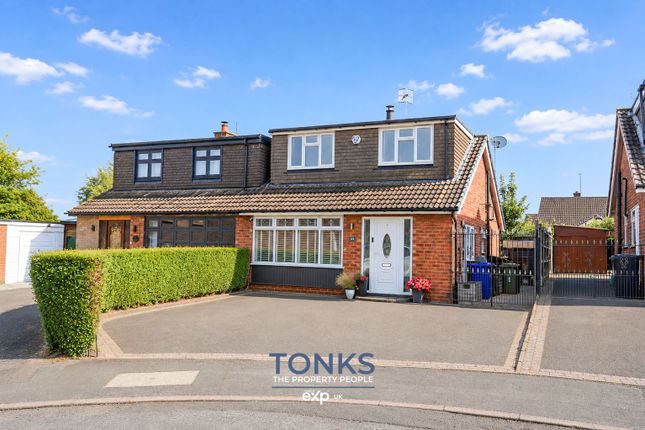
Set back from this popular address behind a generous lawned front garden with mature shrubs and trees and low level brick and screen block walling, with a central long block paved driveway which provides comfortable off road parking for four or five cars the generous accommodation is neatly set over two floors and must definitely be seen for the huge potential to be appreciated.
Ground floor Reception Hall Entered by a part glazed panelled timber entrance door and having stairs off to the first floor with a useful under stairs store and doors leading to the downstairs cloaks, lounge and kitchen.
Downstairs Cloakroom Attractively fitted with a white suite to include an inset wash hand basin with vanity cupboards beneath and a concealed cistern W.C, and having a feature wall cabinet with plinth downlighters, tiled flooring and a double glazed window to the front elevation.
Spacious Lounge with Dining Area 18'7" max x 13'10" max This comfortable L shaped living space has a Baxi Baroque coal effect gas fire in a feature central fireplace, double glazed window overlooking the rear garden, two ceiling light points, two wall light points, ample space for a dining table and a double glazed patio door giving access to the rear patio and garden.
Kitchen 9'7" x 8'0" Neatly fitted with a range of base, drawer and eye level units with matching working surfaces with complementary wall tiling to splash backs, inset single drainer one and a half bowl sink unit, Rangemaster built-in oven (never used), Bosch four ring electric hob, tiled flooring, plumbing for an automatic washing machine, double glazed window overlooking the front garden, Worcester wall mounted gas combination boiler and a Upvc door to the front side elevation.
First floor Landing Reached by a two flight return staircase from the hall with spindle bannister rail and having access to the loft space, handrails, double glazed window to the side elevation and giving independent access to three of the bedrooms and bathroom.
Bedroom One 20'4" max x 9'5" max Entered from bedroom four, this very pleasantly proportioned master bedroom has fitted wardrobes and double glazed windows to both the front and rear elevations.
Bedroom Two 13'5" x 9'8" A good sized double bedroom with a double glazed window overlooking the rear garden.
Bedroom Three 10'7" max x 8'8" max With fitted wardrobes and a double glazed window overlooking the rear garden.
Bedroom Four 9'71" x 9'1" Of good proportions for a fourth bedroom with a double glazed window to the front elevation and giving access through to the master bedroom.
There is a great potential for an alternative layout to this part of the property subject to individual requirements and building regulation approval, if necessary.
Stylishly Fitted Bathroom Attractively appointed with a white suite to include a panelled bath with a mains fed t-bar shower over, inset wash hand basin with vanity cupboards and drawers beneath and a concealed cistern low level W.C., complementary wall tiling to splash back areas and a double glazed picture window to the front elevation.
Outside Side Garage 22'3" max x 9'7" max A very good sized garage with folding timber doors and a personnel door to the front, light and power points, a door with side window to the rear patio and access via an up and over door to a Further Single Garage 16'10" max x 8'1" max With a light point.
Rear Garden Of good proportions and landscaped for ease of maintainence with a wide paved patio which opens to stone chipped areas with a feature circular central terrace with further block paved patio at the furthermost end with a raised flower border, garden shed, all enjoying a pleasant sunny aspect and enclosed by close boarded fencing and part walling.
Front Garden THe property is set back from this popular address behind a generous lawned front garden with mature shrubs and trees and low level brick and screen block walling, with a central long block paved driveway which provides comfortable off road parking for four or five cars There is a water tap to the front corner by the side kitchen door.
Tenure The property is Freehold Council Tax The property is in Band c-Dudley Metropolitan Borough Council. Id Verification Requirements Standard I.D.
Verification charges are payable online by the successful buyers at £30 each.
Please Note: Our agent has not tested any services, fittings and appliances such as central heating, boilers, immersion heaters, gas or electric fires, electrical wiring, security systems or kitchen appliances.
Any purchaser should obtain verification that these items are in good working order through their Solicitor or Surveyor. Our agent has also not verified details of the property tenure.
The Solicitor acting for any purchaser should be asked to confirm full details of the tenure.
Our agent and the vendors of the property whose agents they are, give notice that these particulars although believed to be correct, do not constitute any part of an offer or contract, that all statements contained in these particulars as to this property are made without responsibility and are not to be relied upon as statements or representations or warranty whatsoever in relation to this property.
Any intending purchaser must satisfy himself by inspection or otherwise as to the correctness of each of the statements contained in these particulars.
Measurements are quoted as room sizes approximately and only intended for general guidance. Buyers are advised to verify all stated dimensions carefully.
Land areas are also subject to verification through buyer’s legal advisors.
Value & comps
No previous sales on record.
Returns
Set an offer; the calculator follows it.
We're still gathering serviced-accommodation data for this area.
Archie refurb estimate: a Pro feature
0.0% below asking
This is not financial or investment advice. Prop AI Deals is not authorised by the Financial Conduct Authority (FCA) to provide investment advice.
All investment calculators, property analyses, and AI-generated insights are for informational purposes only. Property investment carries risk and may result in financial loss. All calculations should be independently verified and you should consult with FCA-authorised financial advisers before making any investment decisions.
Past performance does not guarantee future results. Tax implications vary by individual circumstances.
Deal
Properties like this can earn 2–3x BTL yields when converted to HMO, with retrofit costs around £10k/room. Sign in to see the full tier, yield projection, and cost breakdown.
Commercial properties like this can earn 30-50% higher yields when converted to residential under Class MA / Q / P / PA, with prior approval costing ~GBP 96/unit. Sign in to see the recommended route, yield uplift, and cost breakdown.
BRRR-suited properties can recycle 80-100% of investor capital on refi, leaving a high-yielding rental with most of the money out. Sign in to see the refurb cost stack, ARV projection, and refinance maths.
Detached + large garden = sub-division play. Pro tier unlocks the tier badge, plot size, uplift estimate, and regional land benchmark.
Short-lease flats trade at deep discount, but extending under the 1993 Act often costs far less than the discount. Pro tier unlocks the tier badge, premium breakdown, long-lease ARV and arbitrage maths.
See projected short-stay revenue vs a vanilla BTL for this property.
See real sub-let margins (HMO room rates & SA nightly rates) vs the landlord rent.
Area
Agent & docs

FAQ
About 150, Vernier Avenue, Kingswinford
Explore nearby