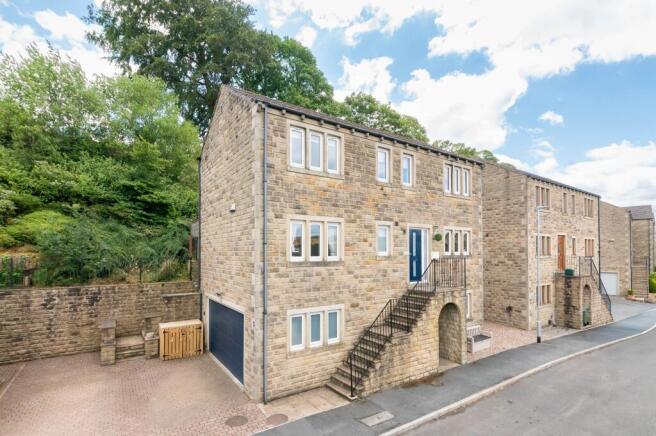
4-bedroom semi-detached house · HD9 7DH
For saleListed 12 days
Opportunity summary
See Archie’s verdict, returns by strategy and what to check before viewing.
About
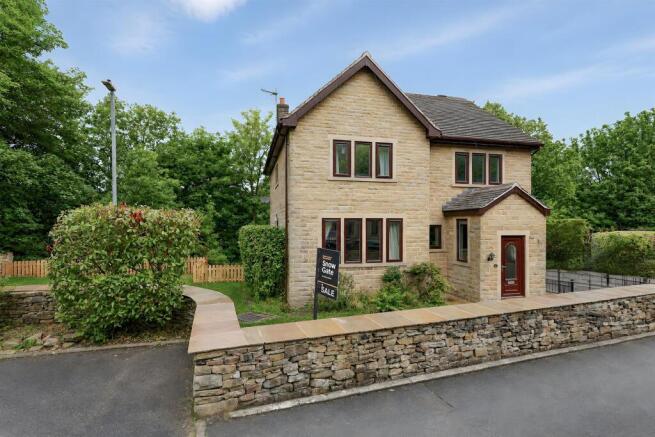
TUCKED AWAY IN THE AFFLUENT HAMLET OF SNOWGATEHEAD, CONVENIENTLY POSITIONED BETWEEN NEW MILL AND SHEPLEY.
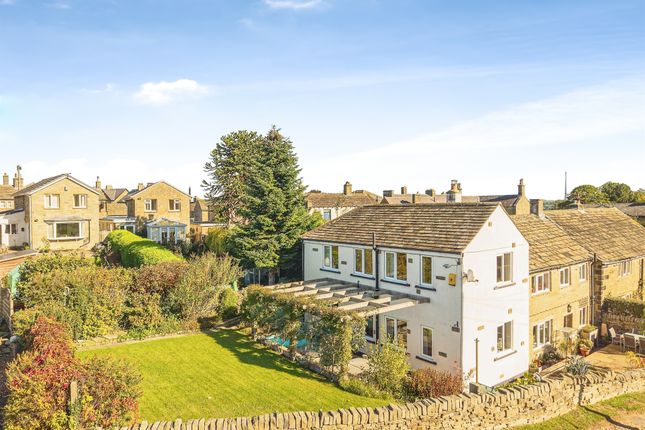
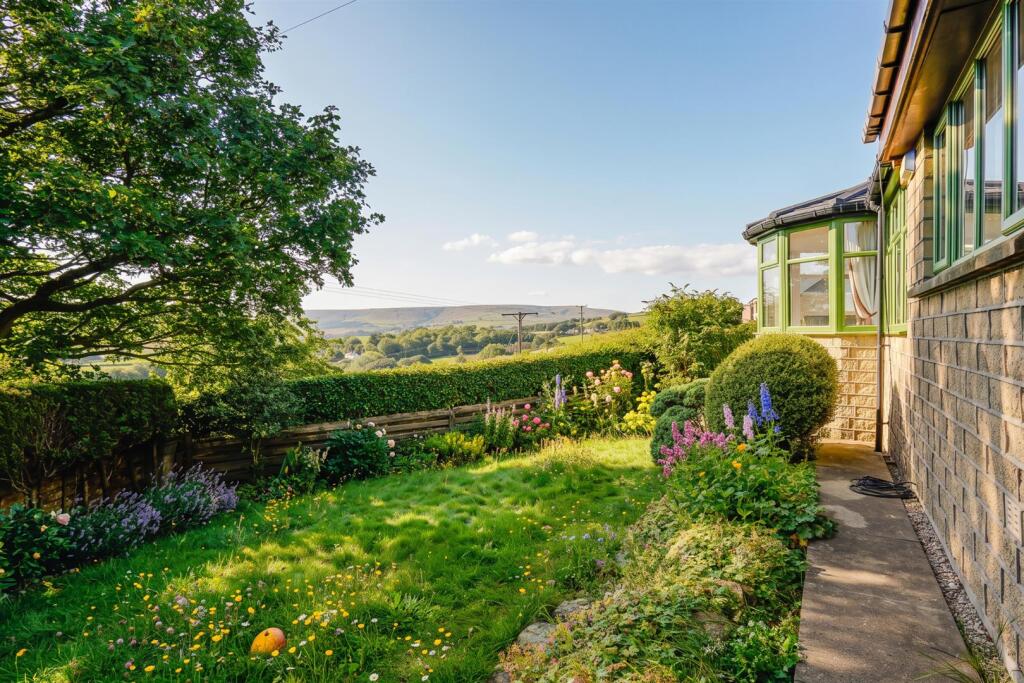
HERB COTTAGE OCCUPIES AN ELEVATED POSITION BOASTING UNINTERRUPTED PANORAMIC VIEWS ACROSS THE VALLEY, WITH IMPRESSIVE GARDENS, SPACIOUS DRIVEWAY AND MULTI-PURPOSE, OUTBUILDINGS INCLUDING WORKSHOP AND STUDIO.
BRIMMING WITH PERIOD CHARM AND CHARACTER FEATURES, IMPRESSIVE OPEN-PLAN DINING-KITCHEN, AND BENEFITING FROM COMPREHENSIVE SOLAR PANELS WITH BATTERY SYSTEM PROVIDING GREAT ENERGY EFFICIENCY.
The property accommodation briefly comprises of entrance porch, downstairs WC, generous proportioned open-plan dining-kitchen, utility/boot room, and lounge to the ground floor.
To the lower ground floor there are vaulted ceiling cellars.
To the first floor there are four bedrooms and the house bathroom, the principal suite with ensuite shower room and office mezzanine, with the remaining three bedrooms also benefiting from multi-purpose mezzanine areas.
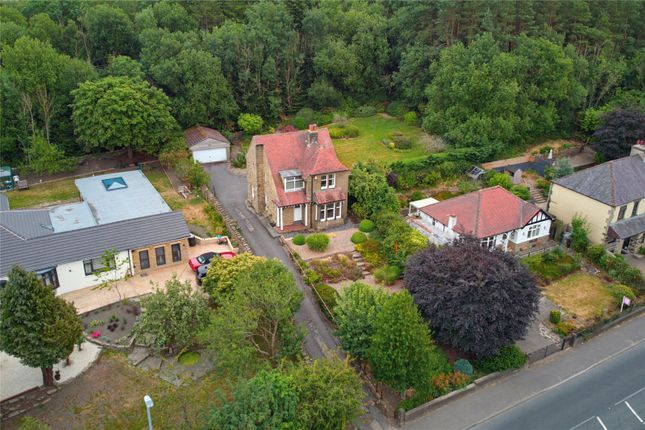
Externally there is a substantial driveway, lawn gardens with pathways meandering through well stocked flower and shrub beds, various patio areas and with a detached workshop and shed, and a studio brimming with potential to create a garden office.
EPC rating: B Council tax: D Tenure: Freehold EPC Rating: B GROUND FLOOR ENTRANCE PORCH Enter the property through a double-glazed composite door with obscure glazed insert from the side elevation into the entrance porch.
The entrance porch features dual aspect triple glazed windows to the front and side elevations which take full advantage of the elevated position of the property with pleasant open aspect views across the valley and far into the distance.
There is a ceiling light point and radiator, beautiful tiled flooring, a multi-panel oak and glazed door, then proceeds to the open plan dining and kitchen room.
The entrance porch also houses the batteries for the solar panels. LOWER GROUND FLOOR An oak door encloses the staircase descending to the lower ground floor.
There is a double-glazed window with obscure glass to the side elevation, a ceiling light point and the wall mounted Valent combination boiler.
CELLARS / LOG STORE Stone steps then lead to the cellar which is made-up of two areas. The first area utilised as a log store with Yorkshire stone flooring.
Steps then descend to a vaulted ceiling area which has recessed stone shelving and with lighting and power in situ.
OPEN PLAN DINING KITCHEN (5.49m x 6.81m) As the photography suggests, the open plan dining kitchen room enjoys a wealth of natural light which cascades through the two triple glazed windows to the front elevation and the additional bank of windows to the side elevation, providing borrowed light from the utility / garden room.
The attractive tile flooring continues through from the entrance porch and this generous proportion space is brimming with both charm and character features with exposed timber beams to the ceiling, a fabulous, exposed stone chimney breast with a cast iron long burning stove set upon a raised stone hearth.
Stone steps with a brushed chrome handrail and glazed balustrade proceeds to the first floor and there are Oak doors giving access to the lounge, downstairs w.c., enclosing a useful, cloaked cupboard and the staircase descending to the lower ground floor.
A multi-panel oak and glazed door then leads into the utility / garden room.
KITCHEN AREA The kitchen area features a wide range of fitted wall and base units with in-frame shaker style cupboard fronts and with complimentary granite work surfaces over which incorporates a ceramic Belfast sink unit with a bevelled drainer and chrome mix tap over.
The kitchen is equipped with space for a five-ring range cooker with large canopy style cooker hood over and a tiled splash back.
There are glazed display cabinets, a fabulous breakfast island which has plumbing for a dishwasher beneath, which provides ample space for food preparation and for informal dining.
The kitchen area has inset spotlighting to the ceiling, three pendant light points over the breakfast island and underfloor heating.
The dining area has a window seat to the front elevation which offers stunning open aspect views across the valley. Again, there is inset spotlighting to the ceiling. DOWNSTAIRS WC The downstairs w.c.
features a modern white two-piece suite, comprising low-level w.c. with concealed cistern and push-button flush, and a wall-hung wash hand basin with chrome monobloc mixer tap.
There is attractive tiled flooring and contrasting travertine tiling to the walls, a double-glazed window with obscure glass and tiled sill to the side elevation, a ceiling light point, extractor fan, and a ladder star radiator.
UTILITY / GARDEN ROOM (2.31m x 4.22m) This multipurpose space can be utilised for a variety of uses.
It features a glazed roof line with glazed gable end and a pedestrian access door to the side elevation, which gives direct access to the side gardens.
There are dual aspect windows to both the front and side elevations.
The utility area features fitted base units with a rolled edge work surface over, which incorporates a stainless-steel inset sink and drain unit with brushed chrome mixer tap over.
There is plumbing and provisions for an automatic washing machine, terracotta tiled flooring, a ceiling light point and this room would make an excellent office space, taking advantage of complete open aspect views across the valley and over the gardens and grounds.
LOUNGE (5m x 5.49m) The lounge is a particularly spacious reception room which features a picture window to the front elevation offering stunning open aspect views across the valley with an additional double-glazed window to the front elevation and views across the gardens.
There is an engineered oak flooring which is professionally insulated, exposed timber beams and inset spotlighting to the ceiling, a conventional radiator, a vertical column radiator and two wall light points.
The focal point of the room is the beautiful inset fireplace with a cast iron Dunsley stove set upon a raised stone hearth and with fabulous stone lintel above.
FIRST FLOOR LANDING Taking the stone staircase from the open plan dining kitchen, you reach the first-floor landing, which features a bank of double-glazed stone mullioned windows to the rear elevation, and with a vaulted ceiling with two partly exposed timber trusses on display.
There are various ceiling light points, a wooden handrail with modern contemporary balustrading over the stairwell head. Oak doors give access to four bedrooms and the bathroom.
BEDROOM ONE (3.89m x 5.49m) As the photography suggests, bedroom one is a generously proportioned light and airy impressive double bedroom which features a beautiful, vaulted ceiling with exposed timber truss and beams on display.
The room enjoys natural light cascading through dual aspect stone mullioned windows to both the front and rear elevations, with the windows to the front offering breathtaking open aspect views as far as the eye can see.
There are various ceiling light points, a television point and radiator.
A staircase leads to a multipurpose mezzanine area and beneath here there are two oak doors, one which gives access to a walk-in wardrobe, the other providing access to the ensuite shower room.
MEZZANINE LEVEL Taking the staircase from the principal bedroom, you reach the mezzanine, which features brushed chrome handrail and glazed balustrade over the stairwell, a fabulous skylight window with integrated blind to the front elevation providing super views and a great deal of natural light and this space could be utilised for a variety of uses such as a recreational area or craft space, an office or reading nook.
There are plug points and lights in situ. The walk-in wardrobe features a ceiling light point, hanging rail and space for freestanding drawer units.
EN SUITE SHOWER ROOM The en-suite shower room features a modern contemporary three-piece suite comprising low-level w.c.
with push-button flush, a broad wash hand basin with vanity cupboards beneath and chrome monobloc mixer tap and a fixed frame walk-in shower with fixed glazed shower screen, thermostatic rainforest shower over and tiled surround.
There are attractive tiled walls and tiled flooring, recessed lighting to the ceiling, an extractor fan, ladder style radiator, double glazed window with obscure glass and tiled sill to the rear elevation, and a useful toiletry and towel cabinet built in under the stairs leading to the mezzanine.
BEDROOM TWO (2.34m x 3.51m) Bedroom two is a light and airy double bedroom which has ample space for freestanding furniture with a partly exposed stone chimney breast, a bank of triple glazed stone mullion windows to the front elevation, partly exposed timber truss to the ceiling, and a useful multi-purpose mezzanine area which is accessed by a ladder could be utilised as a study or for storage BEDROOM THREE (2.34m x 3.28m) Bedroom three is a generously proportioned light and airy bedroom which has a vaulted ceiling with exposed timber beams and truss on display.
There are recessed spotlights as well as ceiling light points, a radiator, a bank of triple glazed stone mullioned windows to the front elevation with stunning views, and a timber stairwell provides access to a multipurpose mezzanine area, which as before mentioned has a multitude of potential uses subject to the needs and requirements of the prospective purchaser.
BEDROOM FOUR (2.13m x 3.28m) Bedroom four is currently utilised as a study but can be utilised as a bedroom.
It features a vaulted ceiling with exposed timber trusses on display, part recessed spotlighting to the ceiling as well as various ceiling light points, a radiator and a bank of triple glazed stone mullioned windows to the front elevation with fabulous open aspect views.
There is a recessed alcove with hanging rails in situ for use as a wardrobe.
A timber fitted stairwell leads to the mezzanine area which as the photography suggests has ample space for use as a sleeping area subject to the requirements of the prospective buyer.
BATHROOM The bathroom is particularly light and features a bank of mullioned windows and an additional separate window with obscure glass to the rear elevation.
There are exposed timber beams and partly exposed timber truss on display, high-quality flooring, a shaver point, various ceiling light points and part of the exposed timber truss features windows providing borrowed light to and from the first-floor landing.
The bathroom features a modern contemporary three-piece suite comprising low level w.c.
with push button flush, a broad wash hand basin with vanity cupboards beneath and chrome monobloc mixer tap and a panel bath with thermostatic shower over and glazed shower guard.
There is panelling to the splash areas, a recessed toiletry shelf and a ladder-style radiator.
OUTBUILDING The outbuilding is brimming with potential and features a pedestrian access door with dual aspect windows to the front and side of the building.
Of stone construction this space could be utilised as a fabulous garden office.
Garden The property is situated in a fabulous tucked away hamlet positioned between the affluent villages of both New Mill and Shepley.
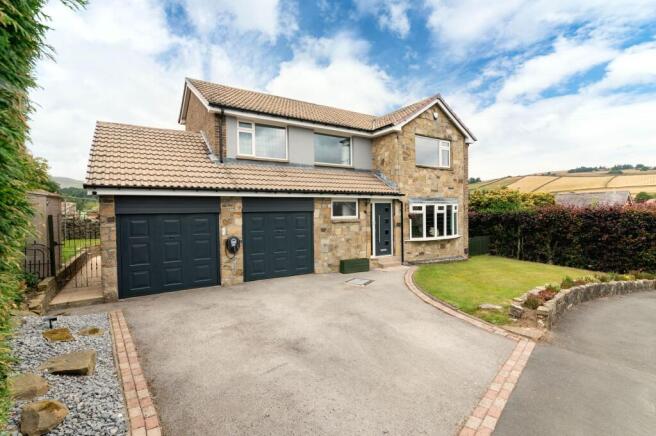
The property is approached with a five-bar gate enclosing a spacious driveway which provides off street parking for multiple vehicles and also has a pedestrian access gate.
From the parking area, stone steps lead to the main portion of the front gardens where there is a lawn, well-stocked flower and shrub beds, ornamental pond and rockery.
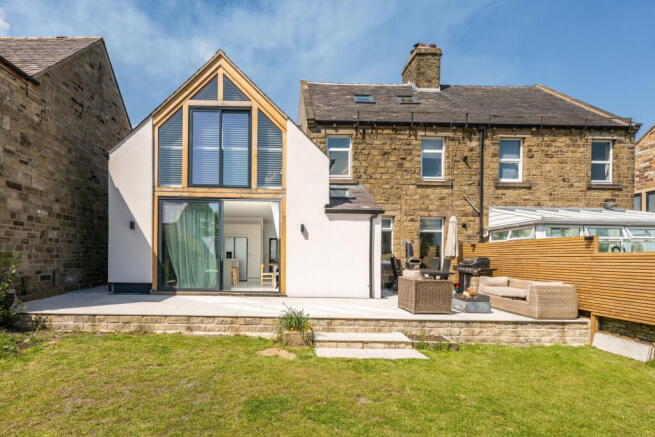
Pathways meander through the mature flower and shrub beds and at the top of the garden there are two areas immediately to the front of the property is a gravelled hard standing with flagged patio ideal for sitting out and enjoying the views and with a further Yorkshire stone patio by the entrance porch and outside of the utility / garden room offers a fantastic space for alfresco dining, barbecuing and entertainment.
Here there is a brushed chrome handrail with glazed balustrade and the patio area leads onto the top lawn.
There are attractive dry stone wall boundaries, mature flower, shrub and tree beds, two multi-purpose outbuildings and a timber log store.
To the rear elevation and gable end, the property benefits from external insulation and rendering.
The gardens benefit from external security lighting, external plug points and an external tap, workshop and adjoining shed.
Situated on the top lawn, the workshop is accessed via pedestrian access door. It features a bank of double-glazed windows with obscure glass to the front elevation.
There is an adjoining outbuilding / workshop with space for garden tools and the like.
Value & comps
No previous sales on record.
Returns
Set an offer; the calculator follows it.
We're still gathering serviced-accommodation data for this area.
Archie refurb estimate: a Pro feature
0.0% below asking
This is not financial or investment advice. Prop AI Deals is not authorised by the Financial Conduct Authority (FCA) to provide investment advice.
All investment calculators, property analyses, and AI-generated insights are for informational purposes only. Property investment carries risk and may result in financial loss. All calculations should be independently verified and you should consult with FCA-authorised financial advisors before making any investment decisions.
Past performance does not guarantee future results. Tax implications vary by individual circumstances.
Deal
Properties like this can earn 2–3x BTL yields when converted to HMO, with retrofit costs around £10k/room. Sign in to see the full tier, yield projection, and cost breakdown.
Commercial properties like this can earn 30-50% higher yields when converted to residential under Class MA / Q / P / PA, with prior approval costing ~GBP 96/unit. Sign in to see the recommended route, yield uplift, and cost breakdown.
BRRR-suited properties can recycle 80-100% of investor capital on refi, leaving a high-yielding rental with most of the money out. Sign in to see the refurb cost stack, ARV projection, and refinance maths.
Detached + large garden = sub-division play. Pro tier unlocks the tier badge, plot size, uplift estimate, and regional land benchmark.
Short-lease flats trade at deep discount, but extending under the 1993 Act often costs far less than the discount. Pro tier unlocks the tier badge, premium breakdown, long-lease ARV and arbitrage maths.
See projected short-stay revenue vs a vanilla BTL for this property.
See real sub-let margins (HMO room rates & SA nightly rates) vs the landlord rent.
Area
Agent & docs
FAQ
About Herb House, Snowgatehead, New Mill, HD9
Explore nearby