We've tightened what earns a Pursue. A home now needs a published valuation, a strategy that still makes money after real running costs and lender stress tests, and no listing problems that would stop a mortgage. You'll see fewer Pursues, and each one has been checked harder.
See how verdicts work2-bedroom flat · NG10 5QX
For saleReduced £10.1k (−9.1%) on 26 OctListed 254 days
Opportunity summary
See Archie’s verdict, returns by strategy and what to check before viewing.
About
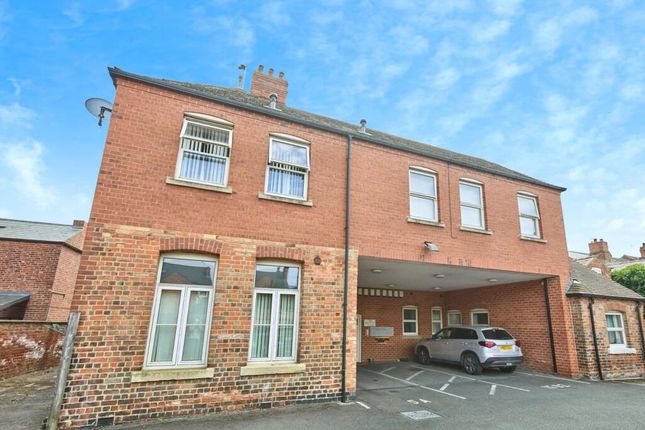
A ground floor two double bedroom two bathroom apartment situated within this historic mill building in Sandiacre offered for sale as an investment opportunity with tenant in situ currently paying £900 PCM.
With allocated parking space, bathroom and en-suite, open plan living dining kitchen area. Situated within easy reach of nearby transport links, schooling and open countryside.
We highly recommend an internal viewing.
ROBERT ELLIS ARE PLEASED TO BRING TO THE MARKET THIS GROUND FLOOR TWO DOUBLE BEDROOM TWO BATHROOM APARTMENT SOLD AS AN INVESTMENT OPPORTUNITY WITH TENANT IN SITU, CURRENTLY PAYING £900 PCM (SIX MONTH TENANCY FROM DECEMBER 2025).
The apartment block comes with the added benefit of an allocated parking space situated within the gated carpark and would make an ideal investment opportunity, currently earning £900 PCM.
The accommodation comprises spacious entrance hallway accessed from the communal hall on the ground floor, open plan lounge dining kitchen area with two feature decorative windows, two bedrooms with the principal bedroom benefitting from its own en-suite, as well as a separate three piece bathroom.
The apartment is situated within an historic mill building in Sandiacre which offers easy access to nearby amenities, schooling and transport links, including the A52 for Nottingham and Derby, Junction 25 of the M1 motorway and the Nottingham electric tram terminus situated at Bardills roundabout.
The property is to be sold with tenants in situ as an investment opportunity. We highly recommend an internal viewing.
Entrance Hall - 4.83 x 3.42 max (15'10" x 11'2" max) - Panel entrance door from the communal hallway, security phone entry system, electric panel heater, spotlights, doors to all ground floor rooms, utility/airing closet with plumbing for washing machine, shelving and water cylinder.
Open Plan Living Dining Kitchen - 4.97 x 4.22 (16'3" x 13'10") - The kitchen area comprises a matching range of fitted base and wall storage cupboards and drawers, with square edge granite-style work surfaces incorporating inset circular bowl sink unit with draining board and mixer tap.
Fitted four ring hob with extractor over and oven beneath, integrated appliances included fridge and freezer, as well as a small under-counter dishwasher.
The kitchen area then opens out to the living dining space with two feature windows set within decorative brickwork and archways (with fitted blinds), spotlights to the high ceilings, laminate flooring, two electric wall heaters.
Bedroom One - 5.80 reducing to 3.05 x 2.77 (19'0" reducing to 10 - Feature windows set within a decorative archway and exposed brickwork (with fitted blinds), wall mounted electric heater, door to en-suite.
En-Suite - 2.33 x 2.26 (7'7" x 7'4") - Three piece suite comprising walk-in tiled shower cubicle with hidden piped shower, glass shower screen and sliding door, hidden cistern push flush WC, wash hand basin with mixer tap.
Tiling to the walls and floor, electric ladder towel radiator, spotlights, extractor fan.
Bedroom Two - 4.09 x 2.64 (13'5" x 8'7") - Feature window set within a decorative archway and exposed brickwork, spotlights to the high ceiling, wall mounted electric heater.
Bathroom - 2.51 x 1.65 (8'2" x 5'4") - Three piece suite comprising tiled-in bath with mixer tap, hidden piped shower over, glass shower screen, hidden cistern push flush WC, wash hand basin with mixer tap.
Tiling to walls and floor, electric towel radiator, spotlights, extractor fan, wall mounted bathroom shelving with shaver point, glass fronted bathroom mirror.
Agents Note - It is understood that the property is held on a leasehold term start date 23.05.2013.
We understand that there is approximately 230 years left on the lease remaining, taking it to 31.12.2255.
We have been told that the current charges are £402.58 PA for the ground rent and £3902.62 PA for the service charge.
We ask that you confirm this up to date information with your Solicitor prior to completion.
Directions - From our Stapleford Branch on Derby Road, proceed in the direction of Sandiacre, crossing the bridge onto Station Road.
Eventually, take a right hand turn onto Bridge Street and proceed further along upon reaching the Springfield Mill block on the left hand side.
To gain access to the apartment, you will need to use the second entrance on the left off Gas Street through the pedestrian gates. The communal entrance can be found on the left hand side.
Rental - The property is to be sold with tenant in situ. The tenancy contract is from the 9th December 2025 for 6 months initually. With an agreed rent of £900PCM.
A TWO DOUBLE BEDROOM TWO BATHROOM GROUND FLOOR APARTMENT SOLD AS AN INVESTMENT OPPORTUNITY WITH TENANT IN SITU.
Value & comps
No previous sales on record.
Returns
Set an offer; the calculator follows it.
We're still gathering serviced-accommodation data for this area.
Archie refurb estimate: a Pro feature
0.0% below asking
This is not financial or investment advice. Prop AI Deals is not authorised by the Financial Conduct Authority (FCA) to provide investment advice.
All investment calculators, property analyses, and AI-generated insights are for informational purposes only. Property investment carries risk and may result in financial loss. All calculations should be independently verified and you should consult with FCA-authorised financial advisers before making any investment decisions.
Past performance does not guarantee future results. Tax implications vary by individual circumstances.
Deal
Properties like this can earn 2–3x BTL yields when converted to HMO, with retrofit costs around £10k/room. Sign in to see the full tier, yield projection, and cost breakdown.
Commercial properties like this can earn 30-50% higher yields when converted to residential under Class MA / Q / P / PA, with prior approval costing ~GBP 96/unit. Sign in to see the recommended route, yield uplift, and cost breakdown.
BRRR-suited properties can recycle 80-100% of investor capital on refi, leaving a high-yielding rental with most of the money out. Sign in to see the refurb cost stack, ARV projection, and refinance maths.
Detached + large garden = sub-division play. Pro tier unlocks the tier badge, plot size, uplift estimate, and regional land benchmark.
Short-lease flats trade at deep discount, but extending under the 1993 Act often costs far less than the discount. Pro tier unlocks the tier badge, premium breakdown, long-lease ARV and arbitrage maths.
See projected short-stay revenue vs a vanilla BTL for this property.
See real sub-let margins (HMO room rates & SA nightly rates) vs the landlord rent.
Area
Agent & docs

FAQ
About Springfield Mill, Sandiacre, Nottingham
Explore nearby