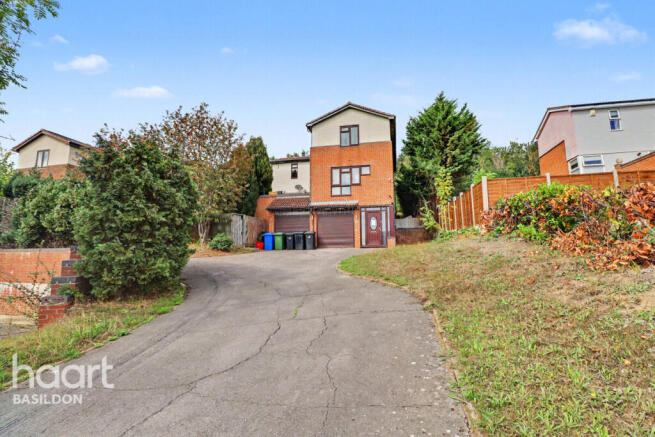
We've tightened what earns a Pursue. A home now needs a published valuation, a strategy that still makes money after real running costs and lender stress tests, and no listing problems that would stop a mortgage. You'll see fewer Pursues, and each one has been checked harder.
See how verdicts work4-bedroom detached house · SS14 1PW
Listing removedListed 439 days
Opportunity summary
See Archie’s verdict, returns by strategy and what to check before viewing.
About
• SPACIOUS FAMILY LIVING: Four-bedroom detached home with over 1,800 sq.ft., two reception rooms, and modern kitchen featuring integrated Bosch and Neff appliances and Quartz worktops.
• OUTDOOR OASIS: South-facing 90' x 40' garden with heated 24' x 12' swimming pool, decked patio, lawn, and summerhouse for pool controls.
• CONVENIENT PARKING & GARAGE: Resin-bound driveway for ample off-street parking; integral double garage with EV charger and 19kWh GivEnergy battery system.
• ENERGY-EFFICIENT UPGRADES: 4kWh solar panels (17 panels, generating 4,250kWh annually with £2,900/year tax-free FIT payments until 2036); 19kWh battery storage saving £500-£1,200/year on bills; cavity wall insulation and double glazing, bring this home to an EPC of “B”.
• PRIME LOCATION: Quiet cul-de-sac; within2 miles of Basildon and Pitsea station for easy London access; close to a big selection of local large supermarkets and various other store types.
Also in catchment area of numerous local primary and secondary schools. • LUXURY DETAILS: En-suite master bedroom, Jacuzzi family bathroom, bi-fold doors to garden.
• ESSENTIALS: Freehold; Council Tax Band E.
Description Discover this stunning four-bedroom detached family home in a peaceful Basildon cul-de-sac, impeccably upgraded and spanning over 1,800 sq.ft.
Enjoy a modern kitchen, spacious living areas opening to a south-facing garden with heated pool, plus eco-friendly solar and battery tech for big savings.
Perfect for families with excellent school catchments and quick London links—your dream home awaits.
Entrance via Entrance door to: Porch Double glazed windows to front and side, further door to: Entrance Hall 19' x 11'9.
Stairs to first floor, storage cupboard (with further door to garage), radiator, laminate flooring, smooth ceiling, doors to accommodation. Kitchen 13' x 10'.
Double glazed window to front, obscure double glazed door to side, range of base level units and drawers with Quartz work surfaces over and matching upstands, inset one and a half stainless steel sink unit with hose mixer tap, integrated Bosch eye level double oven, inset induction hob with extractor hood over, integrated coffee machine, integrated Bosch microwave, integrated dishwasher, range of matching eye level cupboards with under lighting, tiled flooring, glass splash backs, smooth ceiling with cornice coving.
Living Room 19' x 15'.
Double glazed bi-fold doors to rear leading to garden, radiator, laminate flooring, feature wall lights, smooth ceiling with cornice coving, opening to: Dining Room 12' x 10'.
Double glazed window to rear, radiator, laminate flooring, smooth ceiling with cornice coving. Ground Floor Cloakroom Obscure double glazed window to side.
Suite comprising: vanity wash hand basin with mixer tap, glass splash back and cupboard under, low level wc with push flush. Radiator, laminate flooring, smooth ceiling.
Integral Double Garage 18'7 x 15'9.
Remote controlled up and over door to front, double glazed door to side, window to side, storage area, power and lighting connected, housing a 7kWh EV charger and the 19kWh GivEnergy battery system, enhancing the property's evo-friendly appeal.
First Floor Landing Double glazed window to side, access to loft (part boarded with solar inverter and drop-down ladder access, offering additional storage, airing cupboard housing hot water cylinder, smooth ceiling, doors to accommodation.
Bedroom One with En-Suite BEDROOM: 15'2 x 13'11.
Double glazed window to front, access to eaves storage, radiator, laminate flooring, smooth ceiling with cornice coving, door to: EN-SUITE: Obscure double glazed window to front.
Suite comprising: corner shower cubicle with wall mounted shower, pedestal wash hand basin with mixer tap, low level wc with push flush. Complementary tiling to walls, smooth ceiling.
Bedroom Two 13'11 x 12'2. Double glazed window to rear, radiator, laminate flooring, smooth ceiling with cornice coving. Bedroom Three 16'10 x 8'11.
Double glazed window to rear, fitted wardrobe, radiator, laminate flooring, smooth ceiling with cornice coving. Bedroom Four 11'7 x 10'10.
Double glazed window to front, radiator, laminate flooring, smooth ceiling with cornice coving. Family Bathroom/wc Obscure double glazed window to side.
Suite comprising: panelled Jacuzzi bath with glazed shower screen, mixer tap, multi jets and shower over, pedestal wash hand basin with mixer tap, low level wc, bidet with mixer tap.
Radiator, tiled flooring, complementary tiling to walls, suspended with inset spotlights. South Facing Rear Garden 90' x 40' approx.
Commencing decked patio area, remainder laid to lawn, inset heated swimming pool measuring 24' x 12', mature shrub borders, summerhouse to remain housing pool controls, gated side access.
Front of Property Resin-bound driveway providing ample off street parking, feature flowerbed, gated side access to either side both offering resin-bound pathways.
Our vendor advises the driveway was installed in 2017.
Additional Information Our vendor advises the following: • 4kWh solar panels: 17 panels generating 4,250kWh annually, yielding £2,900/year in tax-free, index-linked Feed-in Tariff (FIT) payments until 2036.
• 19kWh GivEnergy Battery Storage: Two 9.5kWh LiFePO4 batteries with a 3kW AC-coupled inverter and Emergency Power Supply (EPS) circuit, installed 22 April 2023 in the double garage.
Features a 10-year unlimited-cycle warranty (until April 2033) and 5-year inverter warranty (until April 2028).
Saves £500-£1,200/year on electricity bills by storing solar or off-peak grid energy, with a smart app control and 2.5kW backup power for outages.
• Smart Security: ZOSI Wi-Fi cameras and Fortress burglar alarm for enhanced safety.
• Low maintenance: Everest double glazing and roofline (facias, soffits, guttering) for durability, plus cavity wall insulation for energy efficiency.
Buyers Information Pack Please see below the link to access the Buyers Information Pack/TA forms: bac5c 7
Value & comps
No previous sales on record.
Returns
Set an offer; the calculator follows it.
We're still gathering serviced-accommodation data for this area.
Archie refurb estimate: a Pro feature
0.0% below asking
This is not financial or investment advice. Prop AI Deals is not authorised by the Financial Conduct Authority (FCA) to provide investment advice.
All investment calculators, property analyses, and AI-generated insights are for informational purposes only. Property investment carries risk and may result in financial loss. All calculations should be independently verified and you should consult with FCA-authorised financial advisers before making any investment decisions.
Past performance does not guarantee future results. Tax implications vary by individual circumstances.
Deal
Properties like this can earn 2–3x BTL yields when converted to HMO, with retrofit costs around £10k/room. Sign in to see the full tier, yield projection, and cost breakdown.
Commercial properties like this can earn 30-50% higher yields when converted to residential under Class MA / Q / P / PA, with prior approval costing ~GBP 96/unit. Sign in to see the recommended route, yield uplift, and cost breakdown.
BRRR-suited properties can recycle 80-100% of investor capital on refi, leaving a high-yielding rental with most of the money out. Sign in to see the refurb cost stack, ARV projection, and refinance maths.
Detached + large garden = sub-division play. Pro tier unlocks the tier badge, plot size, uplift estimate, and regional land benchmark.
Short-lease flats trade at deep discount, but extending under the 1993 Act often costs far less than the discount. Pro tier unlocks the tier badge, premium breakdown, long-lease ARV and arbitrage maths.
See projected short-stay revenue vs a vanilla BTL for this property.
See real sub-let margins (HMO room rates & SA nightly rates) vs the landlord rent.
Area
Agent & docs

FAQ
About Fairview Road, Basildon, Essex, SS14
Explore nearby