3-bedroom detached house · CF31 2SR
For saleListed 23 days
Opportunity summary
See Archie’s verdict, returns by strategy and what to check before viewing.
About
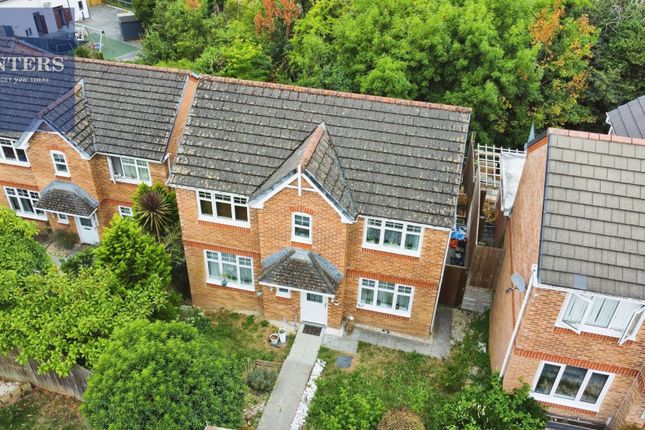
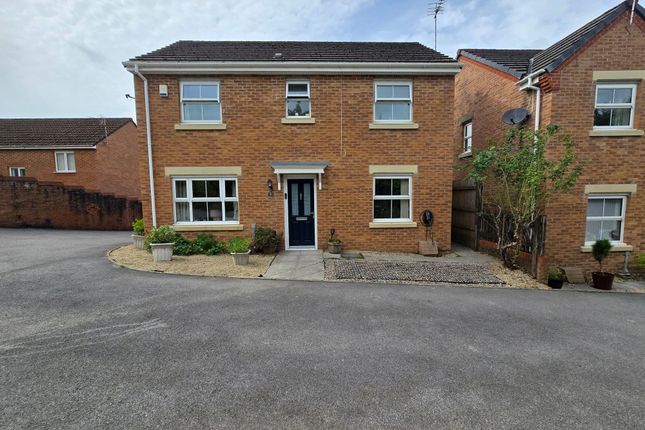
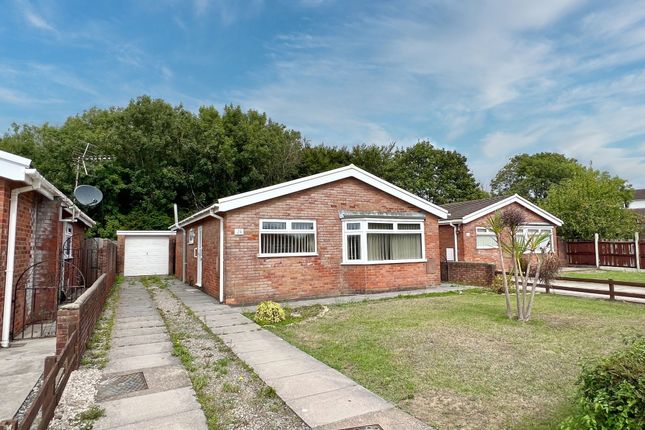
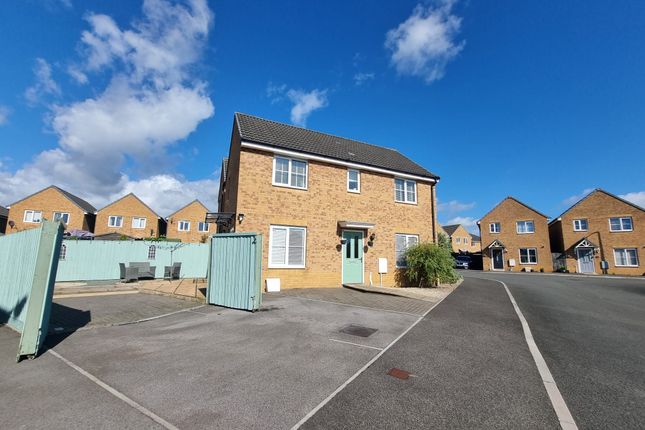
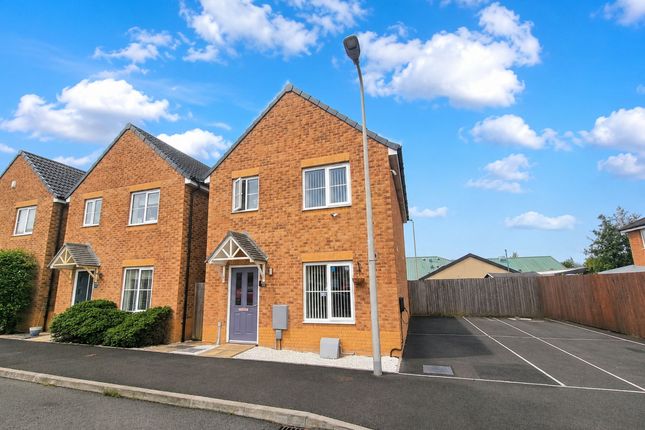
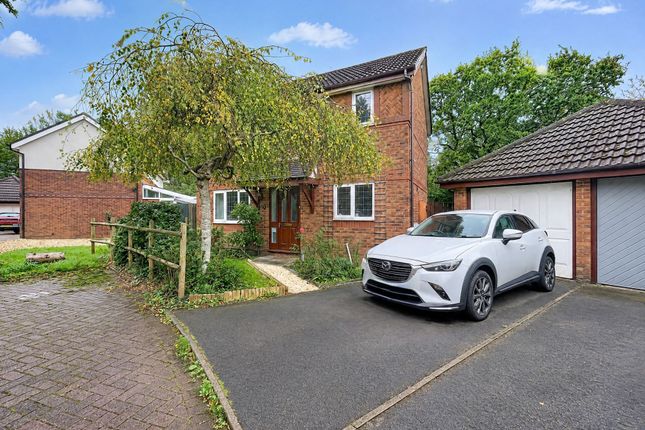
Prestons are delighted to advertise for sale this three bedroom detached house, situated at the head of a cul-de-sac and in lovely order throughout.
The property is situated in the most convenient location close to “The Triangle” where all local amenities are sited and a short walk to the primary school.
Accommodation comprises: Entrance: Via uPVC part glazed front door to: Entrance hall: Carpet. Coving to ceiling. Radiator. Stairs to first floor.
Door to: 13 tremains court, brackla, bridgend cont’d……. Downstairs W.C: Suite in white comprising. Low level w.c. Wash hand basin set in a vanity unit. Walls half tiled. Floor Tiled.
Spotlighting to ceiling. UPVC window. Lounge / diner: 22’ 11” x 12’ 6” narrowing to 7’ 8” to front and rear elevation. Feature fireplace with marble effect hearth, back plate and inset electric fire.
Laminate flooring. Coving to ceiling. Dado rail. Two radiators. UPVC window to front elevation. UPVC double opening doors to rear garden.
Conservatory: 16’ 5” x 8’ 10” of uPVC construction over a brick base and polycarbonate roof. Tiled floor. Radiator. UPVC double opening doors to rear garden. UPVC door to rear of garage.
Kitchen: 11’ 0” x 7’ 11” inset one and a quarter bowl sink and drainer with cupboards below.
Range of matching wall and base units with rolled edge work surface incorporating a gas hob with oven below and extractor over. Walls are part tiled. Floor tiled.
Plumbing for automatic washing machine. Fitted under stairs cupboard. UPVC window to rear elevation. Stairs from entrance hall to first floor and: Landing: UPVC window. Airing cupboard. Carpet.
Coving to ceiling. Access to loft space. Bedroom 1: 10’ 10” x 9’ 2” uPVC window to rear elevation. Fitted wardrobes and over the bed storage. Carpet. Coving to ceiling. Radiator.
Bedroom 2: 9’ 2” x 9’ 8” uPVC window to front elevation. Fitted cupboard. Carpet. Coving to ceiling. Radiator. Bedroom 3: 8’ 7” x 6’ 11” uPVC window to rear elevation. Fitted cupboards over the bed.
Carpet. Coving to ceiling. Radiator. Shower room: Suite in white comprising of: Corner shower cubicle with shower over. Low level w.c. With concealed cistern. Wash hand basin set in a vanity unit.
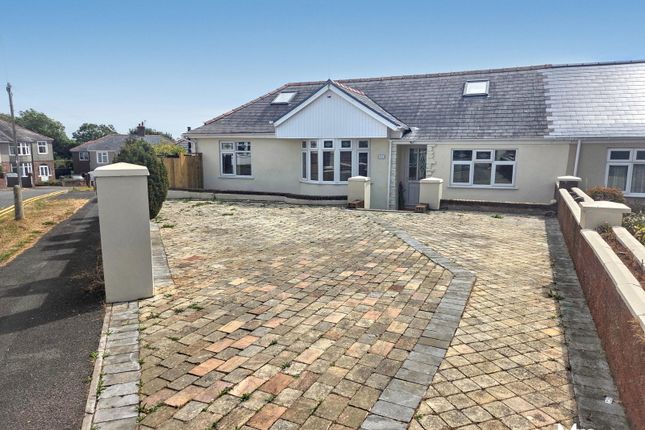
Walls and floor fully tiled. Radiator. UPVC window. Outside: Garden to front mainly laid to block paviour providing off road parking for several vehicles leading to garage.
Planter with mature palm tree. Rear garden laid mainly to lawn, shrubs and flower borders. Chipping areas. Mature tree. Shed. Access to front from side elevation.
Tenure: Freehold council tax band: “E” price: £300,000 Important Information Note while we endeavour to make our sales details accurate and reliable, if there is any point which is of particular interest to you, please contact the office and we will be pleased to confirm the position for you.
We have not personally tested any apparatus, equipment, fixtures, fittings or services and cannot verify they are in working order or fit for their purposes.
Nothing in these particulars is intended to indicate that carpets or curtains, furnishings or fittings, electrical goods (whether wired or not), gas fires or light fitments or any other fixtures not expressly included form part of the property offered for sale.
This computer generated Floorplan, if applicable, is intended as a general guide to the layout of the property. It is not scale and should not be relied upon for dimensions.
Tenure: We cannot confirm the tenure of the property as we have not had access to the legal documents. The buyer is advised to obtain verification from their solicitor or surveyor.
Value & comps
No previous sales on record.
Returns
Set an offer; the calculator follows it.
Short-let licence or registration needed
We're still gathering serviced-accommodation data for this area.
Archie refurb estimate: a Pro feature
0.0% below asking
This is not financial or investment advice. Prop AI Deals is not authorised by the Financial Conduct Authority (FCA) to provide investment advice.
All investment calculators, property analyses, and AI-generated insights are for informational purposes only. Property investment carries risk and may result in financial loss. All calculations should be independently verified and you should consult with FCA-authorised financial advisers before making any investment decisions.
Past performance does not guarantee future results. Tax implications vary by individual circumstances.
Deal
Properties like this can earn 2–3x BTL yields when converted to HMO, with retrofit costs around £10k/room. Sign in to see the full tier, yield projection, and cost breakdown.
Commercial properties like this can earn 30-50% higher yields when converted to residential under Class MA / Q / P / PA, with prior approval costing ~GBP 96/unit. Sign in to see the recommended route, yield uplift, and cost breakdown.
BRRR-suited properties can recycle 80-100% of investor capital on refi, leaving a high-yielding rental with most of the money out. Sign in to see the refurb cost stack, ARV projection, and refinance maths.
Detached + large garden = sub-division play. Pro tier unlocks the tier badge, plot size, uplift estimate, and regional land benchmark.
Short-lease flats trade at deep discount, but extending under the 1993 Act often costs far less than the discount. Pro tier unlocks the tier badge, premium breakdown, long-lease ARV and arbitrage maths.
See projected short-stay revenue vs a vanilla BTL for this property.
See real sub-let margins (HMO room rates & SA nightly rates) vs the landlord rent.
Area
Agent & docs
FAQ
About 13, Tremains Court, Bridgend
Explore nearby