3-bedroom bungalow · CF31 2EU
For saleListed 35 days
Opportunity summary
See Archie’s verdict, returns by strategy and what to check before viewing.
About
Built in 1982 and having remained with the same owner from new, the property has never previously been offered to the open market.
While some updating and modernisation would now be beneficial, it represents a fantastic opportunity to create a spacious single-level home in one of Brackla's most sought-after bungalow locations.
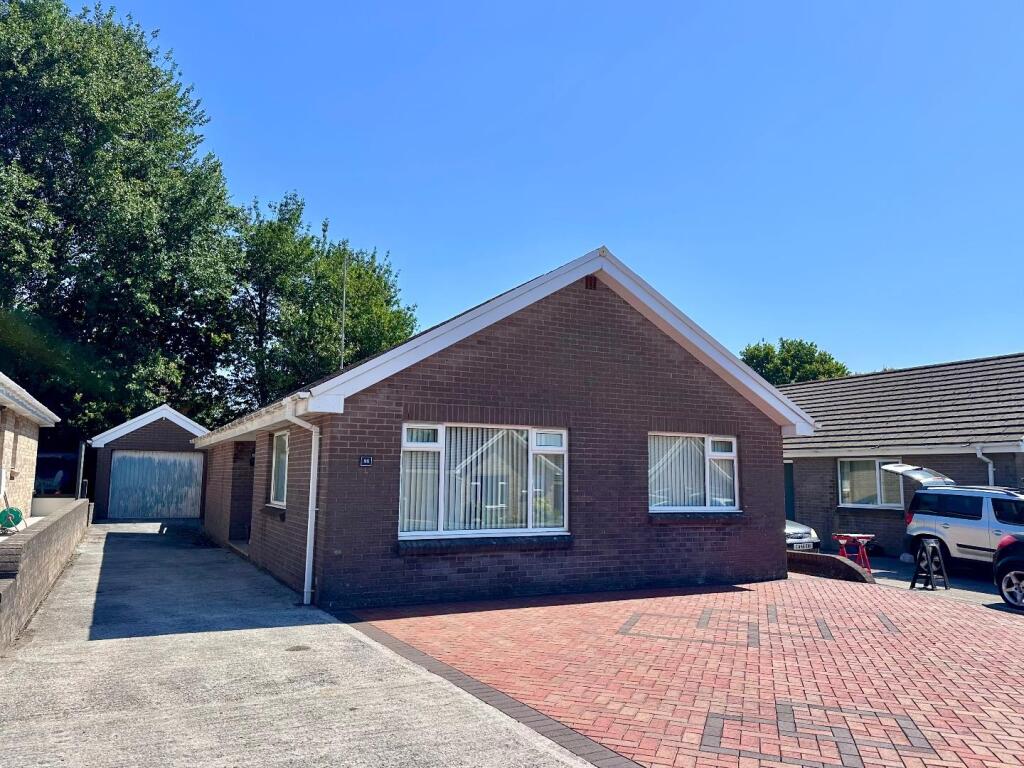
The generously proportioned bungalow offers a flexible two/three bedroom layout, excellent driveway parking, detached garage and a generous plot, all offered for sale with no ongoing chain.
Originally constructed as a three bedroom detached bungalow, the accommodation was altered many years ago by incorporating the third bedroom into the main living space, creating a spacious lounge/dining room.
The original layout could potentially be reinstated relatively easily, providing flexibility for those requiring a third bedroom or separate additional reception room.
Accommodation The property is entered via a UPVC double glazed entrance door with stained glass detailing, opening into a generous L-shaped entrance hallway.
The hallway has fitted carpet and provides access to the lounge/dining room, kitchen, two double bedrooms and bathroom.
There is a large double storage cupboard housing the hot water cylinder, with useful additional storage alongside and above. An attic hatch provides access to the loft space.
A multi-pane glazed wooden door opens from the hallway into the lounge, which features a bay window overlooking the front garden, fitted carpet and ample space for a large three-piece suite and additional furniture.
A central fireplace houses an electric fire and provides a focal point to the room. An archway opens into the adjoining dining area where the fitted carpet continues.
There is ample space for a four to six-seater dining table and a further window overlooking the front.
The lounge/dining room is a generous living space, having originally comprised the lounge/dining area and third bedroom.
For purchasers requiring a third bedroom, this section of the room could potentially be separated once again and the original doorway from the hallway reinstated, subject to any necessary consents.
The kitchen has a tiled floor and is fitted with a range of wooden base, wall and drawer units complemented by laminate work surfaces.
There is an electric oven and hob, integrated fridge and space for a washing machine.
The walls are partly tiled, with a window to the side and a UPVC door providing direct access to the side of the property and garden.
A wall-mounted Worcester boiler is also located within the kitchen.
There are currently two generous double bedrooms, both positioned at the rear of the bungalow with windows overlooking the rear garden.
Both bedrooms have fitted carpet and provide excellent space for double beds and additional bedroom furniture. One bedroom also benefits from built-in wardrobes providing hanging and storage space.
The bathroom is fully tiled and fitted with a particularly generous step-in shower enclosure, vanity wash hand basin and WC.
Further features include tiled flooring, a chrome heated towel rail and a window to the side.
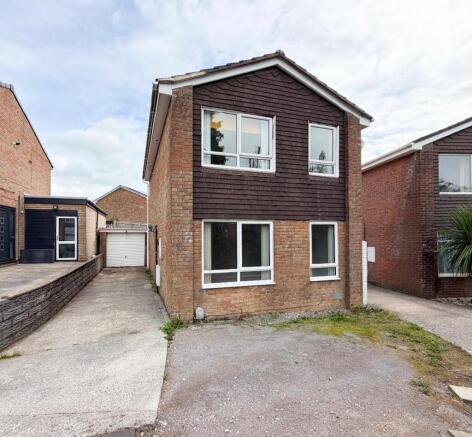
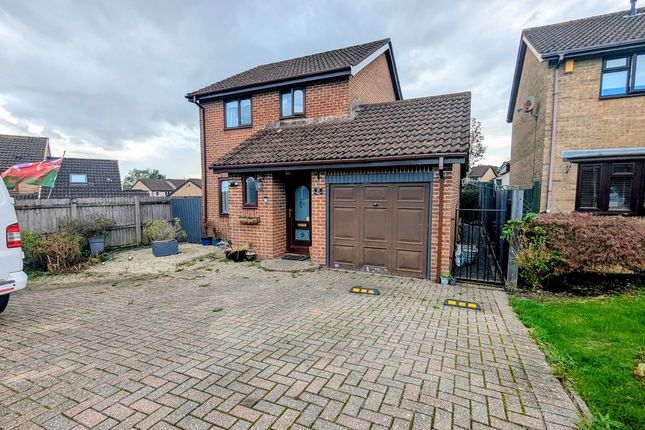
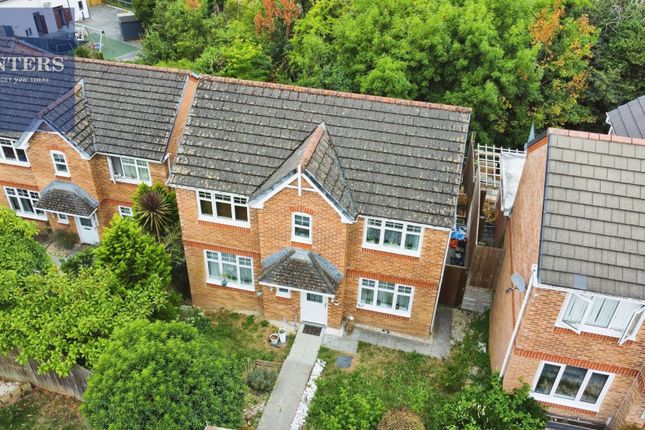
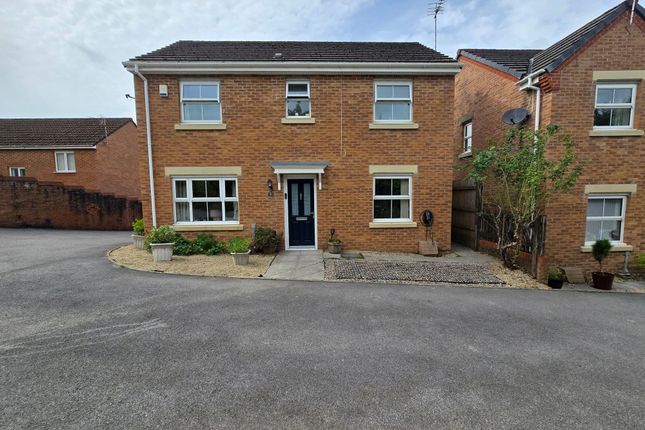
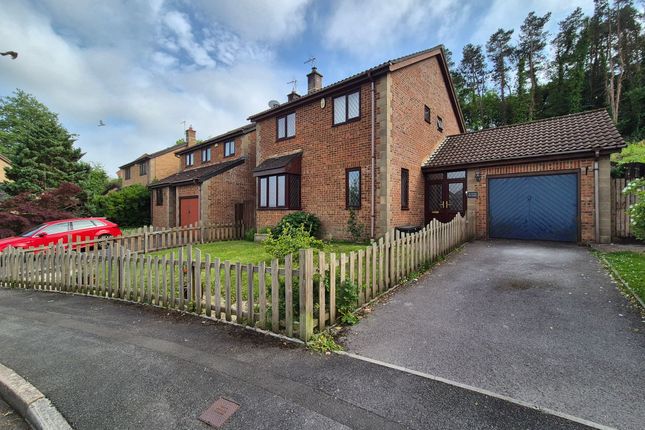
Outside The bungalow occupies a generous plot with a long driveway extending alongside the property and providing off-road parking for at least four vehicles.
The driveway continues to a detached garage. The front garden is predominantly laid to lawn with established natural hedging and mature trees, creating an attractive approach to the property.
Pathways and gated access extend around both sides of the bungalow to the rear garden.
The detached garage has an up-and-over door together with power and lighting, although neither has been tested, and a personal door to the side.
Location Chorleywood Close is a particularly desirable and rarely available location within Brackla, comprising exclusively of bungalow-style properties.
The property is conveniently positioned within walking distance of local schools, shops, doctors' surgery and the Brackla Triangle shopping precinct, while Bridgend Town Centre and the M4 motorway are also within easy reach.
The property is offered for sale with no ongoing chain. Disclaimer Important Notice: These particulars are provided as a general guide only and do not form part of any offer or contract.
Whilst Herbert R Thomas has taken reasonable care in preparing them, the information has been provided by the seller and other sources and is believed to be materially correct at the time of publication.
Prospective purchasers should satisfy themselves as to the accuracy of all information by inspection and through their own legal and professional advisers.
All measurements, floorplans and distances are approximate. Services, appliances and installations have not been tested.
Images, CGI and digitally enhanced photographs are for illustrative purposes only and may not represent the property's current condition or items included within the sale.
Money Laundering Regulations: Purchasers will be required to complete identity and anti-money laundering checks.
A mandatory £65 (inclusive of VAT) compliance and administration fee per property purchase applies.
Referral Fees: Herbert R Thomas may receive a referral fee where a client chooses to use a recommended mortgage adviser, solicitor or other professional service.
You are under no obligation to use any recommended provider, and details of any referral arrangement will be disclosed before you commit to using the service.
All negotiations must be conducted through Herbert R Thomas.
Value & comps
No previous sales on record.
Returns
Set an offer; the calculator follows it.
We're still gathering serviced-accommodation data for this area.
Archie refurb estimate: a Pro feature
0.0% below asking
This is not financial or investment advice. Prop AI Deals is not authorised by the Financial Conduct Authority (FCA) to provide investment advice.
All investment calculators, property analyses, and AI-generated insights are for informational purposes only. Property investment carries risk and may result in financial loss. All calculations should be independently verified and you should consult with FCA-authorised financial advisors before making any investment decisions.
Past performance does not guarantee future results. Tax implications vary by individual circumstances.
Deal
Properties like this can earn 2–3x BTL yields when converted to HMO, with retrofit costs around £10k/room. Sign in to see the full tier, yield projection, and cost breakdown.
Commercial properties like this can earn 30-50% higher yields when converted to residential under Class MA / Q / P / PA, with prior approval costing ~GBP 96/unit. Sign in to see the recommended route, yield uplift, and cost breakdown.
BRRR-suited properties can recycle 80-100% of investor capital on refi, leaving a high-yielding rental with most of the money out. Sign in to see the refurb cost stack, ARV projection, and refinance maths.
Detached + large garden = sub-division play. Pro tier unlocks the tier badge, plot size, uplift estimate, and regional land benchmark.
Short-lease flats trade at deep discount, but extending under the 1993 Act often costs far less than the discount. Pro tier unlocks the tier badge, premium breakdown, long-lease ARV and arbitrage maths.
See projected short-stay revenue vs a vanilla BTL for this property.
See real sub-let margins (HMO room rates & SA nightly rates) vs the landlord rent.
Area
Agent & docs
FAQ
About 24 Chorley Wood Close, Bridgend
Explore nearby