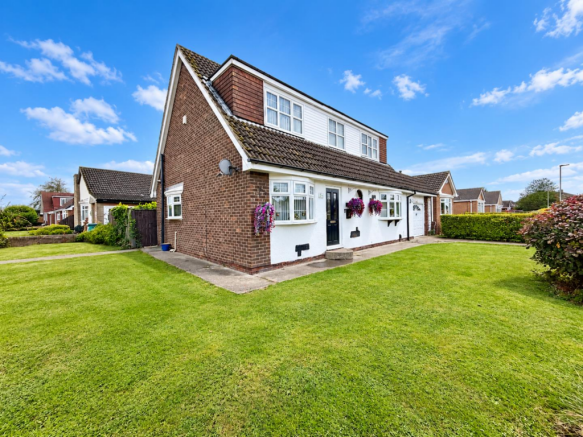
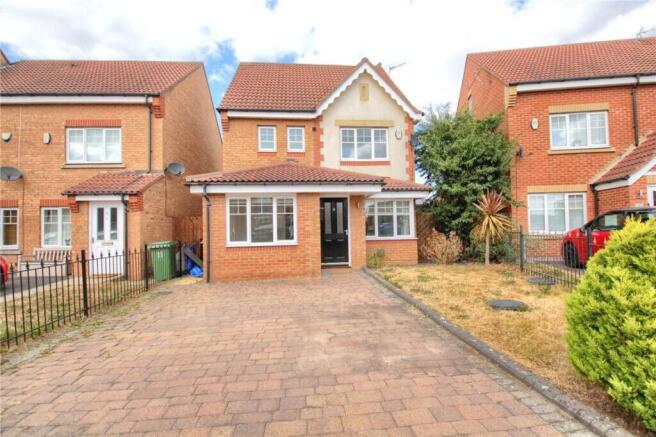
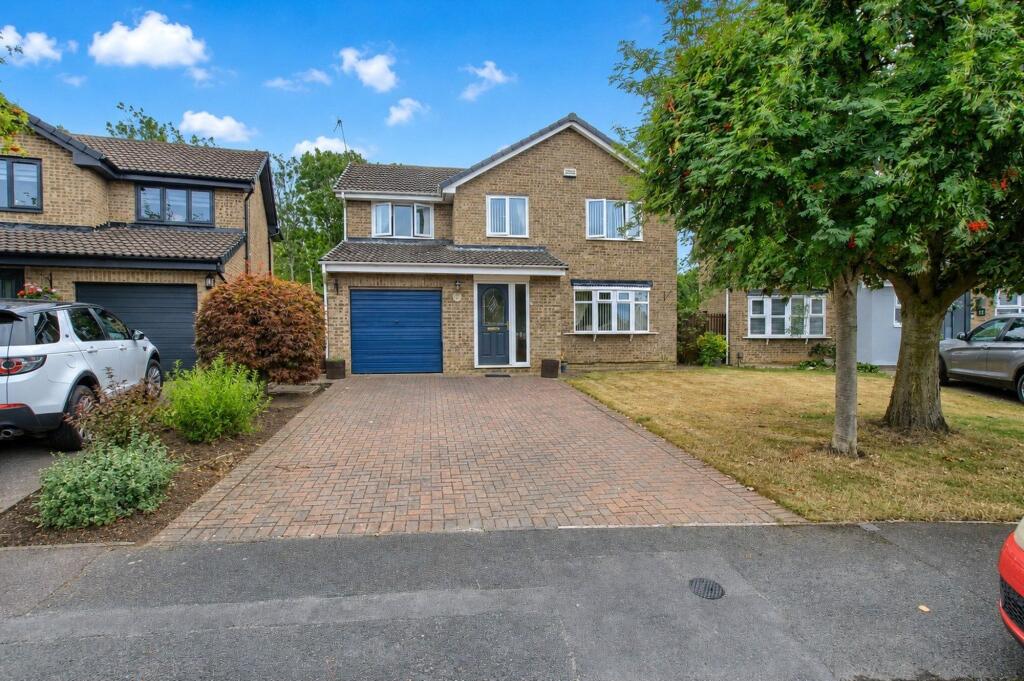
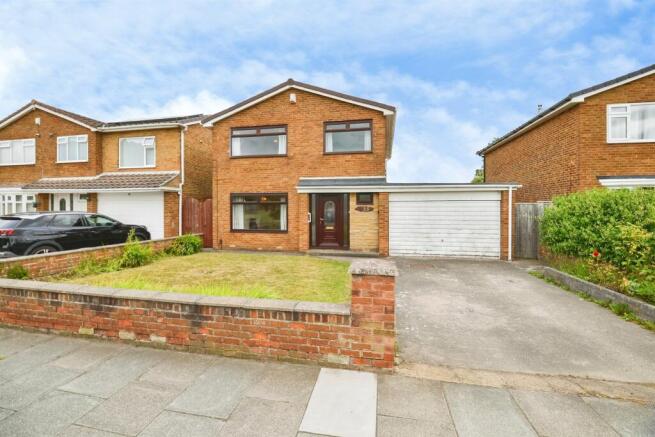
4-bedroom detached house · TS17 5AW
For saleReduced £12.5k (−2.9%) on 20 OctListed 38 days
Opportunity summary
See Archie’s verdict, returns by strategy and what to check before viewing.
About
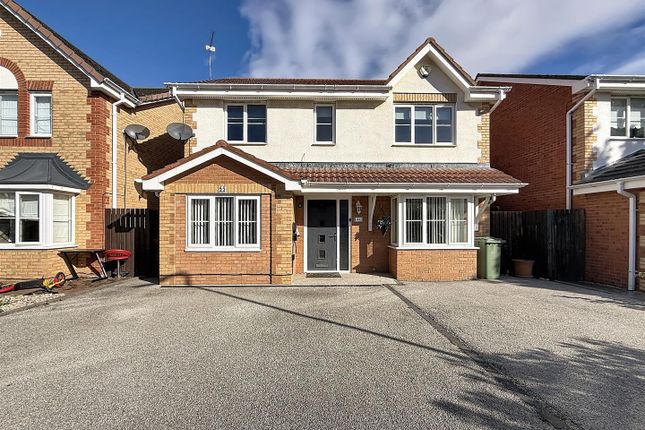
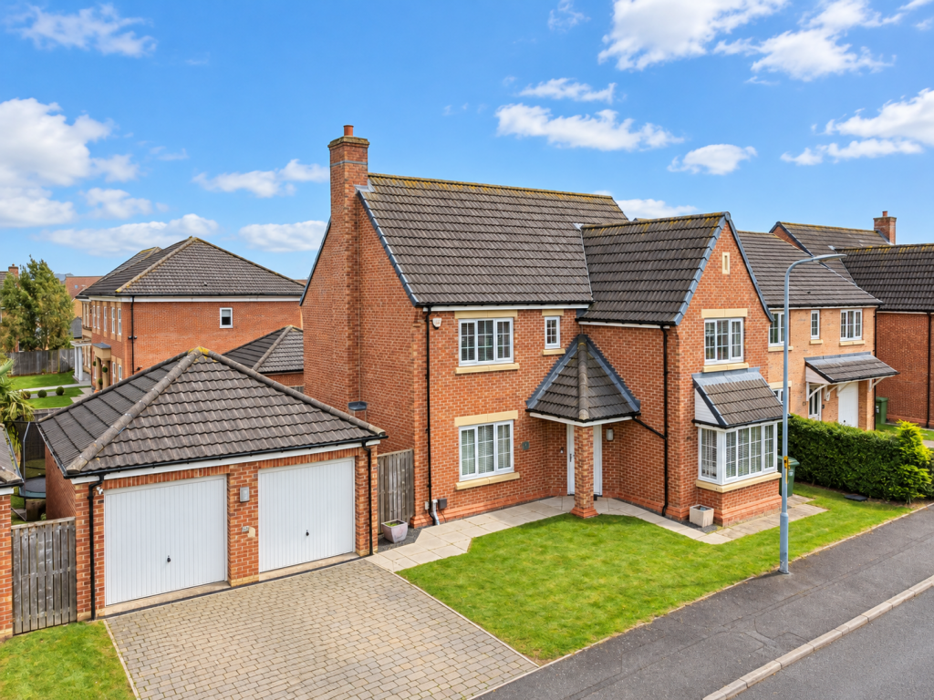
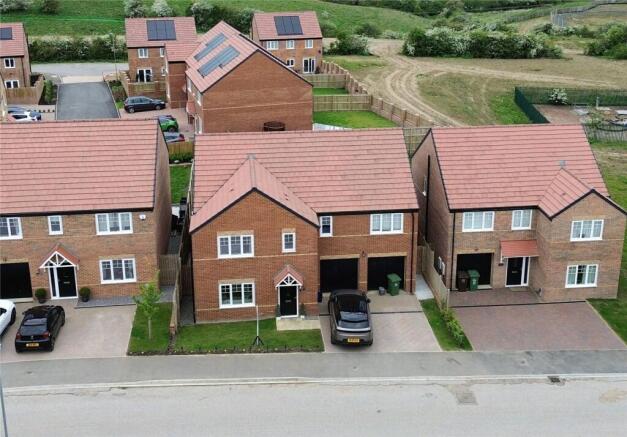
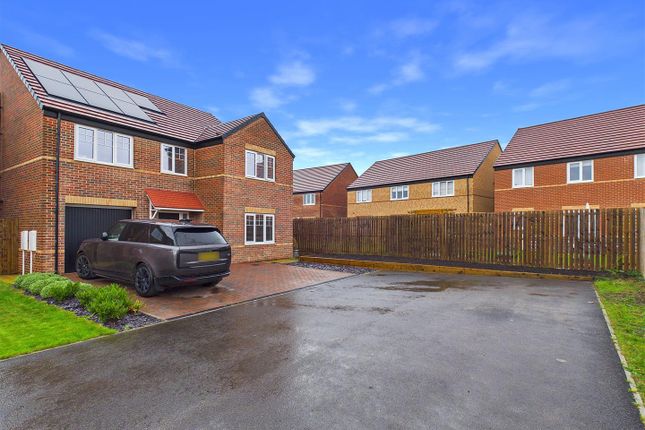
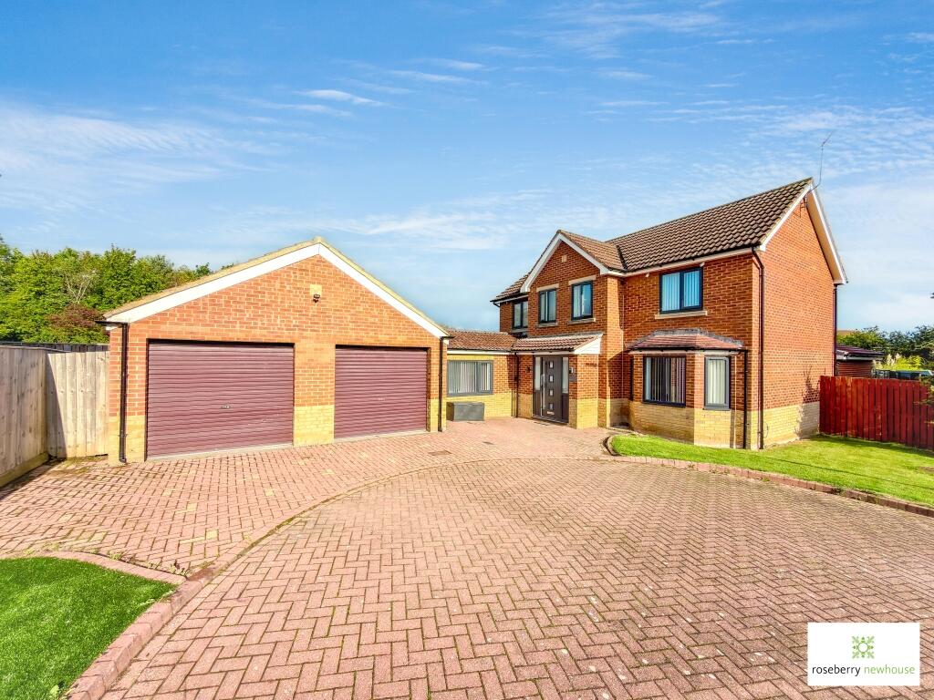
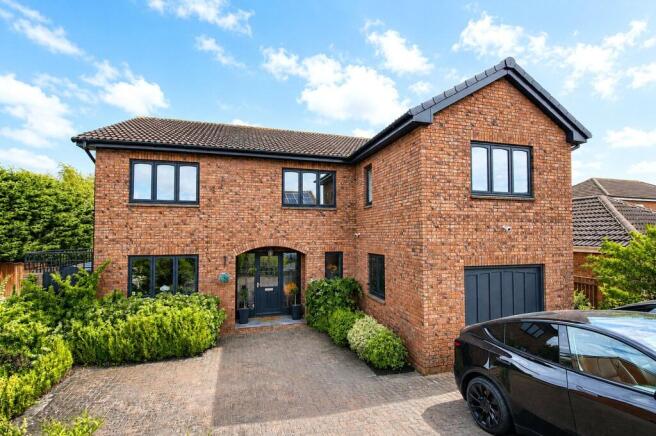
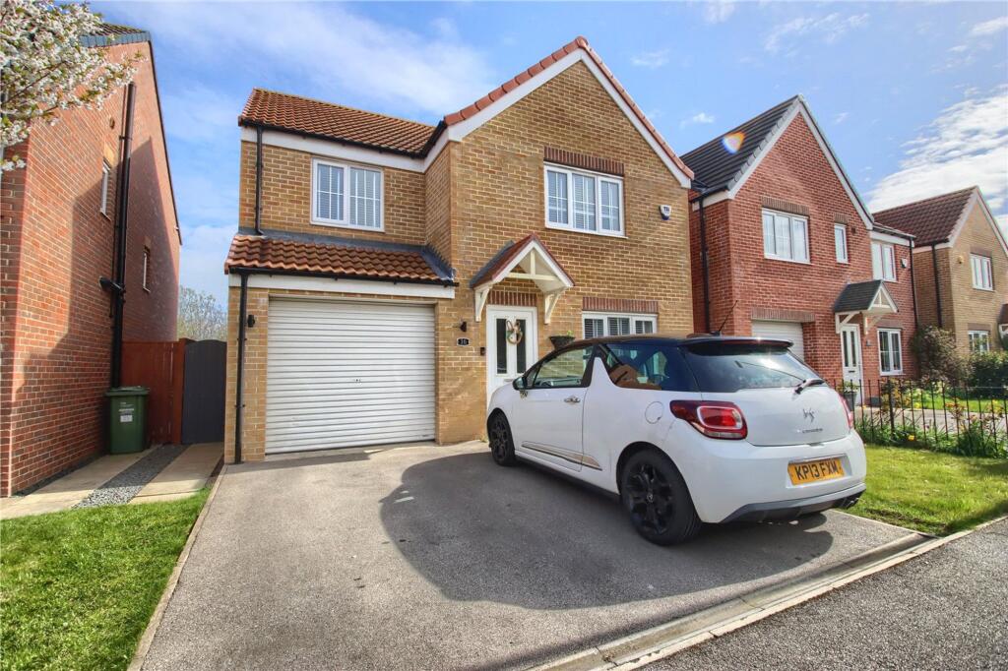
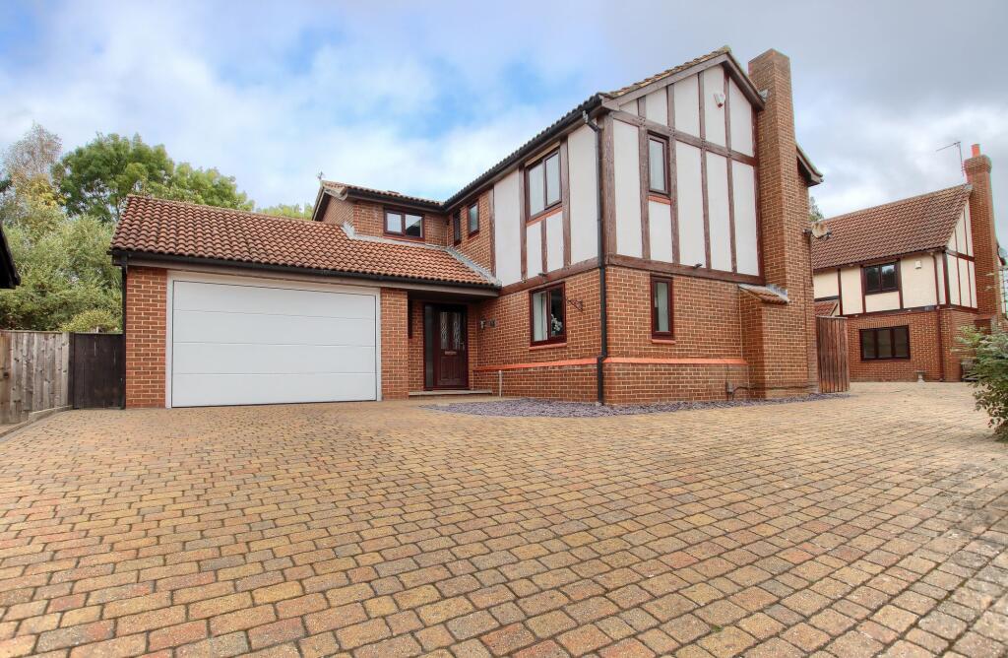
Delivering over 2200sqft of very well appointed, and flexible living accommodation, internal inspection really is necessary to fully appreciate the generous and well planned space that this professionally extended property boasts.
Impressive in terms of quality as well as size, the home is brought to a great standard, with features such as the stunning refitted kitchen with large island and bi-fold doors, designer radiators and solar panels all being worthy of special mention.
The ground floor footprint is significant, boasting an extended lobby, games room/study which incorporates a partial garage conversion, an extended kitchen/diner with rear vaulted ceiling, an extended 30ft plus lounge, a separate bay fronted reception room, utility, and cloakroom/WC - plenty of space for even the largest of family's.
The first floor brings four good bedrooms, three with fitted robes and 'Master' with ensuite, whilst bedroom two and three share a further 'Jack & Jill' ensuite, separate family bathroom.
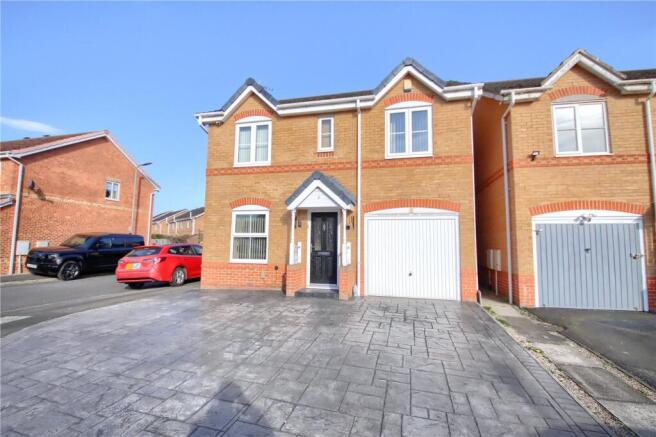
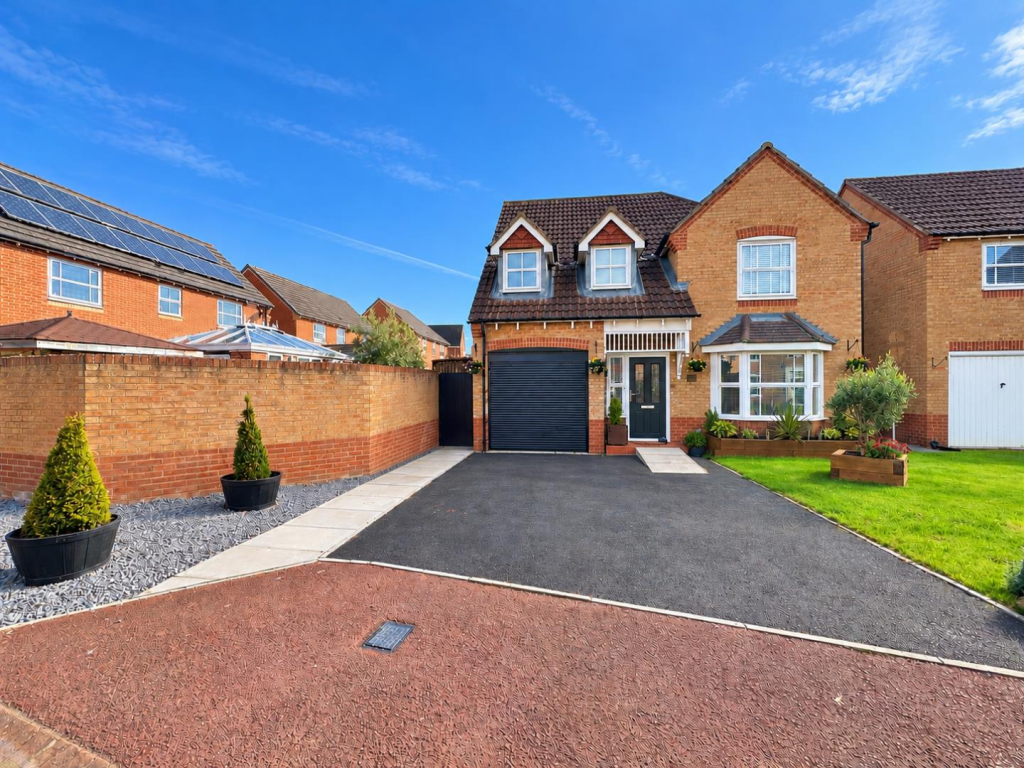
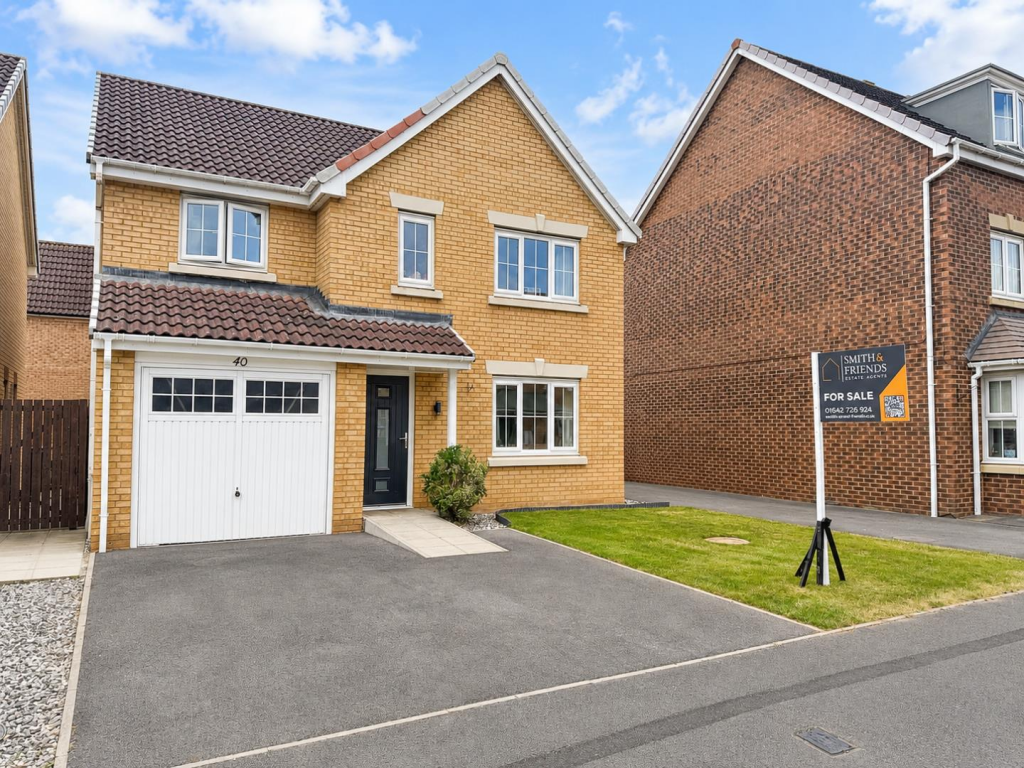
Occupying an enviable position, tucked into the cul-de-sac and enjoying ample parking, enough for several vehicles and approaching the remaining single garage (formerly double).
The enclosed rear garden brings a generous lawn, and large near-end patio which is met by 'French' doors from the extended lounge and bi-folds from the kitchen/diner, with space alongside housing a timber shed.
With stocked borders and greenery, water feature.
The owned solar panels will benefit a new owner with much reduced 'day to day' running costs, whilst they can also expect quarterly payment back from the grid whilst benefiting from the current 'fee-in' tarrifs.
Value & comps
No previous sales on record.
Returns
Set an offer; the calculator follows it.
We're still gathering serviced-accommodation data for this area.
Archie refurb estimate: a Pro feature
0.0% below asking
This is not financial or investment advice. Prop AI Deals is not authorised by the Financial Conduct Authority (FCA) to provide investment advice.
All investment calculators, property analyses, and AI-generated insights are for informational purposes only. Property investment carries risk and may result in financial loss. All calculations should be independently verified and you should consult with FCA-authorised financial advisers before making any investment decisions.
Past performance does not guarantee future results. Tax implications vary by individual circumstances.
Deal
Properties like this can earn 2–3x BTL yields when converted to HMO, with retrofit costs around £10k/room. Sign in to see the full tier, yield projection, and cost breakdown.
Commercial properties like this can earn 30-50% higher yields when converted to residential under Class MA / Q / P / PA, with prior approval costing ~GBP 96/unit. Sign in to see the recommended route, yield uplift, and cost breakdown.
BRRR-suited properties can recycle 80-100% of investor capital on refi, leaving a high-yielding rental with most of the money out. Sign in to see the refurb cost stack, ARV projection, and refinance maths.
Detached + large garden = sub-division play. Pro tier unlocks the tier badge, plot size, uplift estimate, and regional land benchmark.
Short-lease flats trade at deep discount, but extending under the 1993 Act often costs far less than the discount. Pro tier unlocks the tier badge, premium breakdown, long-lease ARV and arbitrage maths.
See projected short-stay revenue vs a vanilla BTL for this property.
See real sub-let margins (HMO room rates & SA nightly rates) vs the landlord rent.
Area
Agent & docs
FAQ
About 107, Church Field Way, Stockton-On-Tees
Explore nearby