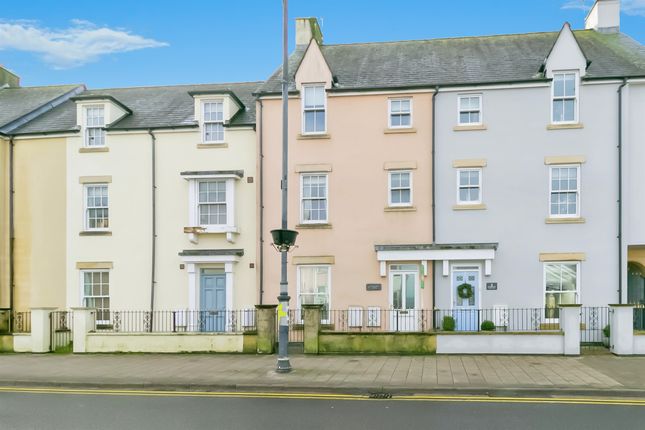
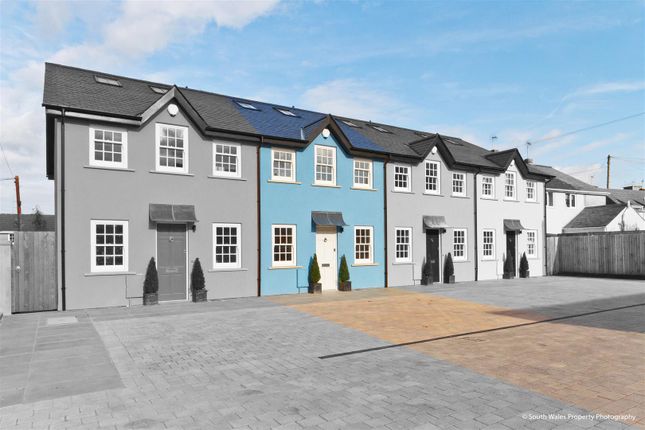
2-bedroom detached house · CF71 7LT
For saleListed 42 days
Opportunity summary
See Archie’s verdict, returns by strategy and what to check before viewing.
About
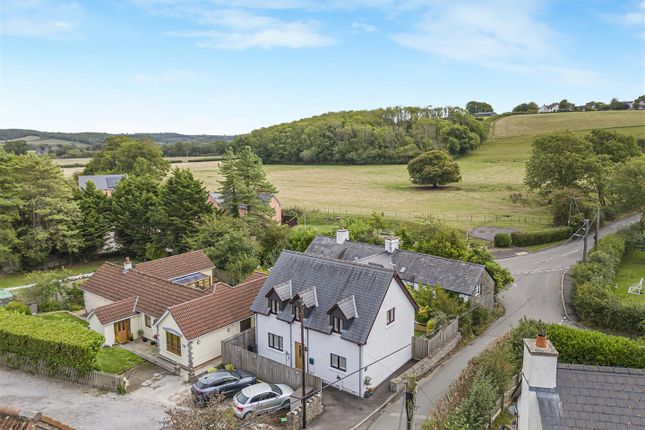
A landmark detached Vale cottage enjoying a stunning rural location and offering enormous potential for further improvement and possible extension, subject to the necessary planning permissions.
The property benefits from additional kitchen garden land opposite, with a further paddock available by separate negotiation.
An open-fronted porch with a uPVC entrance door leads into the living room.
The LIVING ROOM features a double-glazed window to the front elevation, a wood-burning stove with timber mantel and slate hearth, recessed display shelving to the side, and a quarter-turn staircase rising to the first floor.
A door leads through to the kitchen/breakfast room.
The KITCHEN/BREAKFAST ROOM is fitted with a range of base and wall units incorporating roll-top work surfaces and a stainless steel sink and drainer.
The cooker is included in the sale, with space provided for a fridge and freezer. A double-glazed window overlooks the front elevation.
A low doorway from the living room leads into the UTILITY ROOM , which provides space and plumbing for a washing machine and tumble dryer.
The room also houses a floor-mounted Worcester oil-fired central heating boiler, coat hanging space, and a window to the rear. A door leads through to the shower room.
The SHOWER ROOM is fitted with a white suite comprising a walk-in shower with glazed screen, pedestal wash hand basin, and low-level WC. There is a tile-effect vinyl floor and a frosted window.
The first-floor landing leads to BEDROOM ONE , featuring a part-vaulted ceiling with exposed beams and a double-glazed window to the front elevation.
An interconnecting door leads to BEDROOM TWO , a double bedroom with fitted carpet, part-vaulted ceiling, loft access hatch, and a low-level double-glazed window overlooking the front garden.
An original wrought iron pedestrian gate and pathway lead to the front entrance. At the far end of the south-facing front garden, metal gates provide vehicular access.
A long driveway, flanked by lawned areas, extends to a parking area in front of the property. An external door at the front of the cottage provides access to a useful and deep coal/tool store.
To the rear of the property, accessed from the utility room, is an enclosed yard incorporating the oil storage tank and access to a further lean-to block-built workshop.
A detached block-built garage with up-and-over door provides additional storage and parking, together with further hard standing.
Beyond the garage is a raised area of ground containing the property's cesspit.
ADDITIONAL LAND: In addition to the immediate gardens and grounds, a small parcel of land opposite the cottage, containing a chicken run and fruit trees, is included within the sale.
Furthermore, a small paddock situated a short distance to the south of Pen Yr Heol Cottage, located on the western side of the lane and shown edged blue on the attached plan, is also available by separate negotiation at a guide price of £15,000 .
EPC Rating: E Disclaimer These particulars are provided as a guide only and do not form part of any offer or contract.
Information is supplied by the seller and is believed to be correct at the time of publication, purchasers should rely on their own inspections and professional advice.
All measurements/ floorplans and distances are approximate. Services and appliances have not been tested. Images, CGI and enhanced photographs are for illustration only.
Money Laundering Regulations: Purchasers must complete identity and anti-money laundering checks. A mandatory compliance and administration fee of £65 (inclusive of VAT) per property purchase applies.
Referral Fees: Herbert R Thomas may receive a fee if a client chooses a recommended mortgage adviser, solicitor or other professional service.
Clients are under no obligation to use recommended providers, and any referral arrangement will be disclosed in advance. All negotiations must be conducted through Herbert R Thomas.
Value & comps
No previous sales on record.
Returns
Set an offer; the calculator follows it.
We're still gathering serviced-accommodation data for this area.
Archie refurb estimate: a Pro feature
0.0% below asking
This is not financial or investment advice. Prop AI Deals is not authorised by the Financial Conduct Authority (FCA) to provide investment advice.
All investment calculators, property analyses, and AI-generated insights are for informational purposes only. Property investment carries risk and may result in financial loss. All calculations should be independently verified and you should consult with FCA-authorised financial advisors before making any investment decisions.
Past performance does not guarantee future results. Tax implications vary by individual circumstances.
Deal
Properties like this can earn 2–3x BTL yields when converted to HMO, with retrofit costs around £10k/room. Sign in to see the full tier, yield projection, and cost breakdown.
Commercial properties like this can earn 30-50% higher yields when converted to residential under Class MA / Q / P / PA, with prior approval costing ~GBP 96/unit. Sign in to see the recommended route, yield uplift, and cost breakdown.
BRRR-suited properties can recycle 80-100% of investor capital on refi, leaving a high-yielding rental with most of the money out. Sign in to see the refurb cost stack, ARV projection, and refinance maths.
Detached + large garden = sub-division play. Pro tier unlocks the tier badge, plot size, uplift estimate, and regional land benchmark.
Short-lease flats trade at deep discount, but extending under the 1993 Act often costs far less than the discount. Pro tier unlocks the tier badge, premium breakdown, long-lease ARV and arbitrage maths.
See projected short-stay revenue vs a vanilla BTL for this property.
See real sub-let margins (HMO room rates & SA nightly rates) vs the landlord rent.
Area
Agent & docs
FAQ
About Pen Yr Heol Cottage St. Mary Church Cowbridge CF71 7LT
Explore nearby