3-bedroom semi-detached house · BN8 5NS
For saleListed 4 days
Opportunity summary
See Archie’s verdict, returns by strategy and what to check before viewing.
About
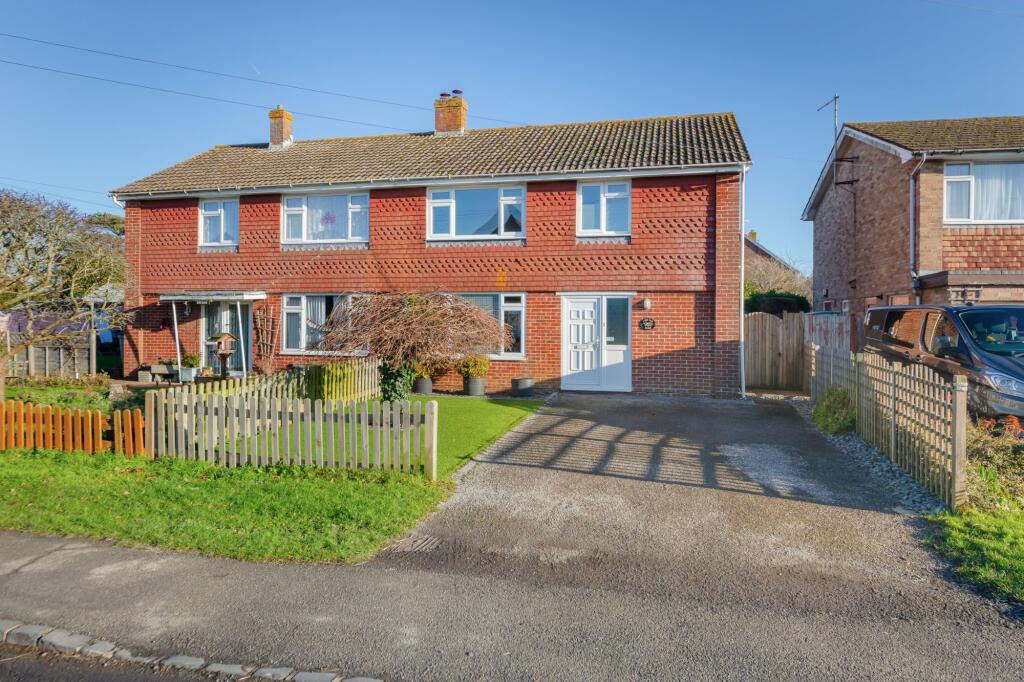
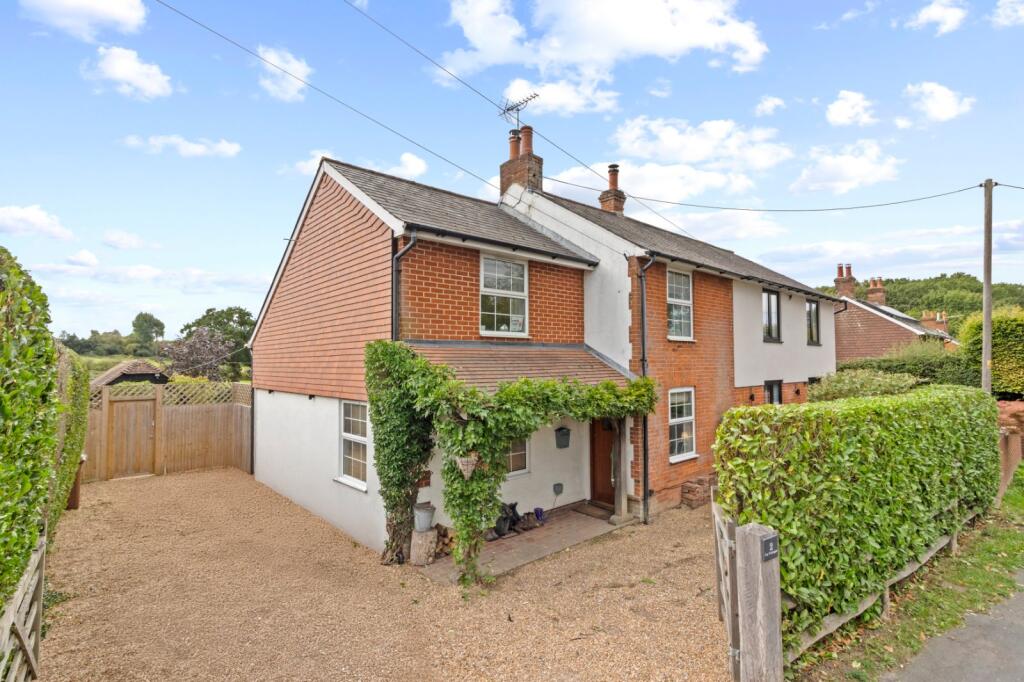
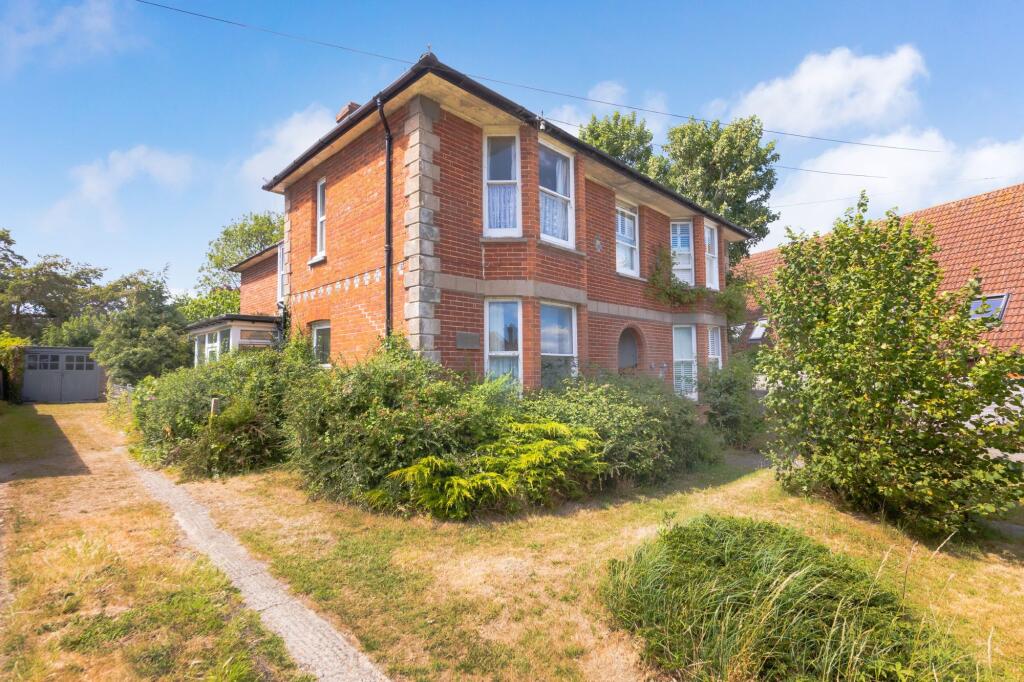
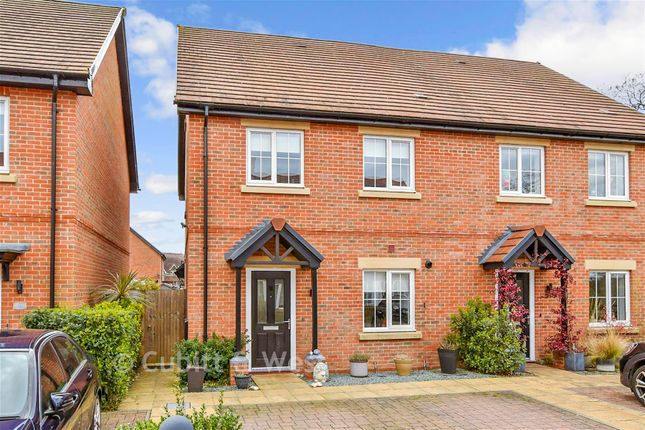
A great opportunity to purchase this beautifully presented and extended 3-bedroom family home situated on the popular Broyle estate in the highly sought after village of Ringmer, within easy reach of local schools and regular transport links.
This super property has been lovingly maintained by the current owners to boast versatile accommodation including a generous sitting room with rear bifold doors opening directly to the rear garden A modern fitted kitchen/dining room is complemented by a useful utility room and a convenient cloakroom/WC.
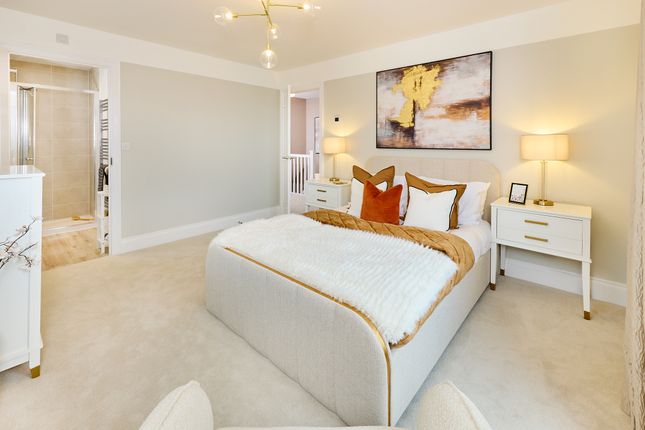
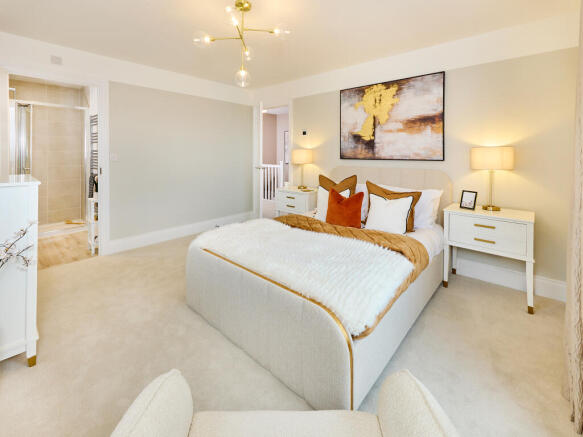
On the first floor are three bedrooms, varying in sizes each benefitting from fitted wardrobes, as well as a modern fitted family bathroom.
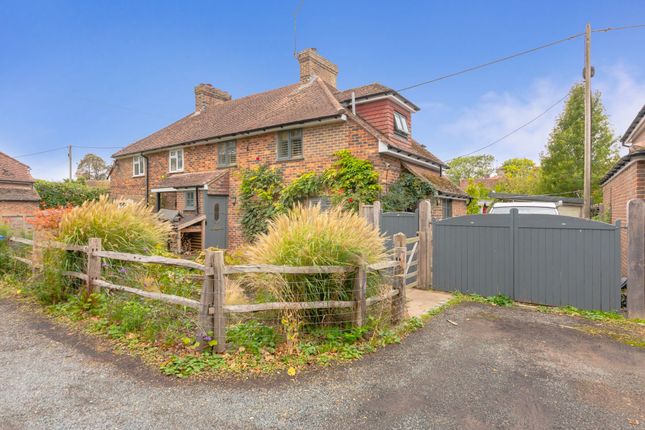
Externally, the property continues to impress with a generous front garden featuring an attractive variety of plants and flowers, together with a gated driveway providing valuable off-road parking.
To the rear, a deceptively spacious and beautifully arranged garden offers a combination of patio and lawned areas, ideal for relaxing or entertaining.
Further benefits include an insulated workshop and a useful garden studio.
ACCOMMODATION ENTRANCE PORCH- Side door to an enclosed porch with front aspect window overlooking the front garden and door to SITTING ROOM- A wonderful space, measuring an impressive 25’6ft x 11’10ft, with a beautiful feature fireplace, a slate mantel and surround houses a cast iron log burner.
To the rear bi-fold doors open directly to the rear garden, seamlessly blending indoor and outdoor living, to the side, floor to ceiling double glazed window further enhance natural light and provide a pretty outlook.
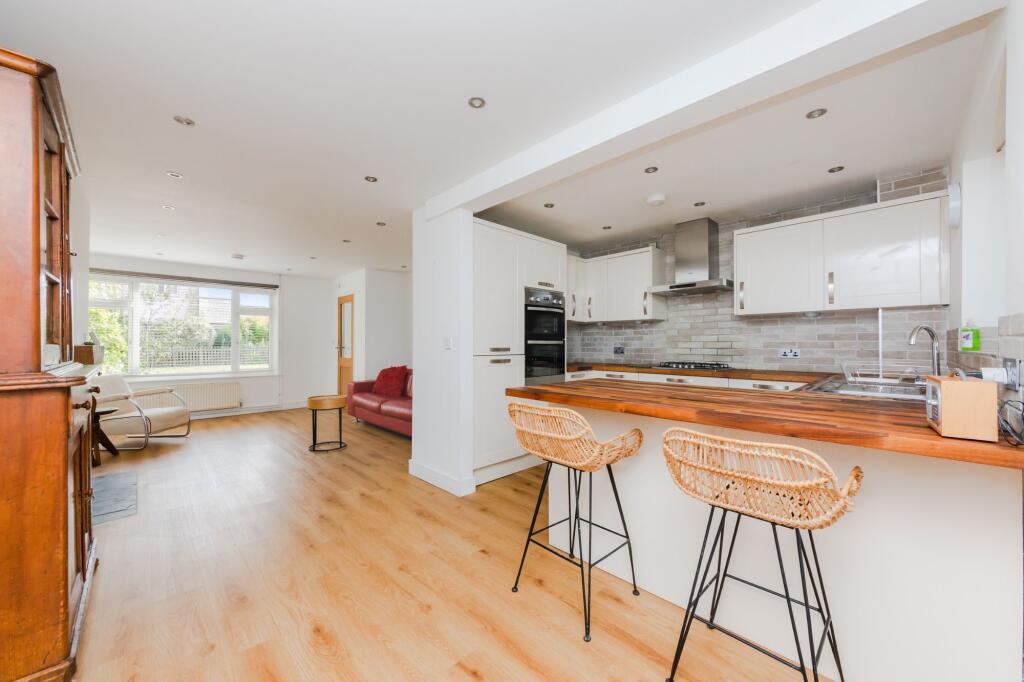
Stairs to first floor and door to KITCHEN/DINING ROOM- A beautiful, modern fitted kitchen, comprising flush-fronted wall and base units with contrasting wooden effect work surfaces, a one and half bowl sink sits below the rear aspect window, flooding the space with natural light and overlooking the pretty rear garden.
4 ring gas hob with integrated cooker hood above and oven below and space for further appliances.
This easily blends to a dining area, with space for a family dining table with natural light furthered from the double-glazed front aspect window, a wonderful family space for everyday living and entertaining.
A door leads to UTILITY- Separate from the kitchen, a convenient space with painted brick walls, space and plumbing for a washing machine and a door to the front providing alternate access CLOAKROOM/W.C- White low-level W.C.
and hand wash basin with rear window FIRST FLOOR LANDING- Front aspect double glazed window overlooking the front of the property and doors to principal rooms BEDROOM- A super double room with rear aspect double glazed window overlooking the rear garden and built in wardrobe BEDROOM- A good size double room with rear aspect double glazed window enjoying a pretty outlook, built in wardrobe BEDROOM- Single bedroom with front aspect double glazed windows and built in wardrobe BATHROOM- Fitted with a modern white suite comprising a panel enclosed bath with shower over and tiled surround, wash hand basin set in vanity unit, low level W.C., chromed heated towel rail and obscured windows OUTSIDE FRONT GARDEN- Enclosed by fencing a selection of plants and flowers border the property with a pathway leading to the door and gate providing alternate side access PARKING- Gated driveway providing off street parking REAR GARDEN- Attractively landscaped to boast generous areas of paved patio, ideal for entertaining or al fresco dining.
A well-maintained area of laid to lawn is flanked with established trees, plants and shrubs, ideal for keen gardens and ensuring high levels of privacy, as well as well-stocked flowerbeds GARDEN STUDIO- Fully insulated with power and light with double doors to the front and double-glazed front and side windows, ideal as a home office WORKSHOP- An impressive space measuring, 30’11ft x 24’3ft, with double doors to the front and double-glazed windows.
A wonderful space, naturally bright with power and light, perfect for a creative pursuit or as home gym or office.
Broyleside Cottages is located in the Broyle area of Ringmer and is within easy walking distance to scenic walks, a children’s playground and recreation ground and bus stops providing direct routes into the heart of the Village, Lewes, Brighton, Uckfield, Eastbourne and Tunbridge Wells.
Ringmer is a large village just 2 miles East of Lewes. The village boasts both a primary and a secondary school with buses providing services to further education.
In the heart of the village we find a parade of local shops including a Morrisons Local, a butchers, a café, and a popular bakery to name a few.
Ringmer benefits from a modern Health Centre and pharmacy and also two public houses within the village and a third just to the outskirts, all of which offer dining services.
Ringmer has many sports clubs including football, bowls, and cricket and more leisurely activities are held at the village hall.
On the village green we find a children’s playground and sports pavilion and a pretty pond. A designated cycle path runs along the foot of the South Downs from Ringmer to Lewes.
Tenure – Freehold Gas Central Heating Double Glazing. EPC Rating – TBC Council Tax Band – C Parking - Driveway
Value & comps
No previous sales on record.
Returns
Set an offer; the calculator follows it.
We're still gathering serviced-accommodation data for this area.
Archie refurb estimate: a Pro feature
0.0% below asking
This is not financial or investment advice. Prop AI Deals is not authorised by the Financial Conduct Authority (FCA) to provide investment advice.
All investment calculators, property analyses, and AI-generated insights are for informational purposes only. Property investment carries risk and may result in financial loss. All calculations should be independently verified and you should consult with FCA-authorised financial advisers before making any investment decisions.
Past performance does not guarantee future results. Tax implications vary by individual circumstances.
Deal
Properties like this can earn 2–3x BTL yields when converted to HMO, with retrofit costs around £10k/room. Sign in to see the full tier, yield projection, and cost breakdown.
Commercial properties like this can earn 30-50% higher yields when converted to residential under Class MA / Q / P / PA, with prior approval costing ~GBP 96/unit. Sign in to see the recommended route, yield uplift, and cost breakdown.
BRRR-suited properties can recycle 80-100% of investor capital on refi, leaving a high-yielding rental with most of the money out. Sign in to see the refurb cost stack, ARV projection, and refinance maths.
Detached + large garden = sub-division play. Pro tier unlocks the tier badge, plot size, uplift estimate, and regional land benchmark.
Short-lease flats trade at deep discount, but extending under the 1993 Act often costs far less than the discount. Pro tier unlocks the tier badge, premium breakdown, long-lease ARV and arbitrage maths.
See projected short-stay revenue vs a vanilla BTL for this property.
See real sub-let margins (HMO room rates & SA nightly rates) vs the landlord rent.
Area
Agent & docs
FAQ
About Broyleside Cottages, Ringmer, BN8
Explore nearby