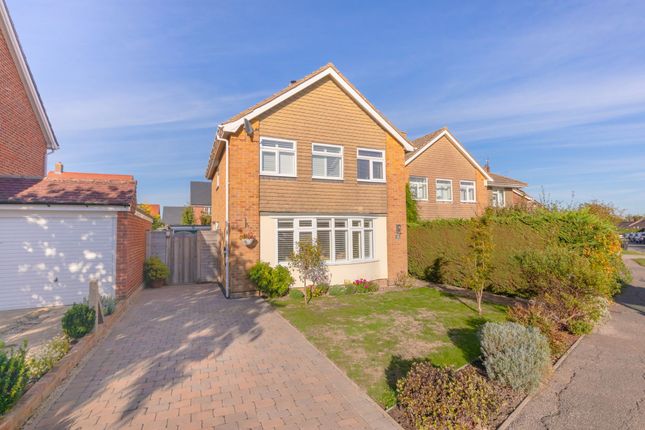
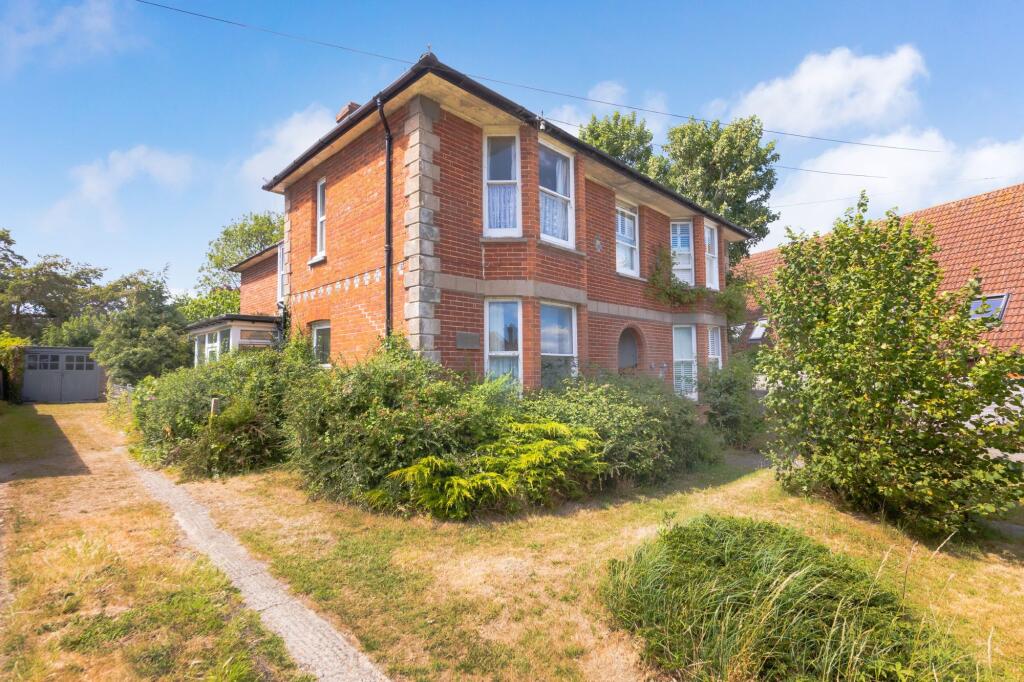
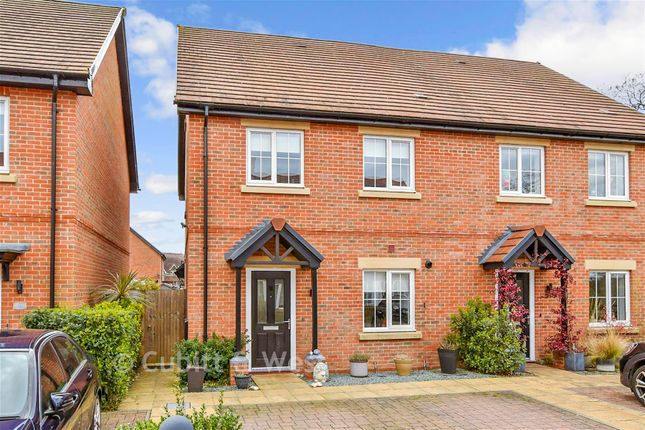
3-bedroom semi-detached house · BN8 5HZ
Sold STCListed 400 days
Opportunity summary
See Archie’s verdict, returns by strategy and what to check before viewing.
About
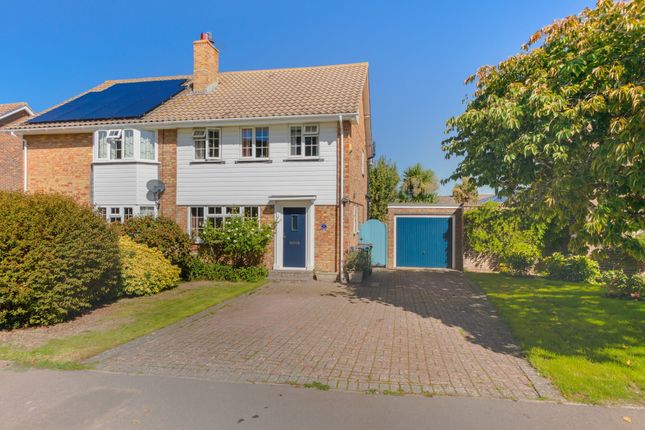
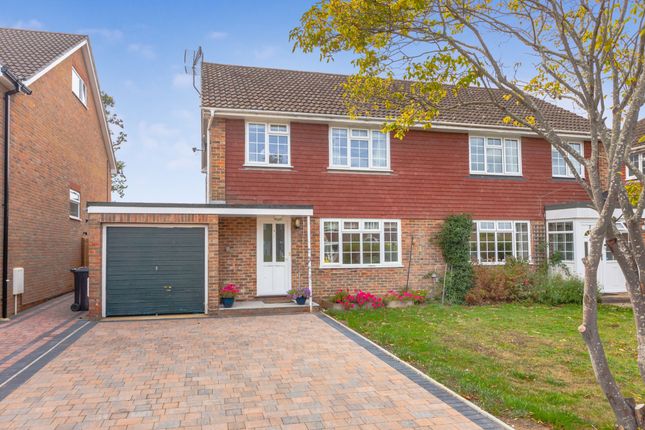
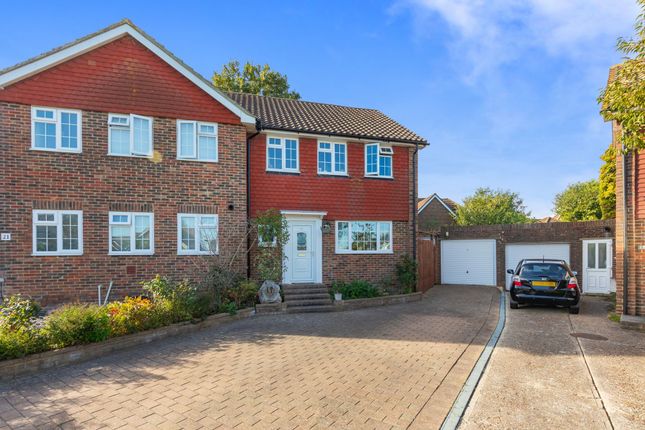
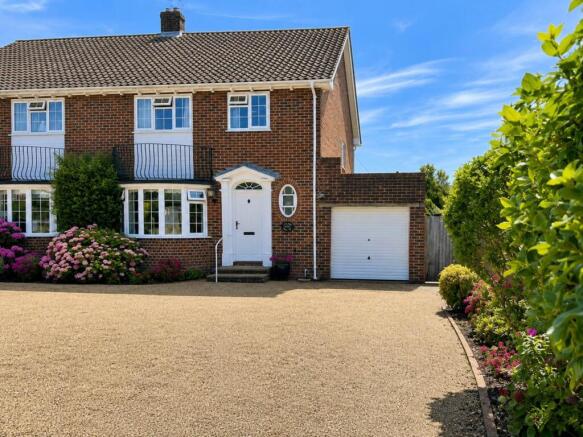
Guide Price £450,000- £475,000 A great opportunity to purchase this wonderful, extended and modernised home situated in a popular road in the heart of the village of Ringmer.
The 1,329 sq ft home has been extremely well updated and extended circa 2021, to suite modern living.
The improvements include the addition of Solar Panels with battery storage, helping to dramatically reduce the running costs of this extremely well presented home.
The 3 Double Bedroom property boasts a modern interior throughout with 2 Modern Bathrooms.
The ground floor accommodation is mostly open plan with a modern Kitchen Breakfast Room, Through Sitting Room and a modern extension with vaulted ceiling, providing a Dining Space or further Reception Space.
Outside there is an impressive garden which is both private and of a generous size, featuring a paved terrace and Garden Studio suitable as a home office.
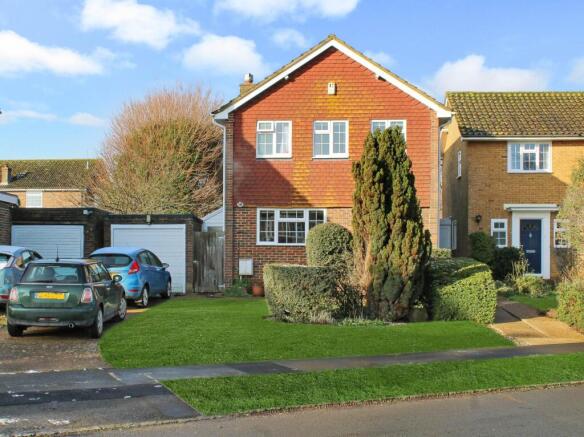
There is also a Driveway providing off street parking and also a Garage.
Viewings Highly Recommended ENTRANCE HALL- A generously sized entrance hall with modern front door, stairs to first floor landing, and oak panelled doors to principal rooms.
Window to the side and generously sized, walk in store cupboard also housing the battery storage for the PV panels and capacity to add an Electric Vehicle charger if desired.
CLOAKROOM- Modern white suite comprising of a wc and wash hand basin.
OPEN PLAN LIVING, KITCHEN, DINING- Measuring a generous25ft x 15ft SITTING ROOM- Boasting a fireplace with woodburning stove and bressummer beam above.
The reception room benefits from dual aspect light and enjoys views over the front. Understairs cupboard.
The Sitting Room is open plan to; KITCHEN/BREAKFAST ROOM- A modern kitchen breakfast room finished in a gloss white and complimented by solid wood worksurfaces.
The gorgeous kitchen comprises of an extensive range of cupboards and drawers and cleverly incorporates a breakfast bar into the design.
Modern tri-fold doors open to; DINING ROOM- A modern addition filled with an abundance of natural light with modern roof window and floor to ceiling windows either side of double sliding doors which lead into the garden.
further glazed door and window to the side. FIRST FLOOR LANDING- Oak panelled doors to principal rooms. Wooden hand rail and balustrade over stairs, window to the side.
BEDROOM 2- A generously sized double bedroom with fitted wardrobes and elevated views over the pretty rear garden.
BEDROOM 3- A generous double bedroom also with fitted wardrobe and elevated views to the front.
BATHROOM- A Modern bathroom suite comprising of a bath with shower over and glass screen door, wc and wash hand basin set into a vanity unit.
Modern heated towel rail and all complimented by timeless white tiled walls complimented by a polished grey tiled floor.
STUDY AREA- A useful study or homework area on the first floor landing with window to the front and stairs continuing to the second floor.
SECOND FLOOR LANDING- Oak panelled door to; BEDROOM 1- A generous double bedroom with far reaching views to the rear and oak panelled doors to Walk in Wardrobe and EnSuite Shower Room.
WALK-IN-WARDROBE - A desirable addition to any home with fitted shelf and handing rails.
EnSUITE - A Modern shower room with suite comprising of a shower enclosure, wc and wash hand basin, tiled surrounds and heated towel rail.
OUTSIDE GARDEN STUDIO- A fantastic opportunity for a Home Office or Studio space, this modern timber built decorated Studio features dual aspect light with floor to ceiling windows making the most of the views across the garden.
GARAGE - Located enblock and accessed to the side of the neighbouring property. Location DRIVEWAY – Brick laid and providing off street parking.
REAR GARDEN- A deceptively generous garden which has been landscaped for privacy with mature boundaries.
There is a paved terrace adjacent to the property which wraps around the Dining Room to two sides.
This in leads onto an area of lawn with established borders full of colourful plants and shrubs, and fruit trees, a pathway continues to the end of the garden where we find a Garden Studio.
Mill Road is a popular road located in the heart of the village of Ringmer benefitting from an easy and relatively level walk to the parade of shops.
Ringmer is a large village just 2 miles East of Lewes. The village boasts both a primary and a secondary school with buses providing services to further education.
In the heart of the village we find a parade of local shops including a Morrisons Local, a butchers, a café, and a popular bakery to name a few.
Ringmer benefits from a modern health centre and pharmacy, a coffee shop and also two public houses within the village, and a third just to the outskirts, all of which offer dining services.
Ringmer has many sports clubs including football, bowls, and cricket and more leisurely activities are held at the village hall.
On the village green we find a children’s playground and sports pavilion and a pretty pond.
Regular bus services running until late at night, offer services to Lewes, Brighton, Uckfield and Tunbridge Wells.
A designated cycle path runs along the foot of the South Downs from Ringmer to Lewes Tenure – Freehold Solar PV with battery storage, generating electricity Gas Central Heating Double Glazing.
EPC Rating – C Council Tax Band – D EPC Rating: C
Value & comps
No previous sales on record.
See the independent valuation, upside vs guide, and per-strategy max bid for this lot. Sign in to see it.
Returns
Set an offer; the calculator follows it.
We're still gathering serviced-accommodation data for this area.
Archie refurb estimate: a Pro feature
0.0% below starting price
This is not financial or investment advice. Prop AI Deals is not authorised by the Financial Conduct Authority (FCA) to provide investment advice.
All investment calculators, property analyses, and AI-generated insights are for informational purposes only. Property investment carries risk and may result in financial loss. All calculations should be independently verified and you should consult with FCA-authorised financial advisors before making any investment decisions.
Past performance does not guarantee future results. Tax implications vary by individual circumstances.
Deal
Properties like this can earn 2–3x BTL yields when converted to HMO, with retrofit costs around £10k/room. Sign in to see the full tier, yield projection, and cost breakdown.
Commercial properties like this can earn 30-50% higher yields when converted to residential under Class MA / Q / P / PA, with prior approval costing ~GBP 96/unit. Sign in to see the recommended route, yield uplift, and cost breakdown.
BRRR-suited properties can recycle 80-100% of investor capital on refi, leaving a high-yielding rental with most of the money out. Sign in to see the refurb cost stack, ARV projection, and refinance maths.
Detached + large garden = sub-division play. Pro tier unlocks the tier badge, plot size, uplift estimate, and regional land benchmark.
Short-lease flats trade at deep discount, but extending under the 1993 Act often costs far less than the discount. Pro tier unlocks the tier badge, premium breakdown, long-lease ARV and arbitrage maths.
See projected short-stay revenue vs a vanilla BTL for this property.
See real sub-let margins (HMO room rates & SA nightly rates) vs the landlord rent.
Area
Agent & docs
FAQ
About Mill Road, Ringmer, BN8
Explore nearby