4-bedroom house · IP30 9TE
Sold STCListed 137 days
Opportunity summary
See Archie’s verdict, returns by strategy and what to check before viewing.
About
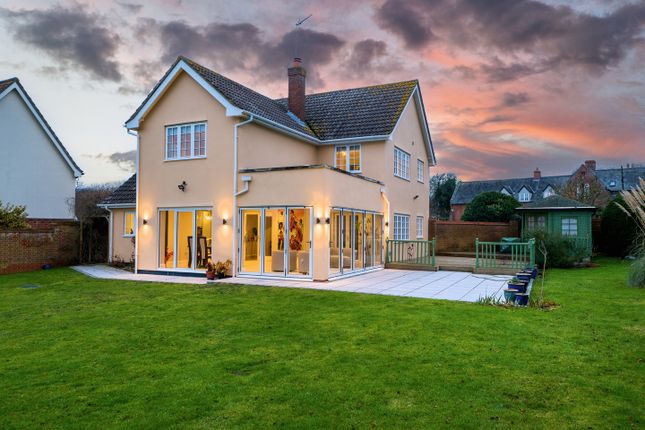
SITUATION & LOCATION Situated in a small cul-de-sac, this detached chalet style property occupies a pleasant position standing in mature gardens and offers good sized versatile accommodation over two floors.
Originally built in the 1960's, the property has been substantially extended and improved over the years and now offers an excellent opportunity to those purchasers seeking a family size home or a home to retire to with a ground floor bedroom and shower room.
This may also appeal to buyers seeking a multi-generational opportunity. Many of these improvements have been carried out in the last thirty years by the current vendor.
In addition to the spacious living room and dining area, there is a large reception room used by the vendor as a music room.
The well-appointed kitchen/breakfast room has a utility room off and to the first floor there are three double bedrooms and a bathroom with bath and separate shower cubicle.
The property benefits from UPVC double glazing throughout as well as oil fired central heating.
Although the original attached garage has since been converted, a brick paved driveway provides good parking and withing the established garden is a substantial workshop and store.
Situated within easy reach of Bury St Edmunds with excellent regional transport links, the tranquil Suffolk village of Drinkstone is surrounded by unspoilt countryside, making it one of Suffolk's most desirable village settings.
Drinkstone retains a strong sense of community, centred around the War Memorial Village Hall, which hosts a range of social events, clubs and activities throughout the year.
The village also benefits from a recreation ground and children's play area, allotments, and an active parish church.
While the village itself has no shops or public houses, excellent day-to-day amenities are close at hand.
The nearby village of Woolpit, approximately 2 miles away, offers a convenience store, pharmacy, GP surgery, bakery, hairdressers, café, petrol station and primary school.
A wider range of shopping, leisure and cultural facilities can be found in Bury St Edmunds, a historic market town with independent boutiques, restaurants, theatres and supermarkets.
Drinkstone is a classically rural Suffolk village, rich in history and community spirit, yet well positioned for modern living.
With excellent access to schooling, walking, hacking out and countryside views, nearby market towns and key transport routes, it offers a highly desirable lifestyle for families, professionals and downsizers alike who value space, heritage and tranquillity.
ENTRANCE PORCH With sealed unit double glazed composite entrance door; UPVC sealed unit double glazed windows; ceramic tiled floor.
GROUND FLOOR BEDROOM 11' 5" x 10' 8" (3.49m x 3.26m) UPVC sealed unit double glazed window to front aspect with fitted shutter blinds; radiator; fitted carpet; leading to: DRESSING AREA 5' 8" x 4' 11" (1.75m x 1.50m) Fitted wardrobe cupboard with hanging rails and shelving and drawer unit; UPVC sealed unit double glazed window with fitted shutter blinds; fitted carpet.
EN- SUITE SHOWER ROOM 7' 6" x 5' 7" (2.31m x 1.72m) Walk-in shower area with thermostatically controlled plumbed-in shower (overhead rain shower and handheld shower spray attachment; vanity wash basin and WC; ladder style heated towel rail; part tiling to walls and ceramic tiled floor.
LIVING ROOM 20' 0" x 11' 11" (6.12m x 3.64m) With UPVC sealed unit double glazed entrance door; UPVC sealed unit double glazed window with fitted shutter blinds; LPG real flame effect woodburning style stove set in brick feature fireplace with hearth and mantle; under stairs storage cupboards; matching wall lights; laminate flooring.
MUSIC ROOM 19' 7" x 15' 0" (5.99m x 4.58m) With double doors from living room; UPVC sealed unit double glazed French doors to front and rear aspect; two matching vertical radiators; four Velux windows, automated with rain sensors; fitted carpet.
DINING ROOM 10' 8" x 10' 7" (3.26m x 3.23m) Leading off living room with vaulted ceiling; UPVC sealed unit double glazed window to rear aspect with Roman blinds and UPVC seal unit double glazed French doors (with Roman blinds) to paved terrace; radiator; laminate flooring.
KITCHEN/ BREAKFAST ROOM 20' 2" x 16' 5" (6.15m x 5.01m Max into recess) Well fitted with range of matching wall and floor cupboard units with quartz work surfaces over incorporating single bowl ceramic sink unit with Quooker boiling water tap; built-in electric oven and slot in Sterling range electric cooker with extractor above; plumbing for dishwasher and space for fridge freezer; matching island/breakfast bar with laminate worksurface and drawers below; vertical radiator; UPVC sealed unit double glazed windows and UPVC double glazed door to outside - all with roller blinds; laminate flooring.
UTILITY ROOM 11' 1" x 4' 10" (3.39m x 1.48m) Range of cupboard units with work surfaces over and single bowl stainless steel sink unit with mixer tap; plumbing for washing machine and space for tumble dryer; WC; UPVC sealed unit double glazed door with roller blind to outside; chrome heated towel rail; cupboard housing hot water cylinder with immersion heater.
STAIRCASE FROM LIVING ROOM TO FIRST FLOOR LANDING Linen cupboard; fitted carpet.
BEDROOM THREE 13' 7" x 9' 10" (4.15m x 3.01m) With Sloping ceilings; built-in wardrobe cupboard with sliding doors, hanging rails; access to eaves storage; radiator; UPVC sealed unit double glazed window; fitted carpet.
BEDROOM TWO 14' 0" x 11' 10" (4.28m x 3.62m) With sloping ceilings; radiator; fitted wardrobe cupboards with hanging rails and shelving - matching drawer units and bedside cabinets with dressing table; built-in storage cupboard with hanging rail; UPVC double glazed window; radiator; fitted carpet.
BEDROOM FOUR 9' 10" x 9' 8" (3.01m x 2.97m) With Sloping ceilings; radiator; built-in wardrobe cupboard with sliding doors, hanging rail; access to eaves storage; radiator; exposed floorboards.
BATHROOM 8' 11" x 6' 9" (2.74m x 2.08m) Panelled bath, vanity wash basin and WC.
Corner approach tiled shower cubicle with thermostatically controlled plumbed-in shower with sliding glass screens; chrome ladder style towel rail; UPVC sealed unit double glazed window; cushion flooring.
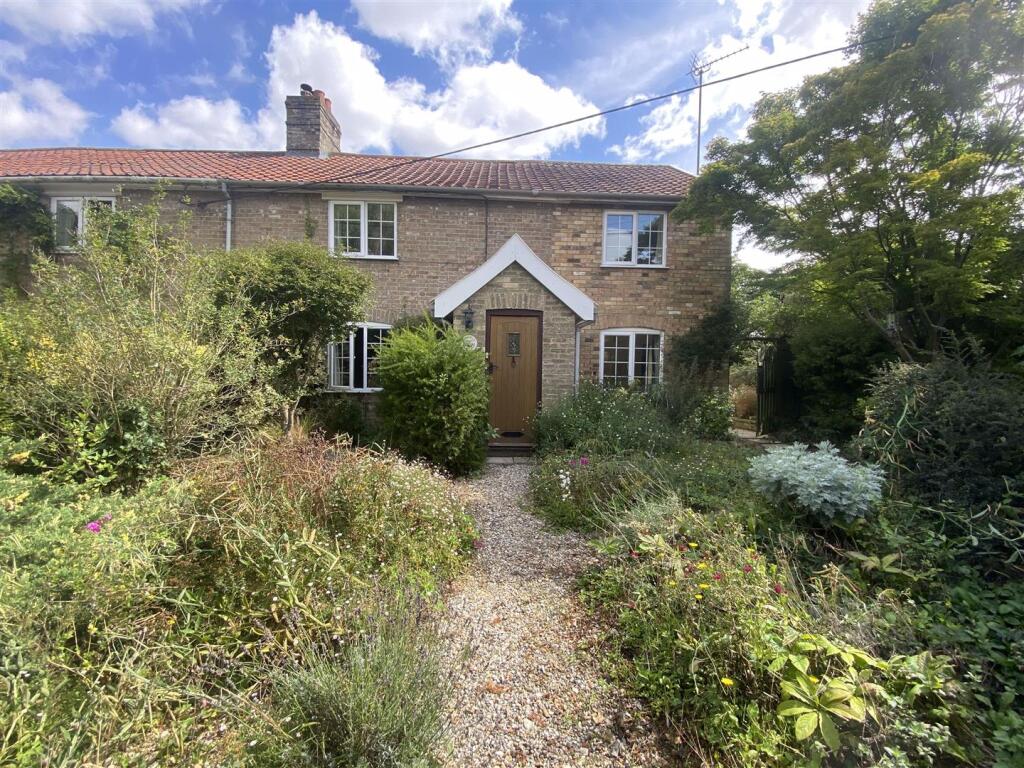
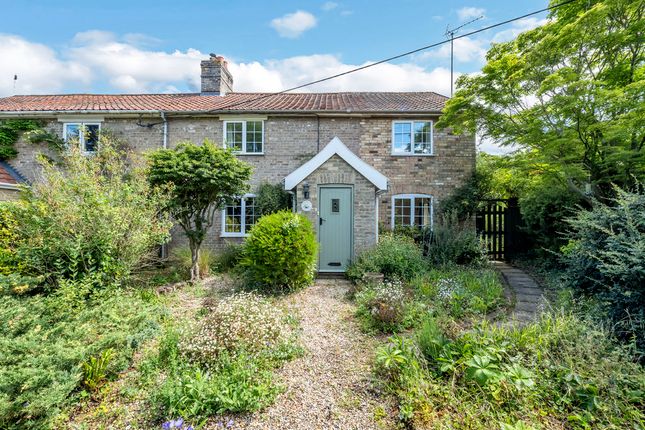
OUTSIDE The front garden is partially retained by hedging. Planted areas contain a variety of shrubs bushes and ornamentals, including perennials, roses, peonies, and an Acer.
A large brick paved driveway provides parking for vehicles and double gates at the side of the property provides easy access into the rear garden.
The established rear garden is enclosed by fencing and is partly lawned with a large cherry tree as well as beds and borders containing various shrubs and bushes.
A rose Arbor is covered in climbing and rambling roses and provides good screening to the rear paved sun terrace . Within the garden there is a vegetable area with raised beds and strawberry beds.
There is also a mature fig tree. There are several garden buildings including timber garden sheds and a greenhouse.
At the bottom of the garden is a: TIMBER WORKSHOP With light and power; boarded and insulated with a night storage heater; access to attached Store. SERVICES Mains water and electricity are connected.
Mains drainage. Oil fired central heating. Solar panels with Feed-in Tariff. ENERGY RATING (EPC) Awaiting TENURE Freehold COUNCIL TAX BAND Band E
Value & comps
No previous sales on record.
Returns
Set an offer; the calculator follows it.
We're still gathering serviced-accommodation data for this area.
Archie refurb estimate: a Pro feature
0.0% below asking
This is not financial or investment advice. Prop AI Deals is not authorised by the Financial Conduct Authority (FCA) to provide investment advice.
All investment calculators, property analyses, and AI-generated insights are for informational purposes only. Property investment carries risk and may result in financial loss. All calculations should be independently verified and you should consult with FCA-authorised financial advisers before making any investment decisions.
Past performance does not guarantee future results. Tax implications vary by individual circumstances.
Deal
Properties like this can earn 2–3x BTL yields when converted to HMO, with retrofit costs around £10k/room. Sign in to see the full tier, yield projection, and cost breakdown.
Commercial properties like this can earn 30-50% higher yields when converted to residential under Class MA / Q / P / PA, with prior approval costing ~GBP 96/unit. Sign in to see the recommended route, yield uplift, and cost breakdown.
BRRR-suited properties can recycle 80-100% of investor capital on refi, leaving a high-yielding rental with most of the money out. Sign in to see the refurb cost stack, ARV projection, and refinance maths.
Detached + large garden = sub-division play. Pro tier unlocks the tier badge, plot size, uplift estimate, and regional land benchmark.
Short-lease flats trade at deep discount, but extending under the 1993 Act often costs far less than the discount. Pro tier unlocks the tier badge, premium breakdown, long-lease ARV and arbitrage maths.
See projected short-stay revenue vs a vanilla BTL for this property.
See real sub-let margins (HMO room rates & SA nightly rates) vs the landlord rent.
Area
Agent & docs

FAQ
About Green Close, Drinkstone
Explore nearby