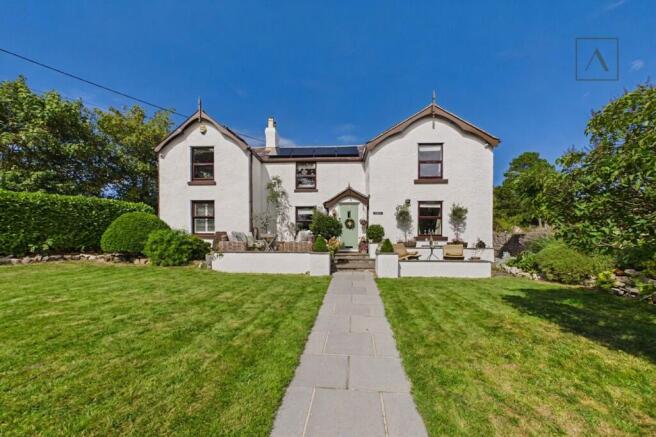
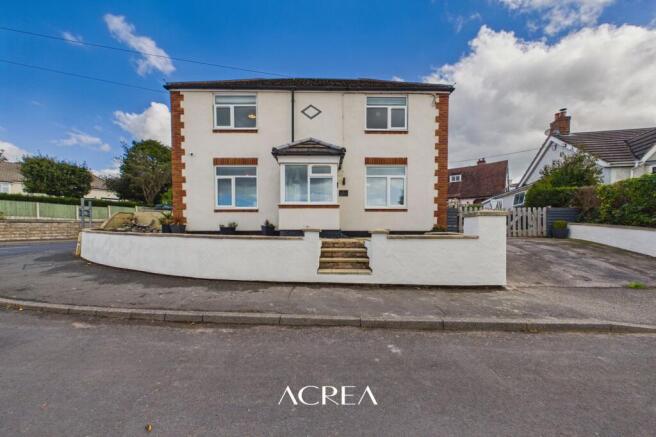
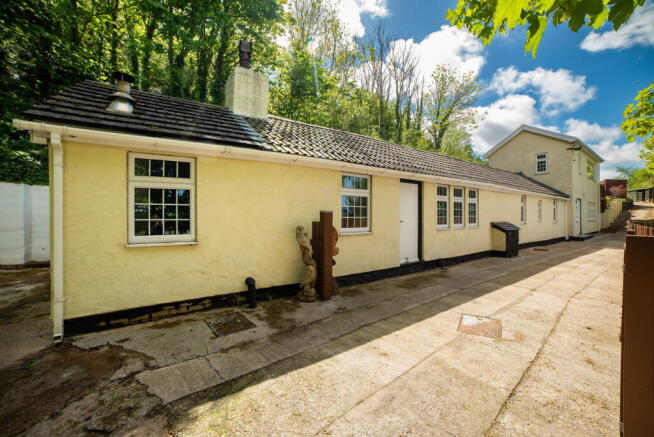
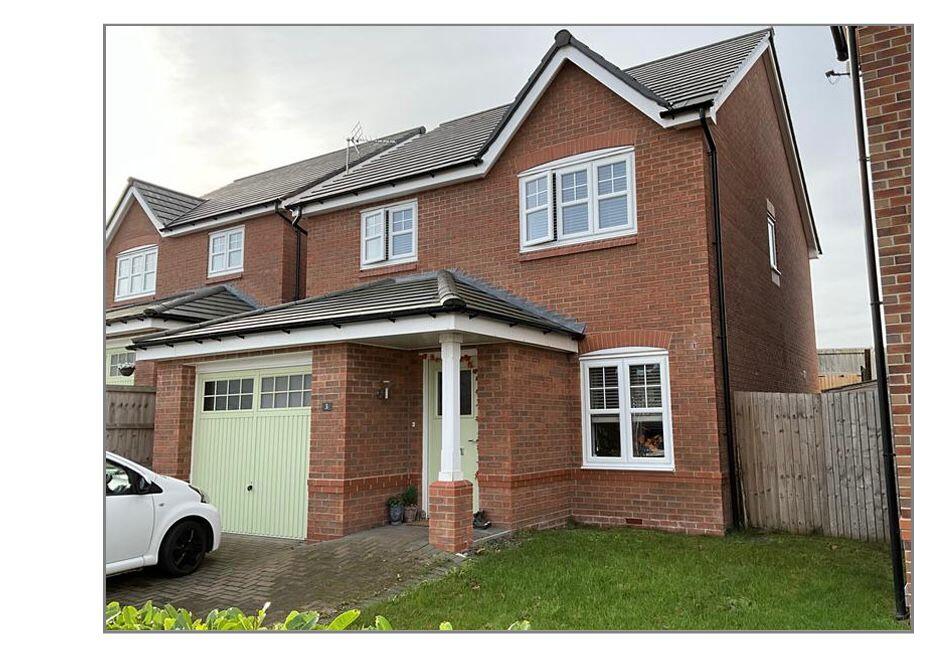
3-bedroom detached house · LL18 6ES
For saleListed 142 days
Opportunity summary
See Archie’s verdict, returns by strategy and what to check before viewing.
About
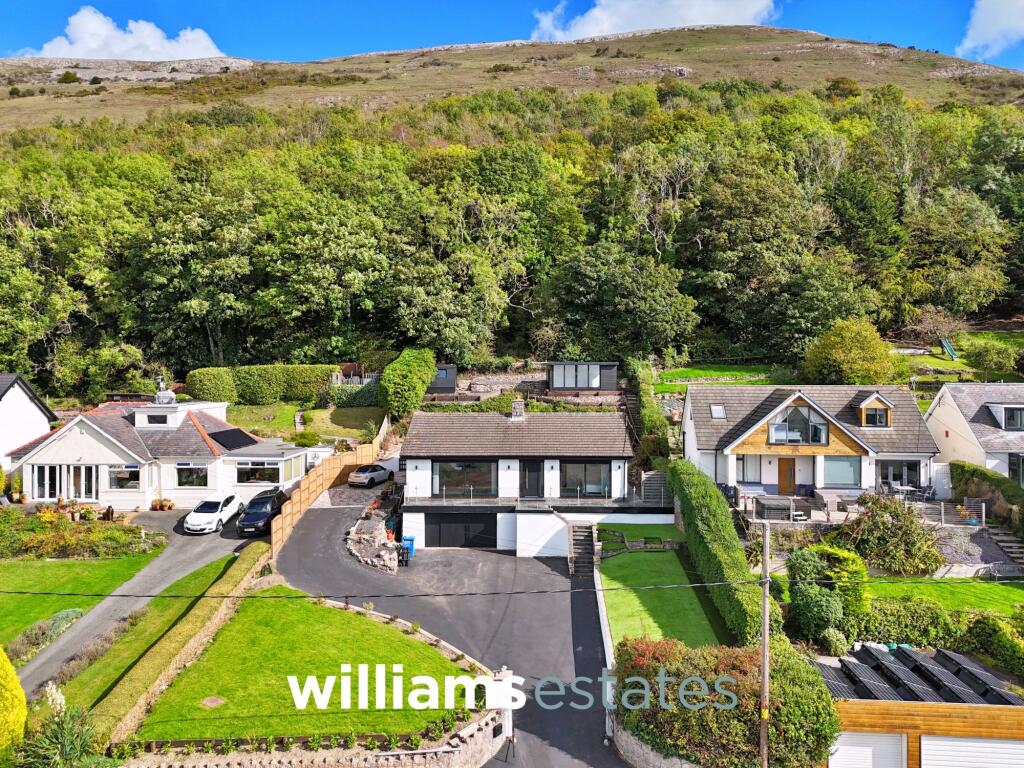
A striking contemporary home with spectacular sea views, exceptional design and beautifully landscaped gardens.
Nestled within its own private oasis of mature gardens, this stunning timber-framed detached residence combines architectural elegance with an enviable coastal setting.
Designed to maximise light, space and the surrounding views, full-height glazing, Juliet balconies and expansive bi-fold doors create a seamless connection between the interior and its breathtaking surroundings.
At the heart of the home is an impressive triple-aspect lounge/dining room, stretching over 42ft and opening directly onto a substantial viewing terrace.
The beautifully appointed kitchen showcases sleek contemporary cabinetry, premium integrated appliances and a substantial central island, while a dedicated study and luxurious principal suite further enhance this exceptional home.
Approached via a generous gravel driveway set back from Waterfall Road, The Rockery enjoys a remarkable sense of privacy and tranquillity.
Surrounded by beautifully established gardens and framed by far-reaching coastal and countryside views, the property offers an outstanding lifestyle in an idyllic setting.
The architecture and interiors have been thoughtfully curated to create a sophisticated yet welcoming atmosphere.
An abundance of glazing floods the home with natural light, while a refined palette of crisp white walls and warm timber finishes delivers a timeless, cohesive aesthetic throughout.
The principal living space is truly impressive. Extending to over 42ft, the expansive lounge/dining room has been designed for both everyday family living and large-scale entertaining.
Triple-aspect windows frame picturesque garden and sea views, while twin skylights illuminate the dining area.
Two sets of wide bi-fold doors open onto the terrace, effortlessly extending the living space outdoors.
Flowing naturally from the reception space, the superb kitchen combines style and practicality in equal measure.
Sleek gloss cabinetry is complemented by warm wood accents, creating a contemporary yet inviting feel.
A full-height bank of units incorporates integrated Miele and Zanussi appliances, while an induction hob sits beneath twin skylights.
The substantial central island provides additional preparation space and a natural focal point for gathering with family and friends.
A fully fitted utility room offers further storage and keeps laundry appliances neatly tucked away behind handleless cabinetry.
A versatile study enjoys direct access to the balcony via bi-fold doors, making it ideal for home working.
Equally, it could serve as a snug, playroom or music room depending on individual requirements. A cloakroom completes the ground floor accommodation.
Upstairs, three beautifully presented double bedrooms are arranged around a central landing. The principal suite is a standout feature, offering a calm and luxurious retreat.
The triple-aspect bedroom enjoys exceptional natural light, with full-height glazing and bi-fold doors opening onto a Juliet balcony that captures the stunning views.
A walk-in dressing area provides excellent storage, while the elegant en suite features a floating vanity unit and a spacious walk-in shower.
The remaining two bedrooms offer generous and flexible accommodation. One benefits from its own Juliet balcony, and both are served by an outstanding family bathroom.
A contemporary freestanding bath sits beneath a high skylight, creating the perfect place to unwind beneath the evening sky, while a walk-in shower and stylish textured grey tiling complete the space.
Ground Floor Lounge/Diner – 12.89m x 7.08m (42'3" x 23'3") Kitchen – 4.75m x 3.89m (15'7" x 12'9") Utility Room – 3.76m x 2.26m (12'4" x 7'5") Study – 2.32m x 3.90m (7'7" x 12'10") Storage Room WC Porch First Floor Principal Bedroom – 8.72m x 3.50m (28'7" x 11'6") Walk-in Wardrobe – 1.89m x 2.34m (6'2" x 7'8") En Suite – 2.80m x 1.90m (9'2" x 6'3") Bedroom 2 – 3.44m x 4.47m (11'3" x 14'8") Bedroom 3 – 3.50m x 3.90m (11'6" x 12'10") Family Bathroom – 2.37m x 3.91m (7'9" x 12'10") Areas Ground Floor – Approx.
119 sq m / 1,278 sq ft First Floor – Approx. 80 sq m / 866 sq ft Total Internal Area – Approx. 199 sq m / 2,145 sq ft Tenure: Freehold Services: Water is metered.
Drainage is by way of a bio septic tank. Central heating is by way of Oil. Property build date: 2013 EPC Rating: C
Value & comps
No previous sales on record.
Returns
Set an offer; the calculator follows it.
We're still gathering serviced-accommodation data for this area.
Archie refurb estimate: a Pro feature
0.0% below asking
This is not financial or investment advice. Prop AI Deals is not authorised by the Financial Conduct Authority (FCA) to provide investment advice.
All investment calculators, property analyses, and AI-generated insights are for informational purposes only. Property investment carries risk and may result in financial loss. All calculations should be independently verified and you should consult with FCA-authorised financial advisors before making any investment decisions.
Past performance does not guarantee future results. Tax implications vary by individual circumstances.
Deal
Properties like this can earn 2–3x BTL yields when converted to HMO, with retrofit costs around £10k/room. Sign in to see the full tier, yield projection, and cost breakdown.
Commercial properties like this can earn 30-50% higher yields when converted to residential under Class MA / Q / P / PA, with prior approval costing ~GBP 96/unit. Sign in to see the recommended route, yield uplift, and cost breakdown.
BRRR-suited properties can recycle 80-100% of investor capital on refi, leaving a high-yielding rental with most of the money out. Sign in to see the refurb cost stack, ARV projection, and refinance maths.
Detached + large garden = sub-division play. Pro tier unlocks the tier badge, plot size, uplift estimate, and regional land benchmark.
Short-lease flats trade at deep discount, but extending under the 1993 Act often costs far less than the discount. Pro tier unlocks the tier badge, premium breakdown, long-lease ARV and arbitrage maths.
See projected short-stay revenue vs a vanilla BTL for this property.
See real sub-let margins (HMO room rates & SA nightly rates) vs the landlord rent.
Area
Agent & docs
FAQ
About Waterfall Road, Dyserth
Explore nearby