2-bedroom property · PR4 1FT
Sold STCListed 100 days
Opportunity summary
See Archie’s verdict, returns by strategy and what to check before viewing.
About
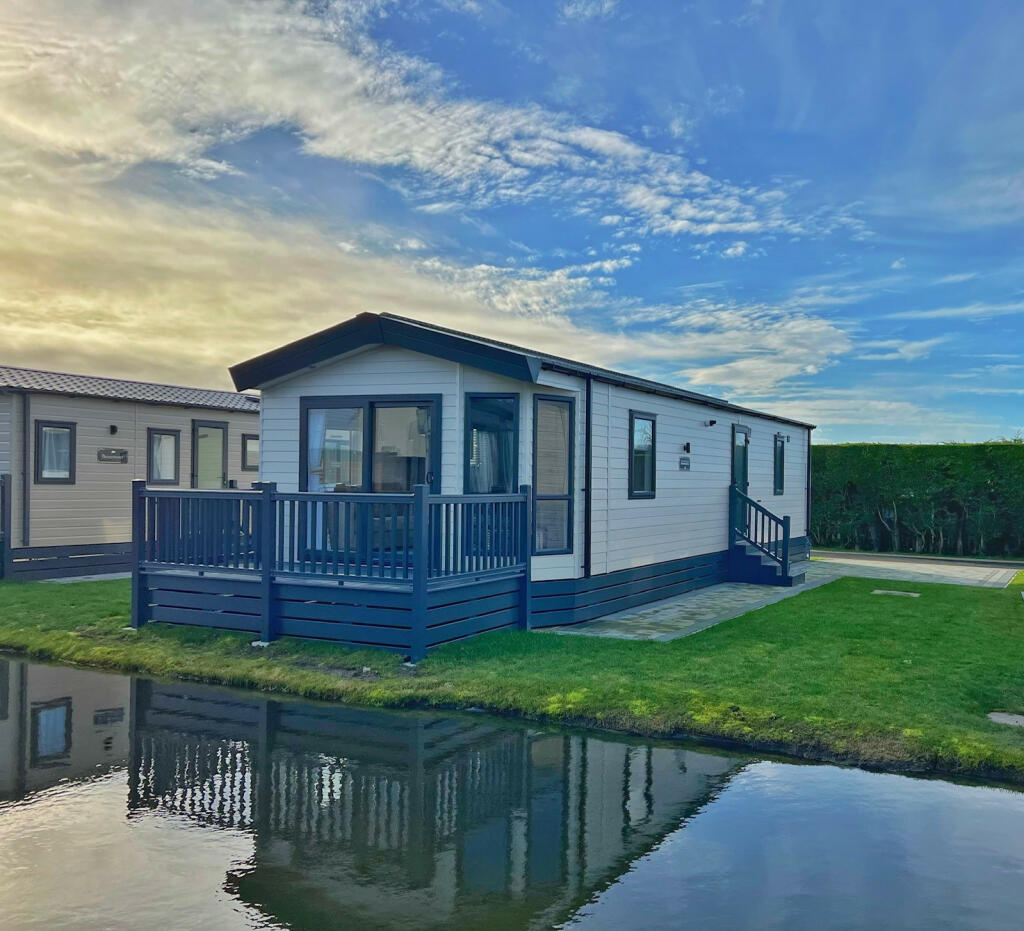
Nestled in the tranquil setting of Lynwood Park in Warton, Preston, this charming two-bedroom residential park home offers a unique opportunity for those seeking a peaceful lifestyle.
The property is designed to provide comfort and convenience, making it an ideal choice for individuals or couples looking to downsize or enjoy a serene retreat.
Living in Lynwood Park allows residents to enjoy a sense of community while being just a short distance Warton and the amenities of Lytham just a short journey away.
This property, built circa 2020, is a quality 40 X 20 feet, double unit Park Home and briefly comprising: Vestibule with cloak cupboard, spacious lounge, open plan kitchen diner, master bedroom with dressing area and ensuite, 2nd good sized bedroom and a further shower room / WC.
Externally, easy manageable wrap around gardens, driveway and detached garage. Viewing highly recommended and offered with no onward chain delay!
Entrance Vestibule Useful entrance area with built in cloak cupboard. Inner door to - Kitchen/Diner (5.80 x 4.13) This well-appointed kitchen and dining area combines functionality with comfort.
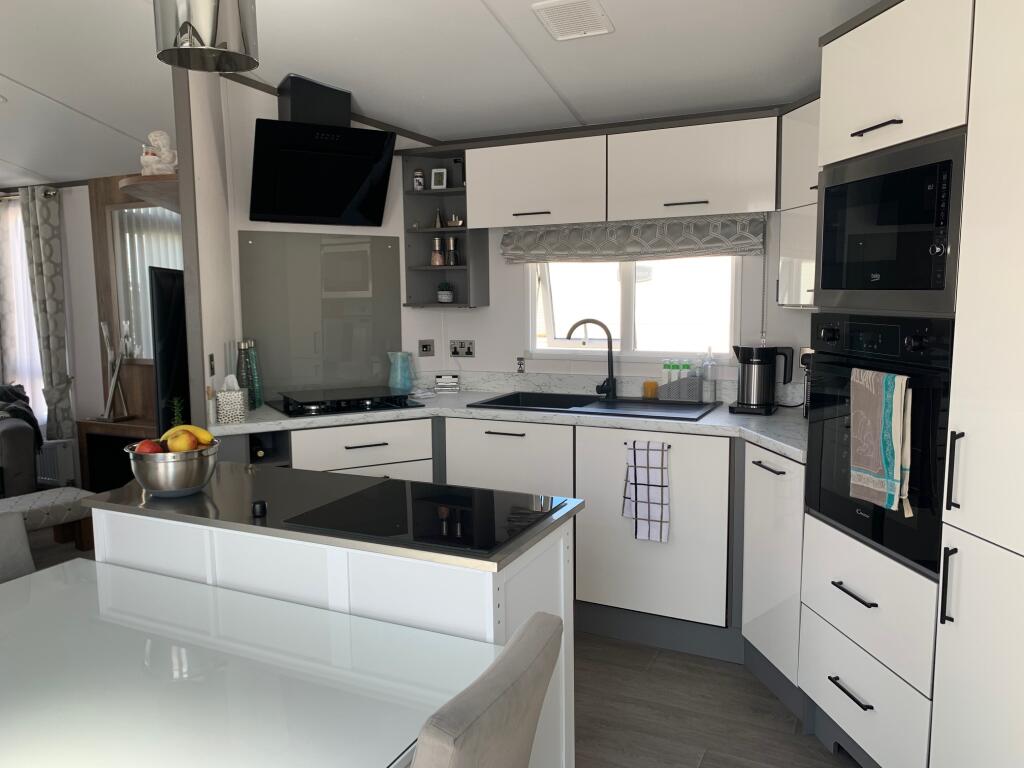
The kitchen features modern white cabinetry, integrated appliances including - eye level double oven, auto washing machine and dishwasher and larder fridge freezer.
Peninsular breakfast bar with seating, inset sink and drainer, built in storage cupboard housing the boiler and inset ceiling downlighters.
The dining space comfortably accommodates a table for several people and benefits from natural light through the windows to front and rear.
The area is part carpeted with wood-effect flooring around the kitchen section, creating a pleasant contrast and defining the space effectively.
Lounge (5.80 x 3.00) The lounge is a spacious and inviting area featuring large windows that allow plenty of natural light to fill the room.
It has a cosy fireplace set against a feature wallpapered wall, creating a charming focal point.
With neutral carpeting and ample space for comfortable seating, this room offers a warm and welcoming atmosphere for relaxation or entertaining.
Bedroom 1 (2.95 x 3.25) The master bedroom is a peaceful retreat featuring a large double bed against a patterned wallpapered wall, complemented by matching curtains and carpeting.
The room benefits from natural light through a large window and provides ample space for additional furniture, including dressers and bedside tables.
Adjacent to the bedroom is a dressing area with fitted wardrobes, leading to an ensuite shower room, offering privacy and convenience.
Ensuite (1.50 x 1.60) The en-suite shower room attached to the master bedroom is compact yet efficiently arranged. It includes a step in shower cubicle, a toilet, and a vanity wash basin.
A window provides natural light, and the room is finished with wood effect flooring and light-coloured walls for a fresh and clean feel.
An heated towel ladder provide warmth and inset ceiling downlighters. Bedroom 2 (2.90 x 2.70) Bedroom 2 offers a generous space with fitted wardrobes, carpeting and neutral decor.
A window allows natural light to brighten the room, making it suitable as a guest room, child's bedroom, or study, with enough space for a bed and essential furniture.
Shower Room (2.05 x 1.75) The shower room is designed for practical use and includes a walk-in shower, toilet, and vanity washbasin.
The room is finished with wood-effect flooring and light tiling on the walls, providing a clean and modern appearance. A window contributes additional natural light.
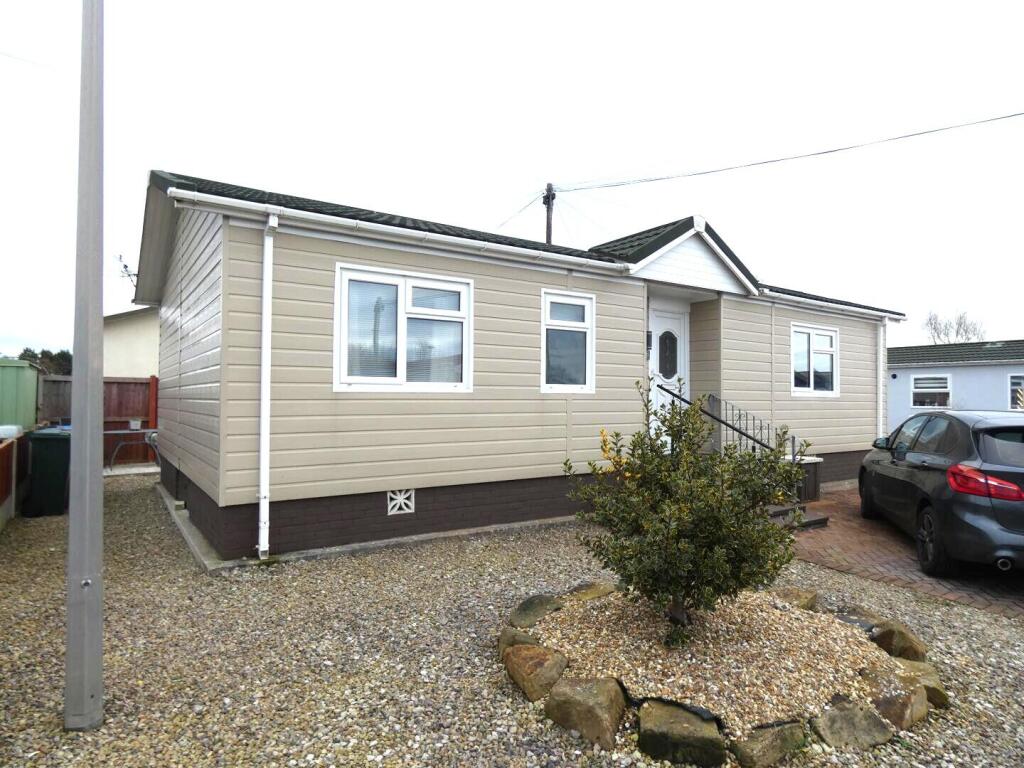
Heated towel ladder and inset ceiling downlighters. Front Exterior Outside, the property benefits from a neat paved driveway leading to a detached garage offering secure parking or storage space.
There is also a paved patio area beside the garage, providing a pleasant spot for outdoor seating or relaxing.
The exterior of the home is attractively finished with a combination of brickwork and cladding, with large bay windows adding character and charm to the facade.
Terrace / Patio The private paved patio area at the side of the home offers a quiet outdoor space with enough room for seating and relaxation.
This area is bordered by the garage and fencing, giving a sense of seclusion and comfort for enjoying fresh air or hosting small gatherings.
Garage The detached garage provides secure parking or storage and is located conveniently beside the property.
It features a white up-and-over door and a brick and pebble dash finish that complements the home’s exterior.
There is a personal access door, window for natural light and benefits from power and lighting.
Value & comps
No previous sales on record.
Returns
Set an offer; the calculator follows it.
We're still gathering serviced-accommodation data for this area.
Archie refurb estimate: a Pro feature
0.0% below asking
This is not financial or investment advice. Prop AI Deals is not authorised by the Financial Conduct Authority (FCA) to provide investment advice.
All investment calculators, property analyses, and AI-generated insights are for informational purposes only. Property investment carries risk and may result in financial loss. All calculations should be independently verified and you should consult with FCA-authorised financial advisors before making any investment decisions.
Past performance does not guarantee future results. Tax implications vary by individual circumstances.
Deal
Properties like this can earn 2–3x BTL yields when converted to HMO, with retrofit costs around £10k/room. Sign in to see the full tier, yield projection, and cost breakdown.
Commercial properties like this can earn 30-50% higher yields when converted to residential under Class MA / Q / P / PA, with prior approval costing ~GBP 96/unit. Sign in to see the recommended route, yield uplift, and cost breakdown.
BRRR-suited properties can recycle 80-100% of investor capital on refi, leaving a high-yielding rental with most of the money out. Sign in to see the refurb cost stack, ARV projection, and refinance maths.
Detached + large garden = sub-division play. Pro tier unlocks the tier badge, plot size, uplift estimate, and regional land benchmark.
Short-lease flats trade at deep discount, but extending under the 1993 Act often costs far less than the discount. Pro tier unlocks the tier badge, premium breakdown, long-lease ARV and arbitrage maths.
See projected short-stay revenue vs a vanilla BTL for this property.
See real sub-let margins (HMO room rates & SA nightly rates) vs the landlord rent.
Area
Agent & docs
FAQ
About 1 Park View, Lynwood Park, Preston
Explore nearby