2-bedroom property · PR4 1DF
Listing removedReduced £15k (−18.7%) on 21 JunListed 295 days
Opportunity summary
See Archie’s verdict, returns by strategy and what to check before viewing.
About
Nestled within the popular Lamaleach Park in Freckleton Preston, Tempo are pleased to offer this spacious Double Unit Residential Park Home, requiring some modernisation but offers excellent potential.
Occupying an unusually spacious plot, the accommodation briefly comprises:- Lounge / Diner, Fitted Kitchen, Bathroom, Side Porch, 2 Double Bedrooms and rear Conservatory.
Wrap around gardens and driveways provide ample off road parking. View early, to not miss out on this excellent opportunity!
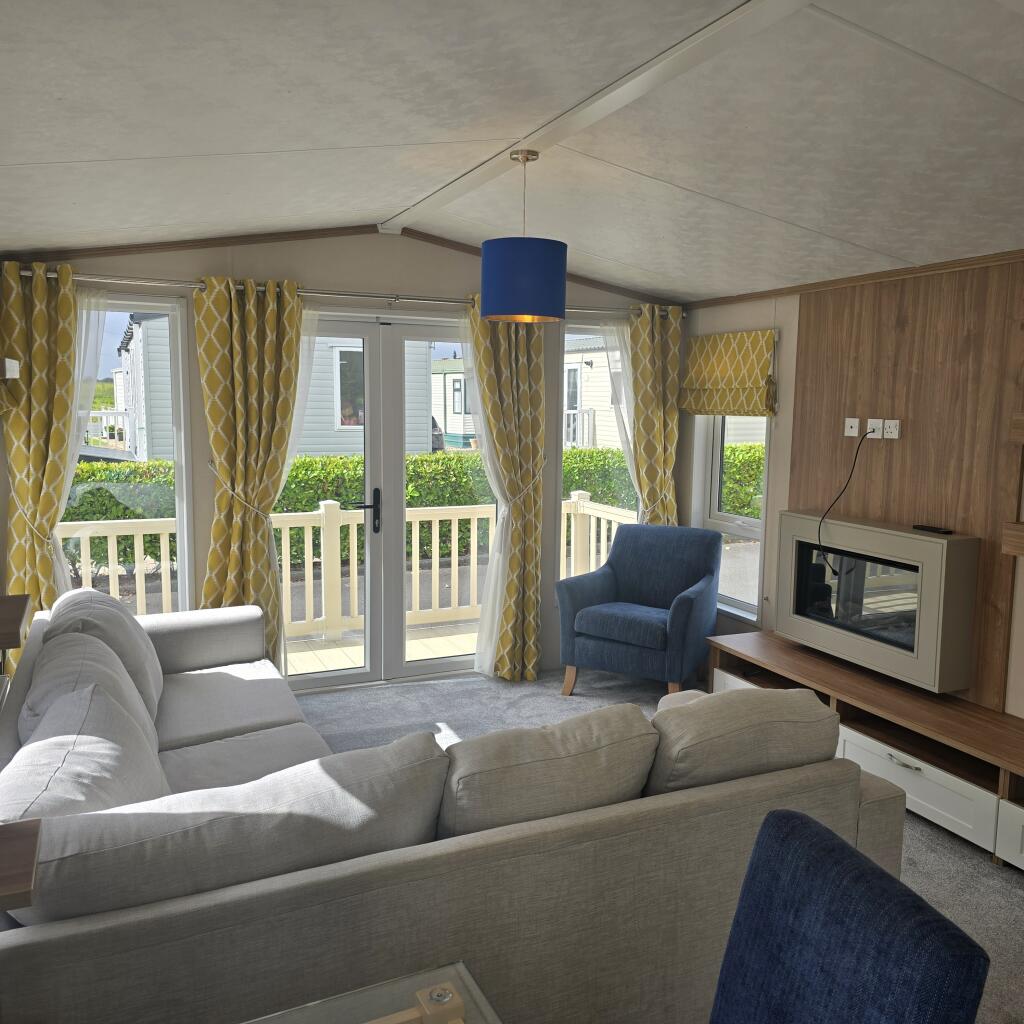
Lounge / Diner (3.70 x 6.00) This inviting lounge and dining area presents a traditional atmosphere, highlighted by exposed dark wooden beams across the ceiling and a large window that fills the room with natural light.
The room features leather seating arranged around a classic fireplace with a mantelpiece, creating a warm and welcoming space for relaxation or entertaining.
Protruding UPVC front door and attached windows provide plenty of natural light. Inner Hall Built in storage cupboard.
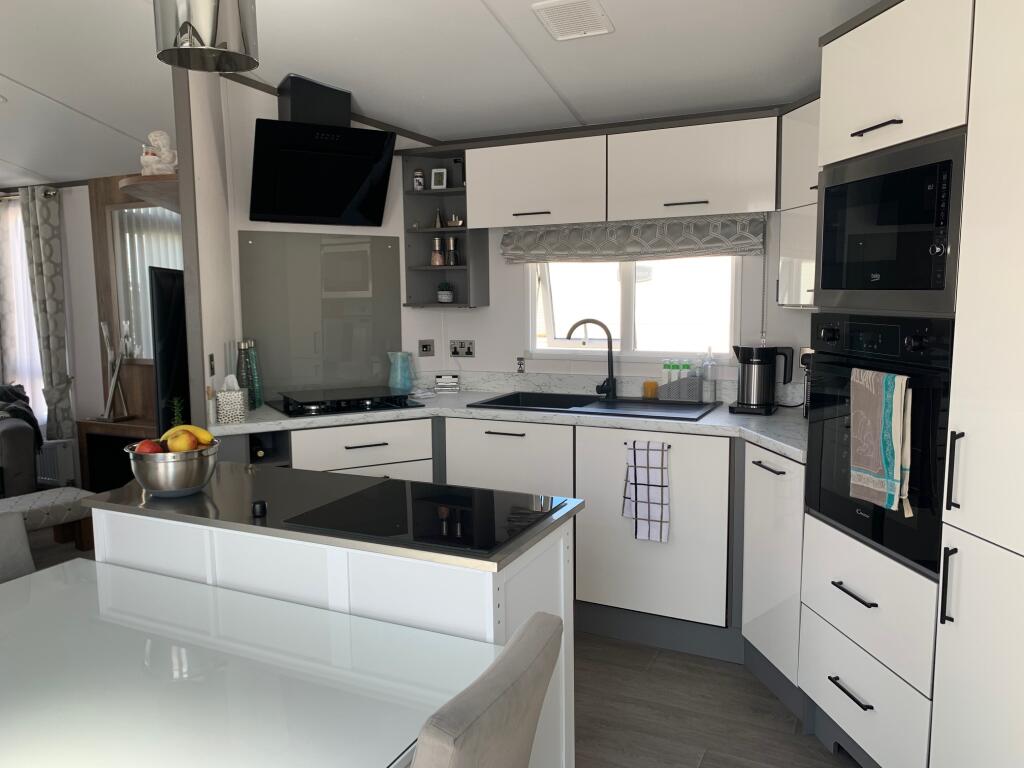
Doors to: Kitchen (3.00 x 3.00) A cosy kitchen with a practical layout, offering ample space for preparing meals.
The kitchen is conveniently positioned next to the inner hall and opens into the side porch.
Fitted wall and base units including breakfast bar, 1.5 bowl sink and mixer tap, tiled splashbacks and plumbed for auto washer.
Bedroom 1 (2.50 x 4.10) Bedroom 1 is a comfortable room featuring built-in storage along one wall, complete with overhead cupboards and a headboard ledge, providing excellent space-saving solutions.
The room benefits from natural light through a window and also offers access to the adjoining conservatory, enhancing its versatility and brightness.
Bedroom 2 (2.50 3.00) Bedroom 2 is a smaller double room with a window overlooking the garden. It has a simple layout and is carpeted, making it a flexible space for use as a bedroom or study.
Bathroom (1.70 x 2.00) The bathroom is fitted with a traditional three-piece suite including a bathtub, pedestal wash basin, and toilet.
It benefits from a window for natural ventilation and light, and the space is completed with patterned curtains and tiled walls for a clean and functional feel.
Built in airing cupboard with fitted boiler.
Conservatory (2.90 x 4.00) The conservatory is a bright and welcoming space featuring a tiled floor and large wrap around UPVC windows and door with vertical blinds, allowing plenty of natural light to flood in.
It offers a relaxed seating area with comfortable chairs and a sofa, making it an ideal spot for enjoying views of the garden regardless of the weather. Wall Lights and tiled floor.
Side Porch The porch provides a sheltered entrance to the property, featuring side windows that allow natural light to enter and a step leading up to the front door.
It adds a practical transition space between the outdoors and the home interior.
Rear Garden The rear garden is a low-maintenance area predominantly paved with large slabs, bordered by mature hedging and a small gravel section for planting or decorative use.
It is fully enclosed and offers a private outdoor space, ideal for sitting out or light gardening.
Front Exterior The front exterior of the property features a gravelled garden area with a few planted pots and a paved path leading to a raised porch entrance.
The surroundings include mature hedging for privacy and a neighbouring property nearby, creating a neat and tidy frontage.
Side Exterior On the side of the property, there is a gravelled area providing additional outdoor space, enclosed with fencing for privacy.
This space could be suited to storage or garden activities and is accessible from the rear.
Value & comps
No previous sales on record.
Returns
Set an offer; the calculator follows it.
We're still gathering serviced-accommodation data for this area.
Archie refurb estimate: a Pro feature
0.0% below asking
This is not financial or investment advice. Prop AI Deals is not authorised by the Financial Conduct Authority (FCA) to provide investment advice.
All investment calculators, property analyses, and AI-generated insights are for informational purposes only. Property investment carries risk and may result in financial loss. All calculations should be independently verified and you should consult with FCA-authorised financial advisors before making any investment decisions.
Past performance does not guarantee future results. Tax implications vary by individual circumstances.
Deal
Properties like this can earn 2–3x BTL yields when converted to HMO, with retrofit costs around £10k/room. Sign in to see the full tier, yield projection, and cost breakdown.
Commercial properties like this can earn 30-50% higher yields when converted to residential under Class MA / Q / P / PA, with prior approval costing ~GBP 96/unit. Sign in to see the recommended route, yield uplift, and cost breakdown.
BRRR-suited properties can recycle 80-100% of investor capital on refi, leaving a high-yielding rental with most of the money out. Sign in to see the refurb cost stack, ARV projection, and refinance maths.
Detached + large garden = sub-division play. Pro tier unlocks the tier badge, plot size, uplift estimate, and regional land benchmark.
Short-lease flats trade at deep discount, but extending under the 1993 Act often costs far less than the discount. Pro tier unlocks the tier badge, premium breakdown, long-lease ARV and arbitrage maths.
See projected short-stay revenue vs a vanilla BTL for this property.
See real sub-let margins (HMO room rates & SA nightly rates) vs the landlord rent.
Area
Agent & docs
FAQ
About 87A Willow Drive, Lamaleach Park, Lamaleach Drive, Preston
Explore nearby