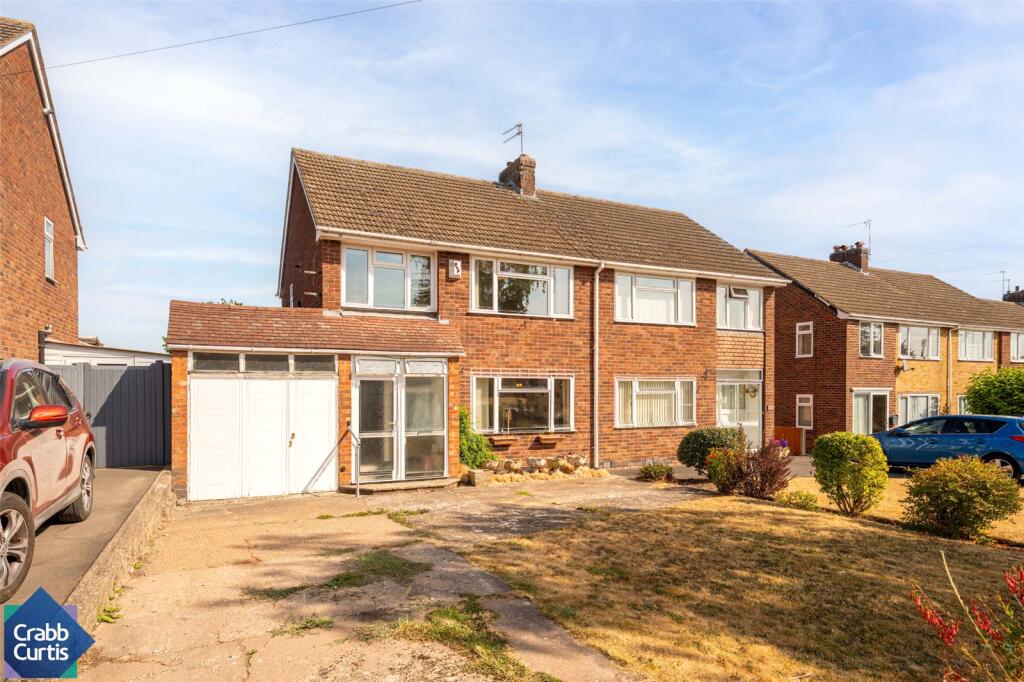
3-bedroom semi-detached house · CV32 7LU
Sold STCListed 168 days
Opportunity summary
See Archie’s verdict, returns by strategy and what to check before viewing.
About
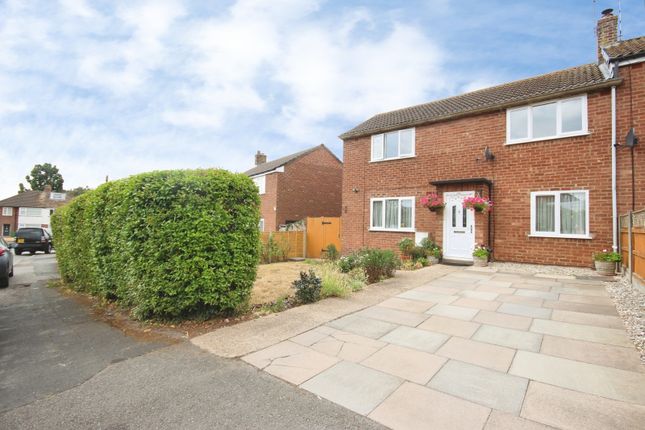
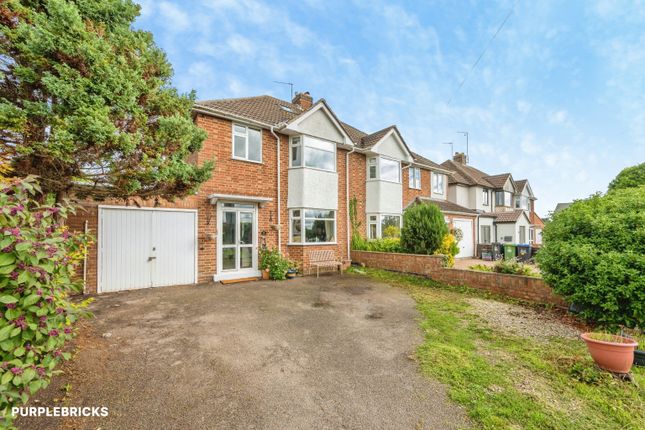
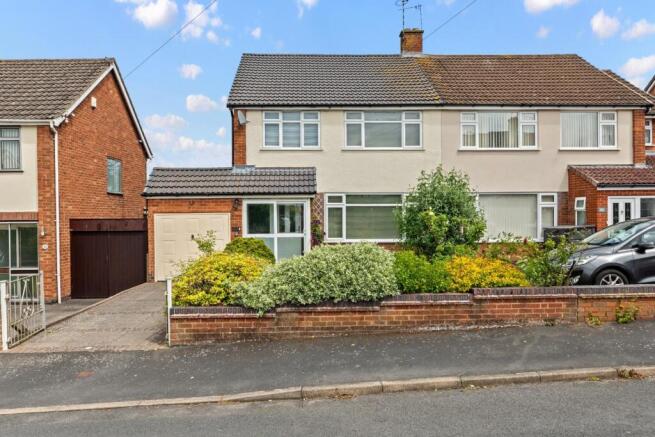
Set in the desirable village of Cubbington, this well-presented semi-detached home offers flexible three-bedroom accommodation suited to modern living or downsizing.
The property boasts a generous kitchen/dining room ideal for entertaining, alongside a comfortable living room with air conditioning.
A ground-floor bedroom with en-suite adds valuable versatility, while the first floor provides two further double bedrooms and a family bathroom.
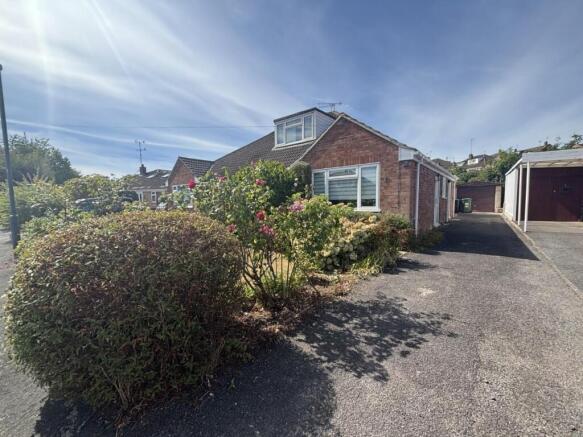
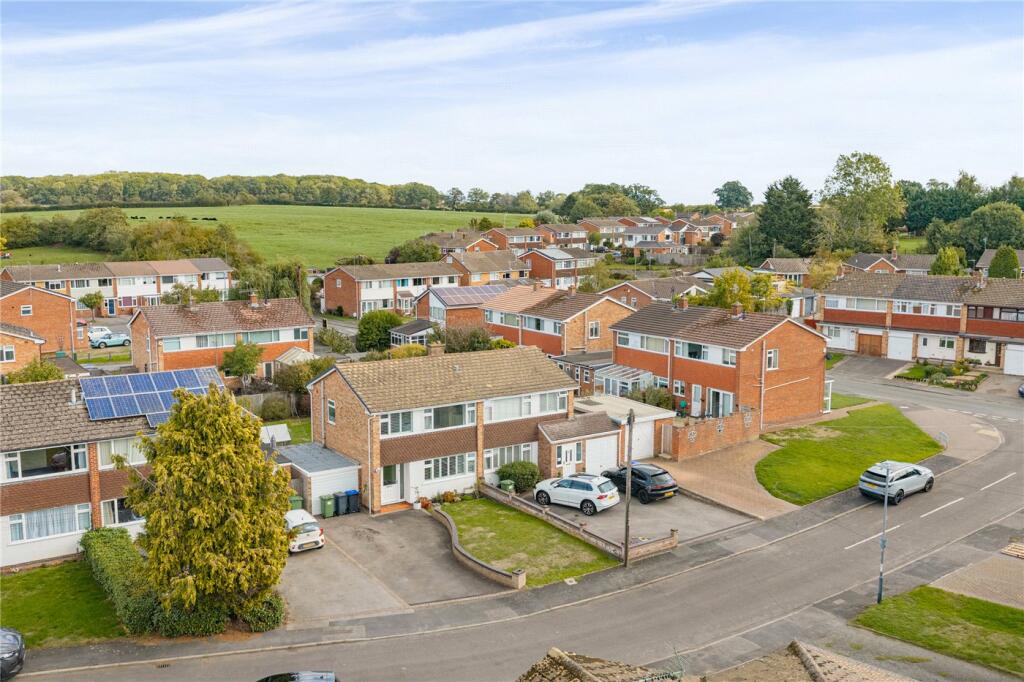
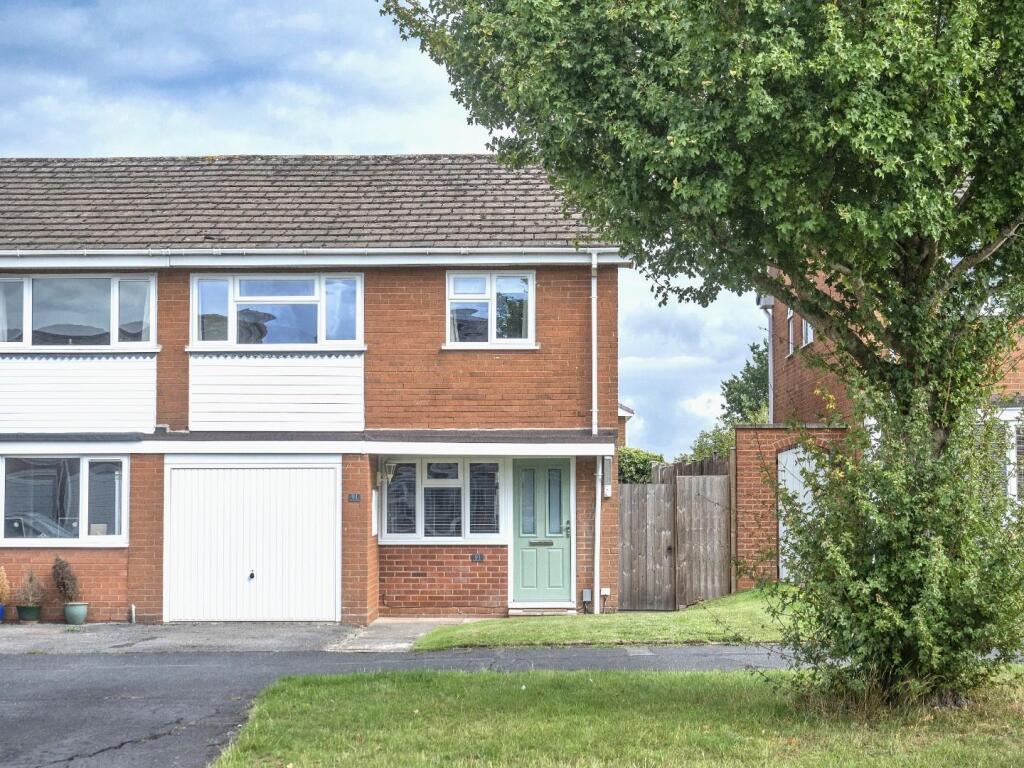
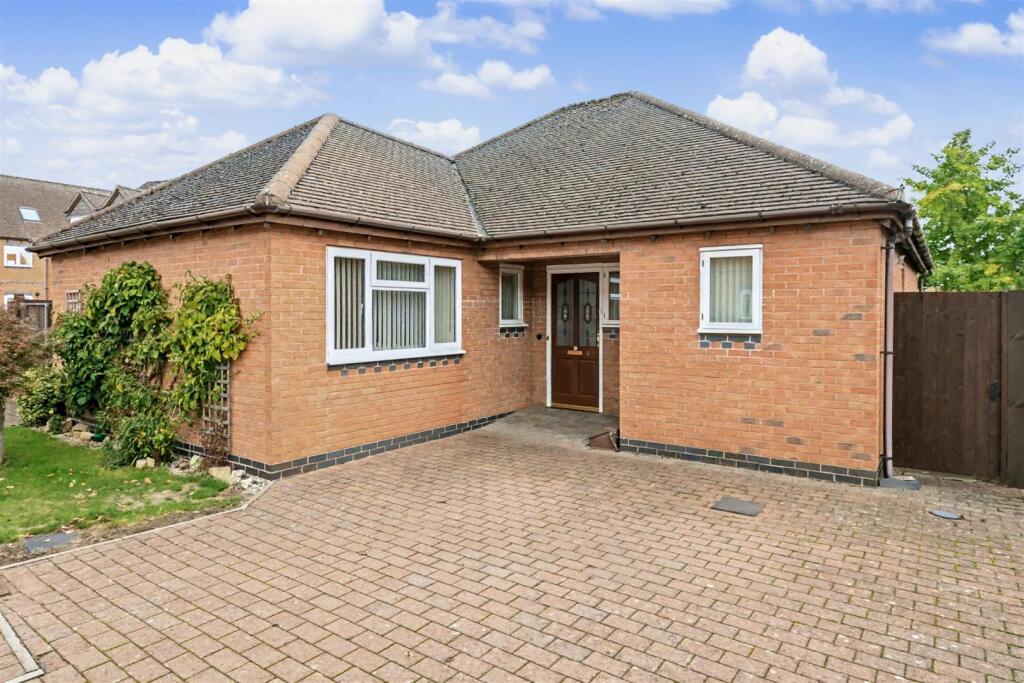
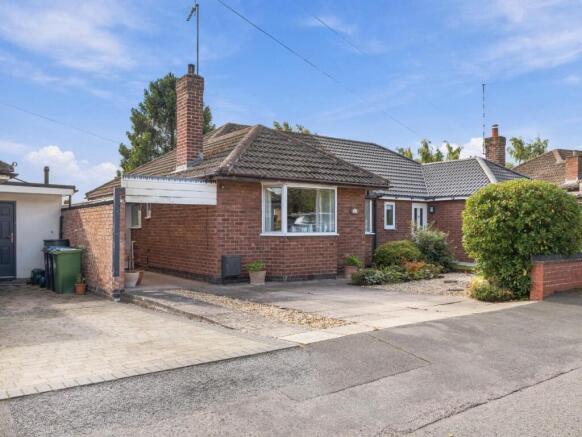
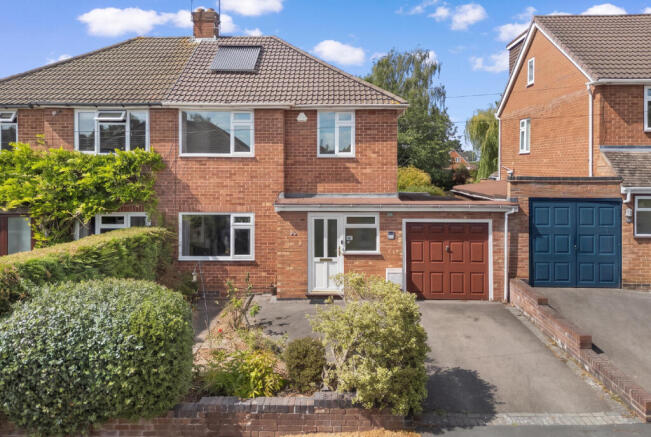
Outside, the property sits on a corner plot & enjoys neatly maintained, low-maintenance gardens to the front and rear, plus off-street parking and a single garage accessed from the rear.
Combining practicality with a convenient location near Leamington Spa, this home is well suited to a range of buyers.
Entrance Hall - Accessed via a composite front door with obscured glazed panels, the welcoming entrance hall is fully carpeted and features a spacious understairs storage cupboard.
A ceiling light point and central heating radiator provide comfort and practicality, with doors leading to the living room, breakfast kitchen, guest WC, and a versatile third bedroom or additional sitting room Kitchen/Diner - Fitted with a mosaic-effect linoleum flooring, this well-appointed kitchen offers a range of wall and base units with complementary work surfaces, incorporating a stainless steel sink and drainer with mixer tap.
There is space for a gas oven and hob, along with integrated appliances including a fridge freezer, dishwasher, and washing machine.
Two ceiling light points and a central heating radiator enhance the space, while two large double glazed windows provide plenty of natural light and overlook the rear garden.
An obscured double glazed door gives direct access outside and leads into a useful adjoining boot room.
There is ample space to accommodate a four-seater dining table and chairs, making this an ideal setting for everyday living and entertaining.
Living Room - A comfortable and well-presented living space, fully carpeted and featuring two ceiling light points.
The room is centred around an attractive electric fireplace with a marble surround, creating a cosy focal point.
A large double glazed window to the front aspect allows for plenty of natural light, complemented by a central heating radiator and the added benefit of a wall-mounted air conditioning unit for year-round comfort.
Ground Floor Bedroom/Sitting Room - A versatile ground floor room, currently utilised as a second sitting room, offering flexibility for a variety of uses.
The space is fully carpeted and features a double glazed window to the front aspect, allowing for plenty of natural light.
Additional benefits include a central heating radiator, ceiling light point, and a large built-in storage cupboard.
Double doors lead through to a shower room and WC, enhancing its suitability as a guest bedroom or independent living space.
En-Suite Shower Room - Fitted with a low-level flush WC and a compact ceramic hand basin, this ensuite also features a tiled shower enclosure with a wall-mounted shower.
A ceiling light point provides illumination, while an obscured double glazed window to the rear aspect allows for natural light and ventilation Stairs & Landing - A fully carpeted staircase leads to the landing, which benefits from a ceiling light point and a double glazed window to the side elevation, allowing for natural light.
Doors provide access to two generously sized double bedrooms and the family bathroom.
Bedroom One - A spacious and well-presented double bedroom, fully carpeted and featuring a ceiling light point and central heating radiator.
The room benefits from a comprehensive range of fitted storage, including sliding door wardrobes, cupboards, and drawers.
A large double glazed window to the front elevation provides plenty of natural light and enjoys attractive views across the Warwickshire countryside Bedroom Two - A well-proportioned second double bedroom, featuring fitted wardrobes and integrated drawers providing ample storage.
The room includes a ceiling light point and central heating radiator, while a large double glazed window to the rear elevation offers plenty of natural light.
Bathroom - Appointed with tiled walls, the family bathroom comprises a panelled bath with shower over, a spacious ceramic pedestal hand basin, and a low-level flush WC.
Additional features include a ceiling light point, storage cupboards,central heating radiator, and an obscured double glazed window to the rear elevation, providing both natural light and privacy.
Rear Garden - Occupying a desirable corner plot, the spacious rear garden is mainly laid to lawn and complemented by a separate decked seating area, ideal for outdoor entertaining.
The garden is fully enclosed by timber fencing and enhanced by mature trees, shrubs, and established planting, creating a pleasant and private setting.
Gated access leads conveniently to the driveway and garage, with an additional gated entrance providing access to the front of the property Front & Parking - The property occupies an elevated and generous corner plot, with steps leading to the front entrance and lawned gardens wrapping around the front and side elevations.
Adjacent to the property is a driveway providing off-road parking for two vehicles, along with a single garage fitted with an electric door.
The property can also be conveniently accessed via this route, offering an alternative entry point for those who may prefer to avoid the front steps Location - Nestled in the charming Cubbington Village, just a short distance from the vibrant town of Leamington Spa, this pretty semi detached home is perfectly situated for those seeking a peaceful countryside setting with easy access to city amenities.
With stunning natural beauty all around, including the picturesque River Leam and a plethora of walking trails and parks, this is an ideal location for those who enjoy an active lifestyle.
The village itself offers a range of local shops and amenities, including a post office, convenience store, and pubs, while Leamington Spa provides a wealth of high-end shopping, dining, and entertainment options.
The property is also within easy reach of some of the area's best schools, making it the perfect choice for families.
Whether you're looking for a quiet retreat or a bustling community, this location has something to offer everyone.
Value & comps
No previous sales on record.
Returns
Set an offer; the calculator follows it.
We're still gathering serviced-accommodation data for this area.
Archie refurb estimate: a Pro feature
0.0% below asking
This is not financial or investment advice. Prop AI Deals is not authorised by the Financial Conduct Authority (FCA) to provide investment advice.
All investment calculators, property analyses, and AI-generated insights are for informational purposes only. Property investment carries risk and may result in financial loss. All calculations should be independently verified and you should consult with FCA-authorised financial advisors before making any investment decisions.
Past performance does not guarantee future results. Tax implications vary by individual circumstances.
Deal
Properties like this can earn 2–3x BTL yields when converted to HMO, with retrofit costs around £10k/room. Sign in to see the full tier, yield projection, and cost breakdown.
Commercial properties like this can earn 30-50% higher yields when converted to residential under Class MA / Q / P / PA, with prior approval costing ~GBP 96/unit. Sign in to see the recommended route, yield uplift, and cost breakdown.
BRRR-suited properties can recycle 80-100% of investor capital on refi, leaving a high-yielding rental with most of the money out. Sign in to see the refurb cost stack, ARV projection, and refinance maths.
Detached + large garden = sub-division play. Pro tier unlocks the tier badge, plot size, uplift estimate, and regional land benchmark.
Short-lease flats trade at deep discount, but extending under the 1993 Act often costs far less than the discount. Pro tier unlocks the tier badge, premium breakdown, long-lease ARV and arbitrage maths.
See projected short-stay revenue vs a vanilla BTL for this property.
See real sub-let margins (HMO room rates & SA nightly rates) vs the landlord rent.
Area
Agent & docs

FAQ
About Ledbrook Road, Leamington Spa
Explore nearby