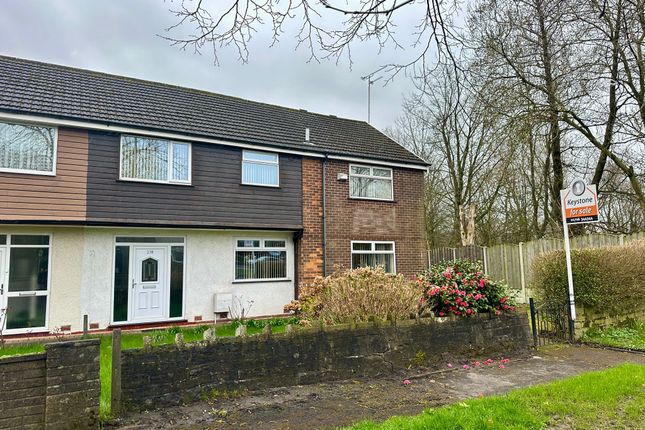
4-bedroom house · OL16 3UX
Listing removedListed 181 days
Opportunity summary
See Archie’s verdict, returns by strategy and what to check before viewing.
About
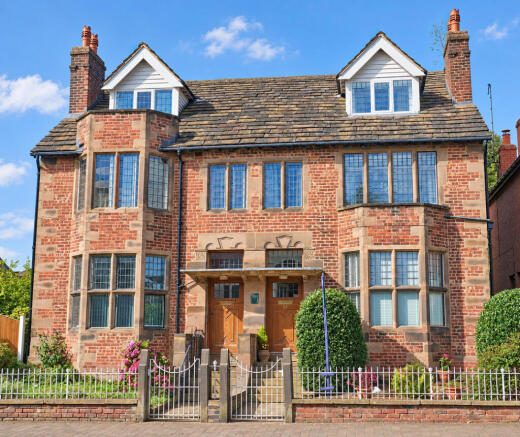
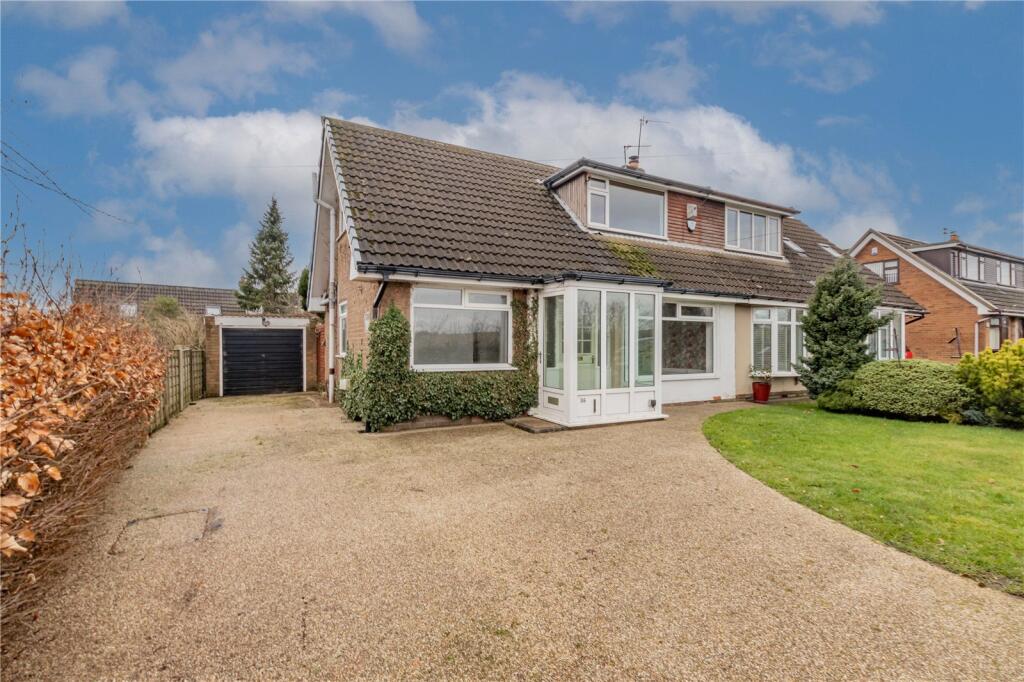
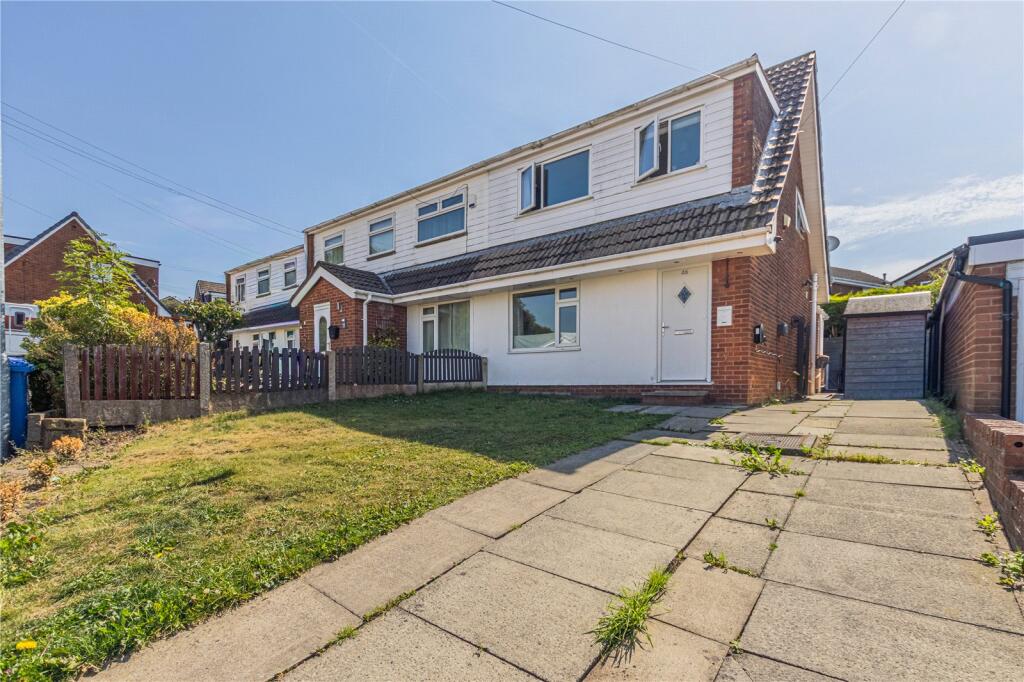
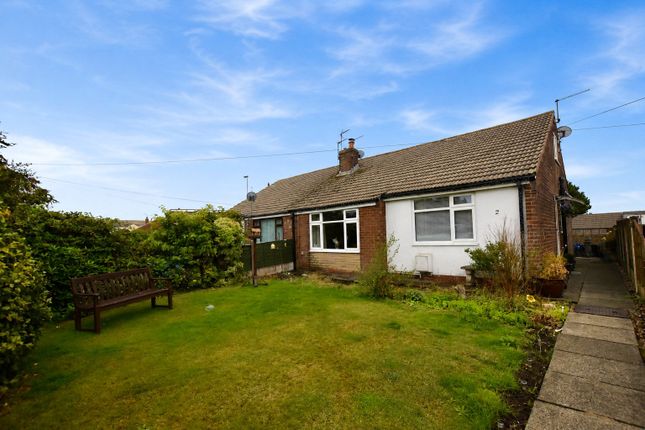
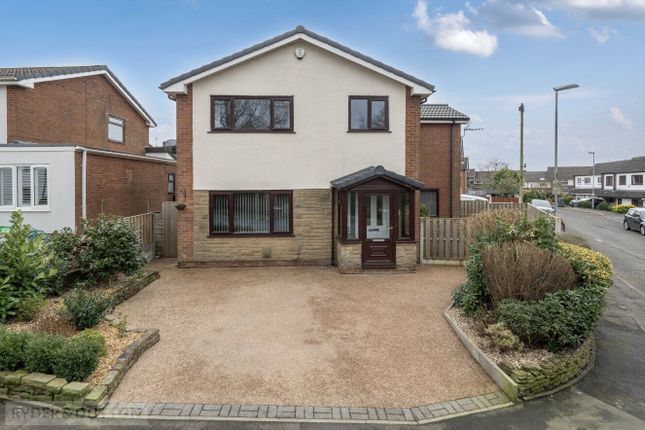
An exceptional four-bedroom detached home has been thoughtfully upgraded to create a stylish and contemporary family home, offering generous living space and high-quality finishes throughout.
Upon entering, a spacious hallway sets the tone for the rest of the property.
The main living room features a striking media wall, while to the rear, a light-filled sunroom provides an ideal space for relaxing or entertaining with a wonderful feature log burner, with views over the garden.
The heart of the home is the dining kitchen, fitted with premium appliances including Neff ovens and induction hob along with a Miele dishwasher, complemented by quartz work surfaces.
A ground floor utility room and WC adds further practicality.
Finishing touches such as lvt flooring, solid oak internal doors, and fitted white shutters enhance the overall feel and quality this home has to offer.
To the first floor, there are four well-sized light and airy bedrooms and a sleek, fully tiled family shower room.
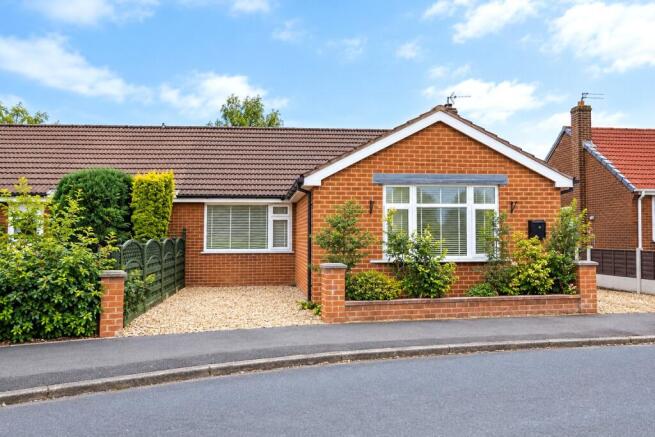
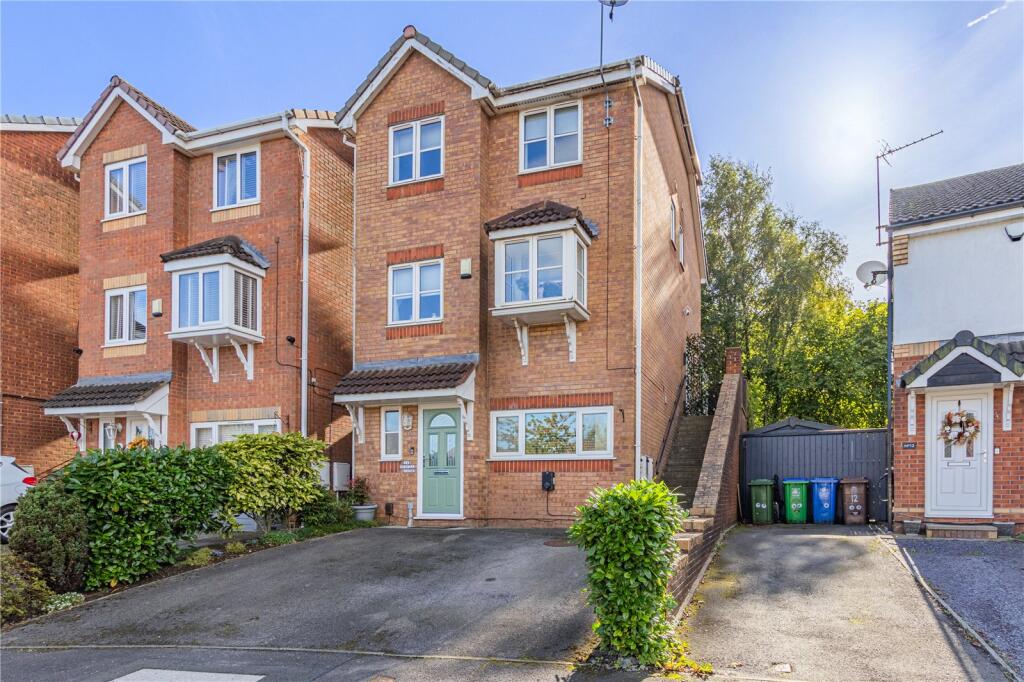
Outside, the property continues to impress with a landscaped rear garden finished with Indian stone paving, alongside a printed concrete driveway to the front.
A tandem garage and EV charging point add to the home’s practicality.
Hallway (2.10m x 3.61m) The hallway welcomes you with its light herringbone-patterned flooring and neutral walls, with stairs leading to the first floor and contemporary wooden oak doors that connect to lounge, dining kitchen and utility room/ WC.
Lounge (3.22m x 5.51m) A spacious lounge featuring built-in shelving and cabinetry providing ample storage and display space.
With sylish herringbone- patterned flooring and large windows to the front that allow for plenty of natural light to fill the room.
Kitchen & Dining Room (2.99m x 5.51m) This kitchen and dining room combines modern design and functionality with a light and airy feel.
Fitted with a range of modern wall and base units, quartz worksurfaces and integrated appliances including dishwasher, double oven and hob with over head extractor fan.
The dining area comfortably fits a table and chairs, and the space is brightened by natural light from nearby windows and the adjoining sun room.
Sun Room (3.47m x 3.37m) The sun room offers a bright and relaxing space with views of the garden.
Fitted with herringbone pattern flooring which can be found in the adjacent kitchen and dining room, linking the spaces harmoniously and a contemporary wood-burning stove with a stylish stone surround, creating a cosy atmosphere.
Utility Room / Wc (2.10m x 1.80m) This practical utility room includes space for laundry appliances beneath a work surface and a handy WC area.
The room benefits from natural light through a window, and contemporary fittings including a heated towel rail add to its functionality.
Landing (2.09m x 3.85m) The first floor landing is brightened by a window that looks out to the side and access to all four bedrooms, shower room, and a useful storage cupboard.
Bedroom 1 (3.22m x 3.37m) The master bedroom located to the front of the property, tastefully decorated with space for furniture and a large window to the front, flooding the room with natural light.
Bedroom 2 (3.00m x 2.84m) A second double bedroom featuring a calm and cosy decor, with a large window to the rear of the property and space for furniture.
Bedroom 3 (3.00m max x 2.57m) A further double bedroom, currently used as a dressing room, with a window that lets in natural light and built in wardrobes.
Bedroom 4 (3.22m x 2.04m) The smallest of the four bedrooms, currently used as a dressing room, however would make an ideal single bedroom or home office.
Shower Room (2.65m x 1.56m) The shower room is stylish and contemporary with light grey tiled walls and flooring, a large walk-in shower with a glass screen, a low level WC, and a modern vanity unit with an integrated basin.
A frosted window lets in natural light while maintaining privacy.
Rear Garden The rear garden is beautifully landscaped into several levels with a mix of stone patios, raised beds, and borders filled with mature shrubs and flowering plants.
There are various seating areas, perfect for relaxing or entertaining.
Garage And Parking The garage to the side of the property has full power and lighting, water supply, electric roller door to the front and side door leading to the garden.
The printed concrete driveway offers parking for several cars with an EV charging point. Material Information - Littleborough Tenure Type; freehold Council Tax Banding; rochdale council band D
Value & comps
No previous sales on record.
Returns
Set an offer; the calculator follows it.
We're still gathering serviced-accommodation data for this area.
Archie refurb estimate: a Pro feature
0.0% below asking
This is not financial or investment advice. Prop AI Deals is not authorised by the Financial Conduct Authority (FCA) to provide investment advice.
All investment calculators, property analyses, and AI-generated insights are for informational purposes only. Property investment carries risk and may result in financial loss. All calculations should be independently verified and you should consult with FCA-authorised financial advisors before making any investment decisions.
Past performance does not guarantee future results. Tax implications vary by individual circumstances.
Deal
Properties like this can earn 2–3x BTL yields when converted to HMO, with retrofit costs around £10k/room. Sign in to see the full tier, yield projection, and cost breakdown.
Commercial properties like this can earn 30-50% higher yields when converted to residential under Class MA / Q / P / PA, with prior approval costing ~GBP 96/unit. Sign in to see the recommended route, yield uplift, and cost breakdown.
BRRR-suited properties can recycle 80-100% of investor capital on refi, leaving a high-yielding rental with most of the money out. Sign in to see the refurb cost stack, ARV projection, and refinance maths.
Detached + large garden = sub-division play. Pro tier unlocks the tier badge, plot size, uplift estimate, and regional land benchmark.
Short-lease flats trade at deep discount, but extending under the 1993 Act often costs far less than the discount. Pro tier unlocks the tier badge, premium breakdown, long-lease ARV and arbitrage maths.
See projected short-stay revenue vs a vanilla BTL for this property.
See real sub-let margins (HMO room rates & SA nightly rates) vs the landlord rent.
Area
Agent & docs
FAQ
About 46, Weir Road, Rochdale
Explore nearby