4-bedroom detached house · BN16 2JH
Listing removedListed 228 days
Opportunity summary
See Archie’s verdict, returns by strategy and what to check before viewing.
About
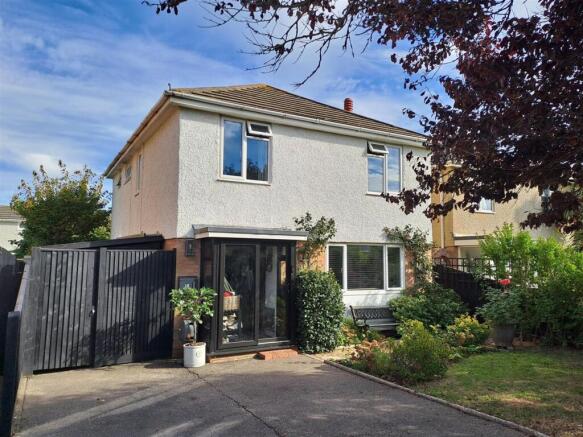
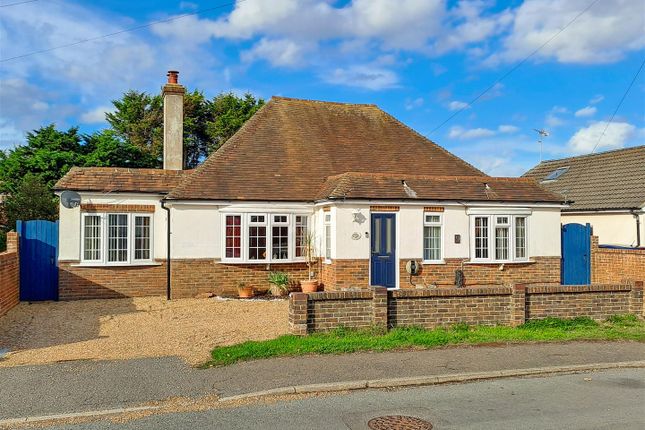
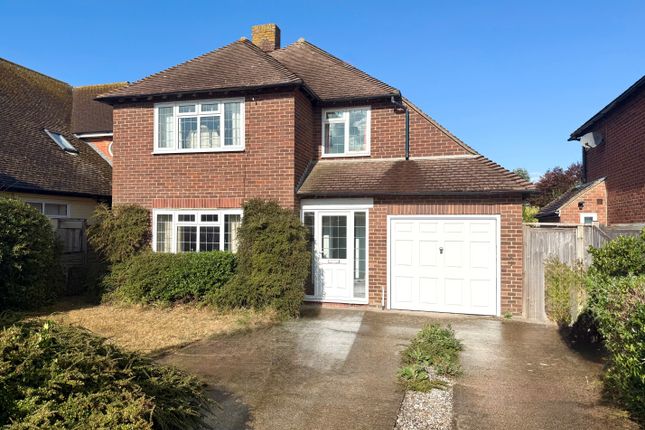
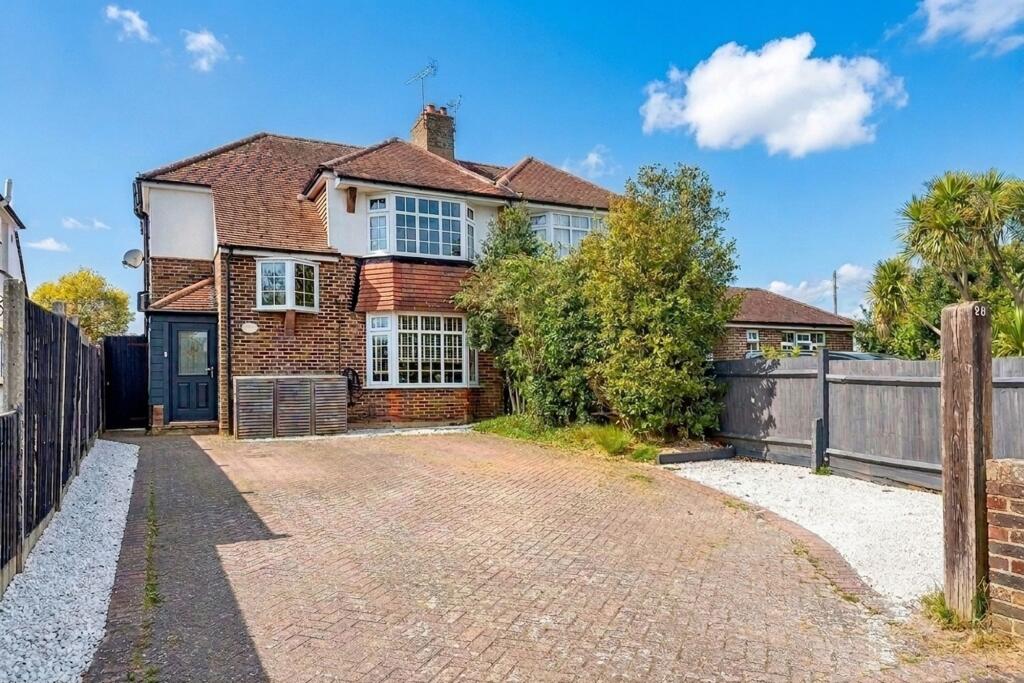
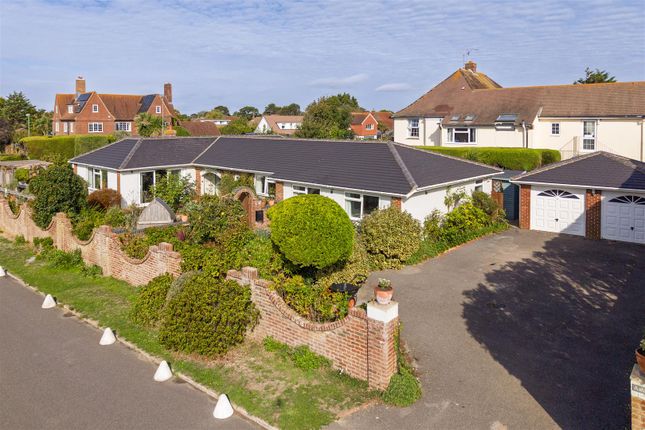
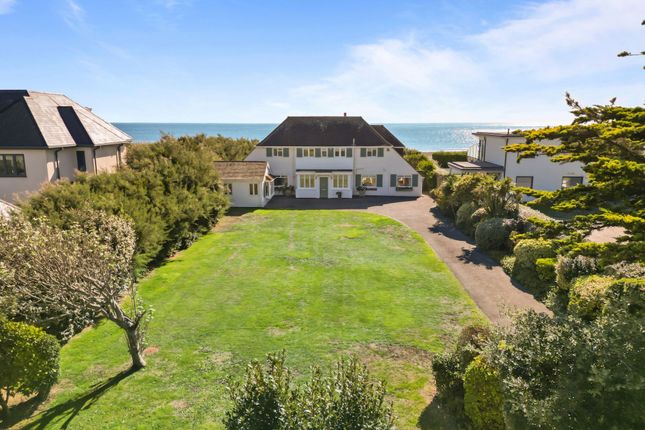
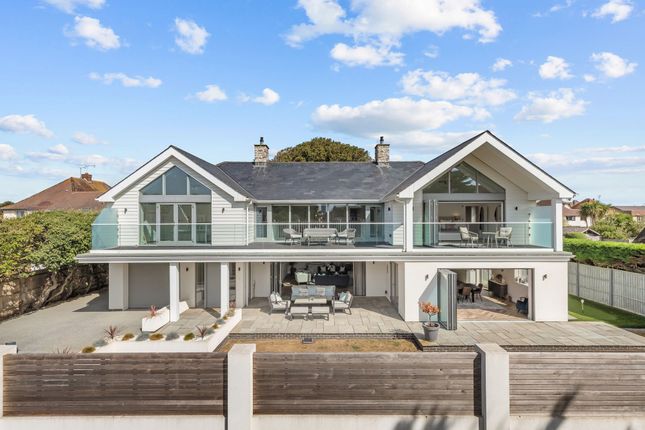
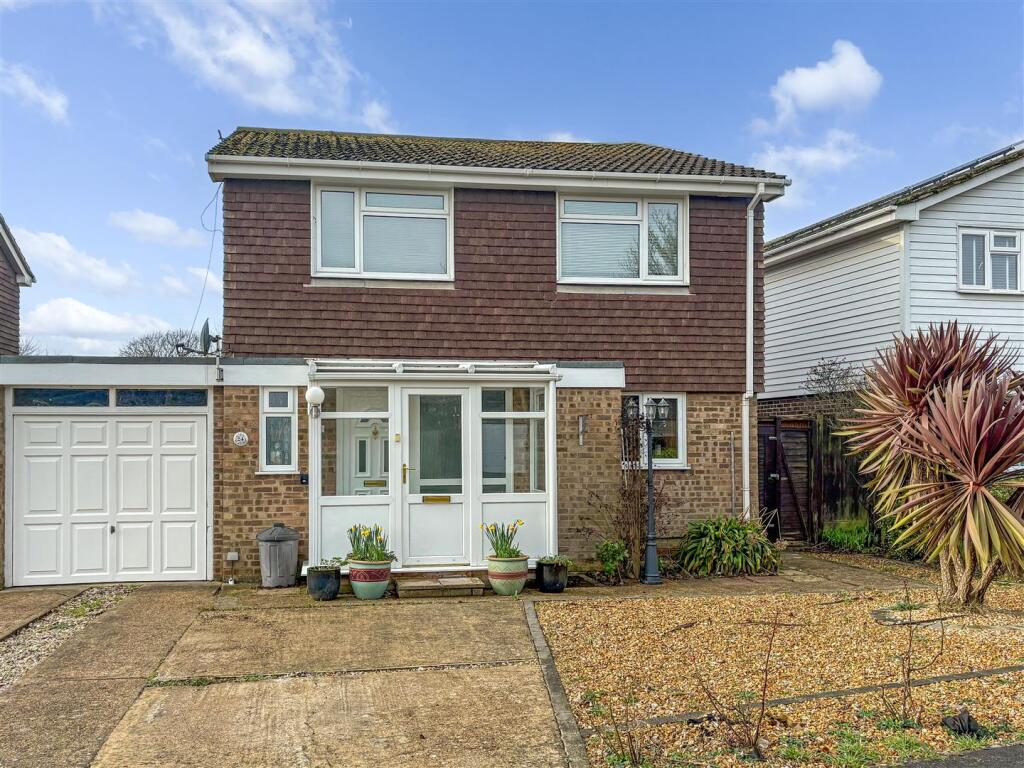
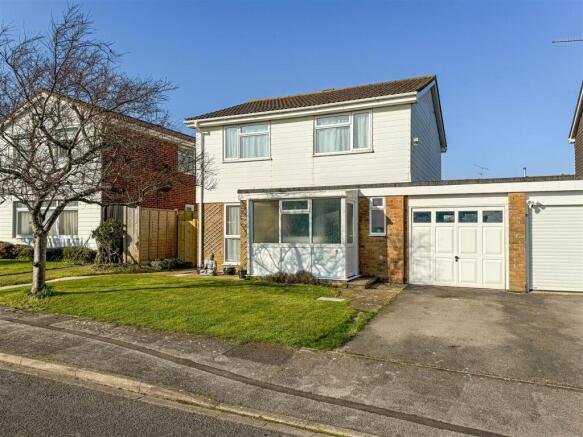
Situated in the enviable position just one road away from the seafront in the popular Rustington Village is this 4 bedroom detached home.
The large property offers versatility within with 4 double bedrooms, 3 reception rooms and a bathroom on both floors.
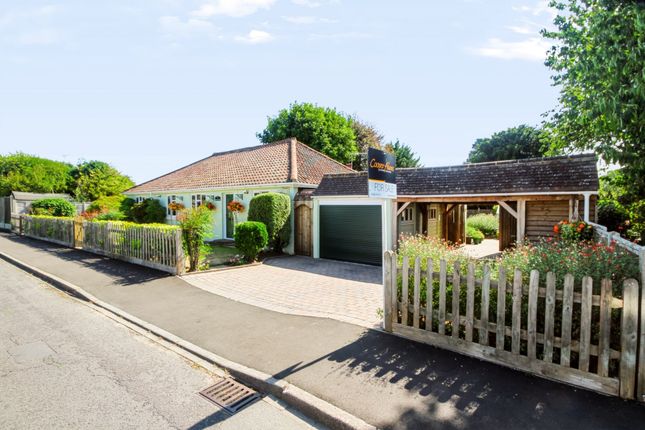
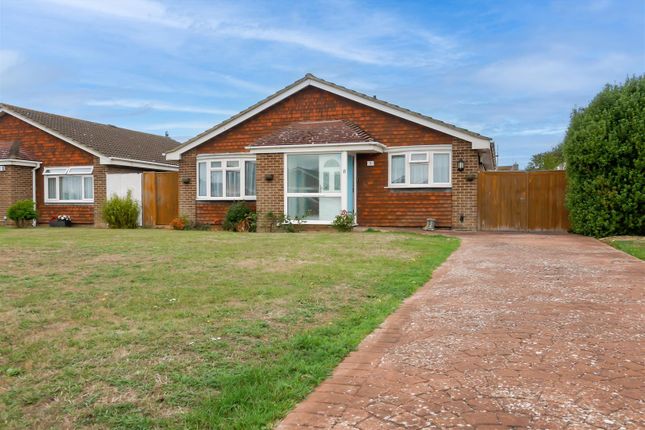
Approaching the property you will find a large private driveway that can cater for at least three cars, equipped with an EV charging point, leading to a pitched roof double garage that widens once inside.
Also to the front of the property is a front garden, mainly laid-to-lawn with a flower bed bordering.
Entering the property you will firstly find yourself in the entrance hallway, well lit through the vaulted skylight above and offers internal access into the double garage and a very useful storage cupboard for shoes and coats.
The first room down the hall is the downstairs bathroom. The room is tiled from floor to ceiling and offers a bath with shower overhead, hand basin with storage below, bidet, WC and heated towel rail.
The first reception room you will find is currently set out as a formal dining room. Spacious enough for a family sized dining table, the room is well lit through the South & West dual aspect windows.
This light is carried through into the large Lounge via a characterful glazed archway.
The lounge is a generous room with high ceilings, perfect for relaxing in the evening, well lit through the south facing windows.
Moving to the rear of the ground floor you will find the property open up into the kitchen area and extended family room.
The kitchen is well equipped with counter and cupboard space to three sides, opening into the family area with a breakfast bar.
At the end of the kitchen is the ever useful utility room, keeping the laundry out of the main home, there is also space for further fridge/freezer space and access to the rear garden.
The family room of the home is the result of an extension. Done well, the owners have given the room a vaulted ceiling, giving a huge sense of space in an already large room.
Below the surface, the room is equipped with underfloor heating and the room faces out to the rear garden with two large windows either side of French doors.
The final room of the ground floor is the downstairs bedroom.
A versatile room which offers a double bedroom on the ground floor if necessary or could just as easily be a study or home gym with a view to the rear garden.
Moving to the first floor you will find three further generously sized double bedrooms, a modern family bathroom and a large and useful storage cupboard.
All three bedrooms offer bountiful space for double beds with built in wardrobes given the necessary storage, the main bedroom in particular offering two double wardrobes as well as a triple and dressing table.
The upstairs bathroom is a modern shower room with a spacious walk-in shower, WC, hand basin with storage, heated towel rail and large airing cupboard, all well lit through the double aspect frosted windows.
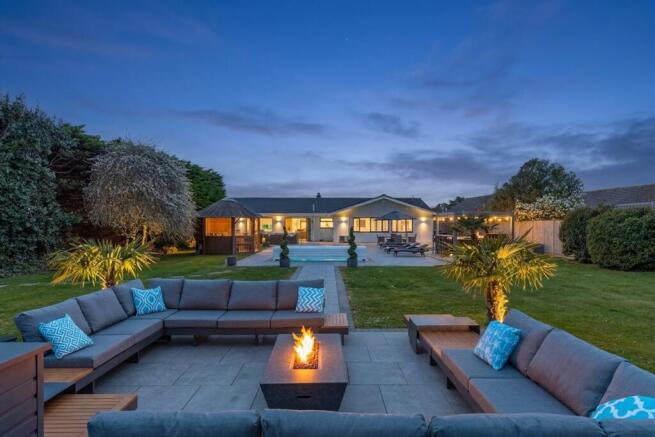
The mature and secured rear garden is a real spectacle, measuring up at 90ft long at its furthest points.
An attractively created raised deck adorns the first part of the garden, made for lounging in the warm weather and having BBQ’s.
The remainder of the garden is mainly laid-to-lawn surrounded by pretty raised beds, a garden shed, pond area and mature trees offering a fantastic space for kids, grandkids or big kids to run around in.
Value & comps
No previous sales on record.
Returns
Set an offer; the calculator follows it.
We're still gathering serviced-accommodation data for this area.
Archie refurb estimate: a Pro feature
0.0% below asking
This is not financial or investment advice. Prop AI Deals is not authorised by the Financial Conduct Authority (FCA) to provide investment advice.
All investment calculators, property analyses, and AI-generated insights are for informational purposes only. Property investment carries risk and may result in financial loss. All calculations should be independently verified and you should consult with FCA-authorised financial advisers before making any investment decisions.
Past performance does not guarantee future results. Tax implications vary by individual circumstances.
Deal
Properties like this can earn 2–3x BTL yields when converted to HMO, with retrofit costs around £10k/room. Sign in to see the full tier, yield projection, and cost breakdown.
Commercial properties like this can earn 30-50% higher yields when converted to residential under Class MA / Q / P / PA, with prior approval costing ~GBP 96/unit. Sign in to see the recommended route, yield uplift, and cost breakdown.
BRRR-suited properties can recycle 80-100% of investor capital on refi, leaving a high-yielding rental with most of the money out. Sign in to see the refurb cost stack, ARV projection, and refinance maths.
Detached + large garden = sub-division play. Pro tier unlocks the tier badge, plot size, uplift estimate, and regional land benchmark.
Short-lease flats trade at deep discount, but extending under the 1993 Act often costs far less than the discount. Pro tier unlocks the tier badge, premium breakdown, long-lease ARV and arbitrage maths.
See projected short-stay revenue vs a vanilla BTL for this property.
See real sub-let margins (HMO room rates & SA nightly rates) vs the landlord rent.
Area
Agent & docs

FAQ
About Seafield Road, Rustington, West Sussex, BN16
Explore nearby